
Find Your Dream Home

Save
Ask
Tour
Hide
Share
$549,000
New Listing

9118 MISSISSIPPI RUN
WEEKI WACHEE, FL 34613

For Sale|Single Family Residence|Active
3
Beds
3
Total Baths
3
Full Baths
2,811
SqFt
$195
/SqFt
2007
Built
Subdivision:
GLEN LAKES PH 1
County:
Hernando
Call Now: (786)738-4451
Is this the listing for you? We can help make it yours.
(786)738-4451
9118 MISSISSIPPI RUN9118 MISSISSIPPI RUN9118 MISSISSIPPI RUN9118 MISSISSIPPI RUN
Save
Ask
Tour
Hide
Share

Mortgage Calculator

Monthly Payment (Est.)

$2,505
Calculator powered by Showcase IDX, a Constellation1 Company. Copyright ©2026 Information is deemed reliable but not guaranteed.

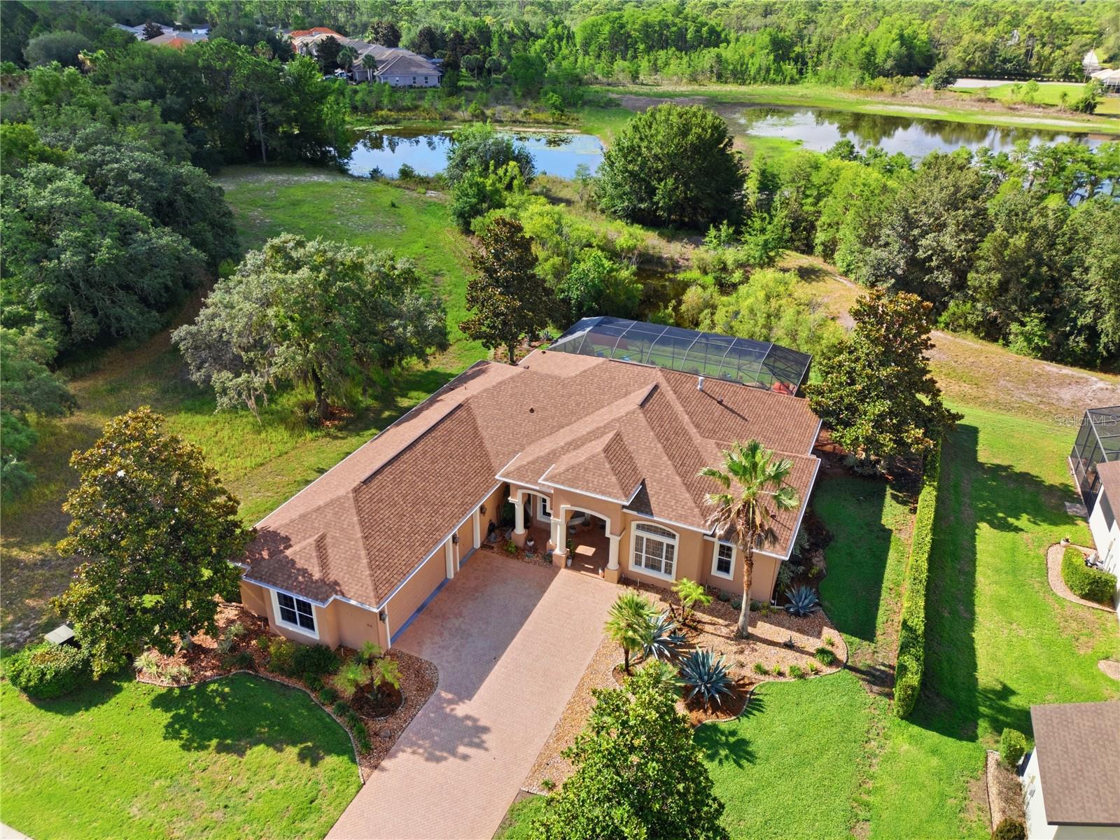
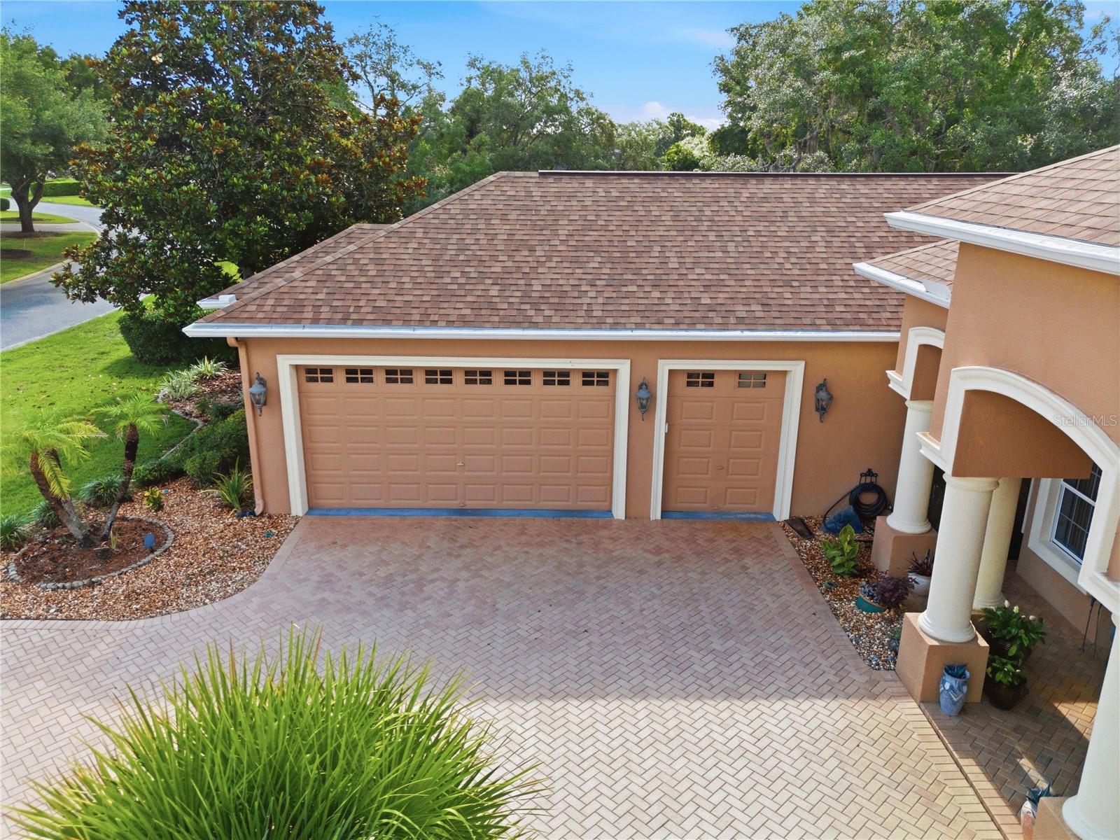
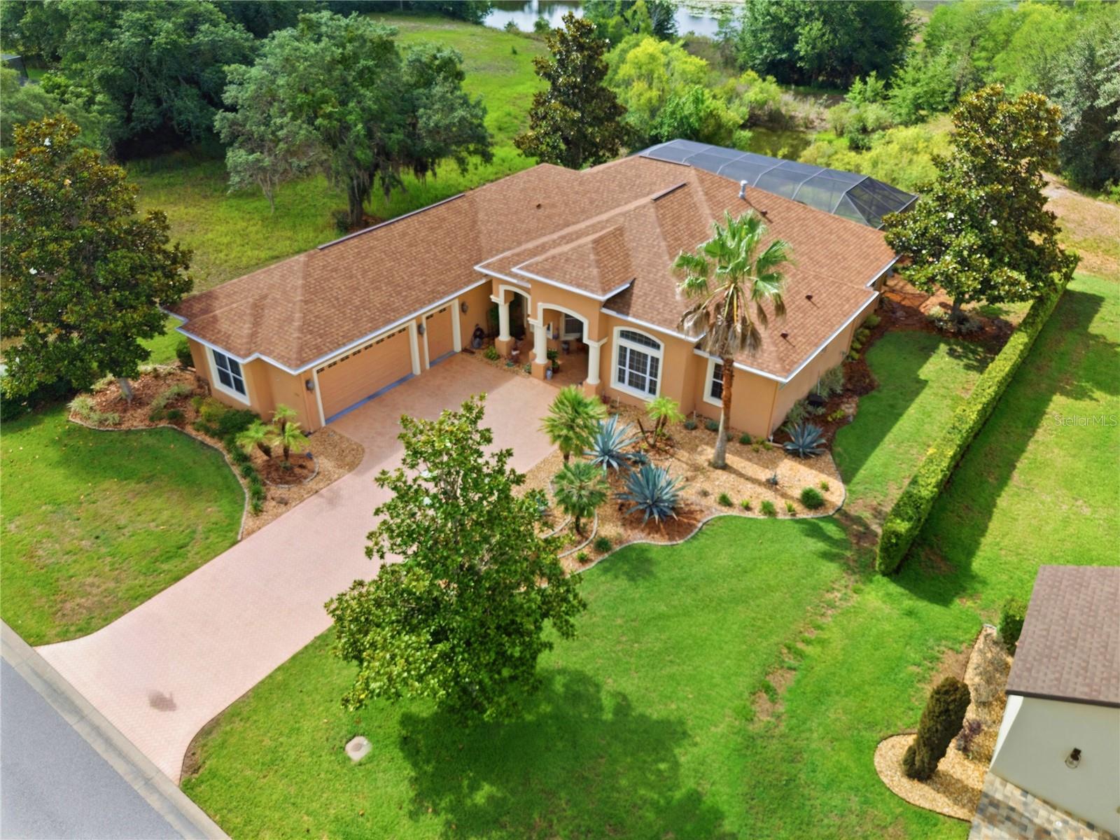
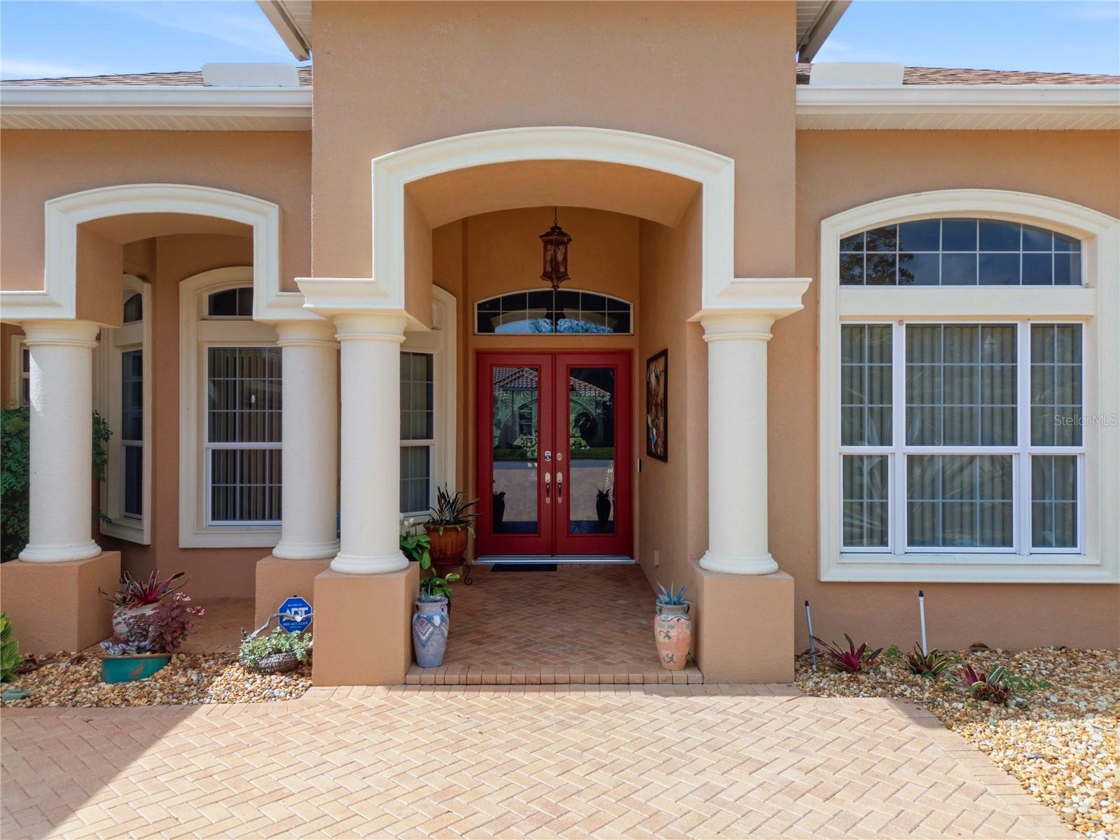
Experience luxury country club living in this spectacular former Orchid model estate home located in the prestigious Glen Lakes community. Offering 2,811 square feet of living space and over 4,151 total square feet, this beautifully upgraded residence combines elegance, privacy, comfort, and exceptional craftsmanship in one of Hernando County’s premier gated golf course communities. Perfectly positioned on a private homesite overlooking tranquil pond and wooded views with no future building behind the property, this luxurious three-bedroom, three-bath split floor plan home offers peace, privacy, and scenic natural surroundings. A spacious office/den with bamboo flooring and soaring ceilings can easily be converted into a fourth bedroom. From the moment you arrive, the grand brick paver driveway, side-entry oversized two-car garage plus separate golf cart garage, mature landscaping, and stately curb appeal make a lasting impression. Step through the grand foyer into soaring ceilings, tray ceilings, elegant finishes, abundant natural light, and expansive windows throughout. Designed for both entertaining and everyday luxury, the spacious open-concept layout seamlessly connects the living room, dining area, office/den, breakfast nook, and gourmet kitchen. The kitchen features quartz countertops, solid wood cabinetry, a large center island, pantry, generous prep space, stainless steel appliances, refrigerator, microwave convection oven, stove, washer and dryer, and abundant storage. Luxury upgrades continue throughout the home with diagonal tile flooring, custom six-inch trim, nine-foot interior doors, custom built-in shelving, elegant lighting and ceiling fans, luxury vinyl tile flooring, bamboo flooring in the den, and Berber carpeting in guest bedrooms. The oversized primary suite is a luxurious retreat featuring a separate sitting area surrounded by beautiful windows overlooking the pond and mature landscape. The spa-inspired primary bath offers quartz counters, dual vanities, linen storage, a soaking tub, oversized walk-in shower, and generous cabinetry. Bedrooms two and three each enjoy convenient access to full bathrooms, providing comfort and privacy for guests. Outdoor living is equally impressive with a screened lanai featuring brick pavers, a heated saltwater lap pool and spa, gas fireplace, and a gas hookup ready for your outdoor grill—perfect for entertaining or relaxing in complete privacy while enjoying birds, wildlife, and peaceful water views. Additional highlights include solar panels for energy efficiency, double-pane glass doors and windows, abundant storage throughout, separate laundry room, custom cabinetry, and high-end finishes at every turn. Located in the highly sought-after Glen Lakes Golf & Country Club community, residents enjoy luxury amenities and access to a private championship golf course, while remaining conveniently close to beaches, shopping, dining, medical facilities, and approximately 45 minutes to Tampa. This exceptional luxury home is truly must-see. Schedule your private showing today with Christina Green, Bridge Point Business & Real Estate Advisor

Save
Ask
Tour
Hide
Share
Listing Snapshot
Price 
$549,000
Days On Site 
0 Days
Bedrooms 
3
Inside Area (SqFt) 
2,811 sqft
Total Baths 
3
Full Baths 
3
Partial Baths 
N/A
Lot Size 
0.33 Acres
Year Built 
2007
MLS® Number 
W7886194
Status 
Active
Property Tax 
$460
HOA/Condo/Coop Fees 
$207.03 monthly
Sq Ft Source 
Public Records
Friends & Family
Recent Activity
an hour agoListing updated with changes from the MLS®
22 hours agoListing first seen on site
General Features
Acres 
0.33
Attached Garage 
Yes
Direction Faces 
Northwest
Energy Features 
Solar
Foundation 
Concrete Perimeter
Garage 
Yes
Garage Spaces 
2
Levels 
One
Parking 
Attached
Pets 
Cats OKDogs OK
Property Sub Type 
Single Family Residence
Security 
Fire AlarmGated CommunitySecurity Gate
Sewer 
Public Sewer
SqFt Total 
4151
Utilities 
Cable AvailableCable ConnectedElectricity ConnectedPropaneSewer ConnectedWater Connected
Water Source 
Public
Zoning 
PDP
Interior Features
Appliances 
Convection OvenCooktopDishwasherDisposalDryerElectric Water HeaterExhaust FanIce MakerMicrowaveRangeRange HoodRefrigeratorSolar Hot WaterWasherWater Softener
Cooling 
Central Air
Fireplace 
Yes
Fireplace Features 
GasLiving Room
Flooring 
WoodBambooCarpetCeramic TileTile
Furnished 
Negotiable
Heating 
CentralElectric
Interior 
Built-in FeaturesCathedral Ceiling(s)Coffered Ceiling(s)Crown MoldingEat-in KitchenHigh CeilingsOpen FloorplanStone CountersTray Ceiling(s)Vaulted Ceiling(s)Walk-In Closet(s)
Laundry Features 
Laundry Room
Spa 
Yes
Window Features 
Window CoveringsDrapesShuttersTinted WindowsWindow Treatments
Bedroom 2 
Dimensions - 13x11.6Level - FirstFeatures - Ceiling Fan(s)
Bedroom 3 
Dimensions - 13.4x12.1Level - FirstFeatures - Ceiling Fan(s)
Den 
Dimensions - 16.2x11.1Level - FirstFeatures - Ceiling Fan(s)
Dinette 
Dimensions - 13.6x10Level - FirstFeatures - Ceiling Fan(s)
Dining Room 
Dimensions - 14.4x11.4Level - FirstFeatures - Ceiling Fan(s)
Kitchen 
Dimensions - 14.11x13.6Level - First
Living Room 
Dimensions - 21.6x19.6Level - FirstFeatures - Ceiling Fan(s)
Master Bedroom 
Dimensions - 22x15.1Level - First
Save
Ask
Tour
Hide
Share
Exterior Features
Construction Details 
BlockConcreteStucco
Exterior 
Rain Gutters
Lot Features 
ClearedLandscapedNear Golf Course
Pool Features 
HeatedIn GroundLapScreen EnclosureTilePrivate
Private Pool 
Yes
Roof 
Shingle
Spa 
Yes
Spa Features 
Heated
View 
PoolTrees/WoodsWater
Waterview 
PoolTrees/WoodsWater
Windows/Doors 
Window CoveringsDrapesShuttersTinted WindowsWindow Treatments
Community Features
Accessibility Features 
Accessible EntranceAccessible Approach with RampAccessible BedroomAccessible ClosetsAccessible DoorsAccessible Full BathAccessible KitchenAccessible Central Living AreaCentral Living Area
Association Amenities 
Basketball CourtCable TVClubhouseElevator(s)Fitness CenterGatedGolf CourseParkPlaygroundPoolRecreation FacilitiesSecurityShuffleboard CourtSpa/Hot TubTennis Court(s)Trail(s)
Association Dues 
621.1
Community Features 
GatedClubhouseFitness CenterGolfParkPlaygroundPoolRestaurantSidewalksTennis Court(s)
HOA Fee Frequency 
Quarterly
MLS Area 
34613 - Brooksville/Spring Hill/Weeki Wachee
Roads 
Asphalt
Township 
22
Schools
School District
Unknown
Elementary School
Winding Waters K8
Middle School
Winding Waters K-8
High School
Weeki Wachee High School
Listing courtesy of BRIDGE POINT BUSINESS REAL EST (352) 428-9274


Listing information is provided by Participants of the Stellar MLS. IDX information is provided exclusively for personal, non-commercial use, and may not be used for any purpose other than to identify prospective properties consumers may be interested in purchasing. Information is deemed reliable but not guaranteed. Properties displayed may be listed or sold by various participants in the MLS Copyright 2026, Stellar MLS.
Last checked: 2026-05-31 08:08 AM EDT

Neighborhood & Commute
Source: Walkscore
Disclosure: Community information and market data powered by Constellation Data Labs. Information is deemed reliable but not guaranteed.
Save
Ask
Tour
Hide
Share

All rights Reserved © Sancy Diamond Realty 2026


