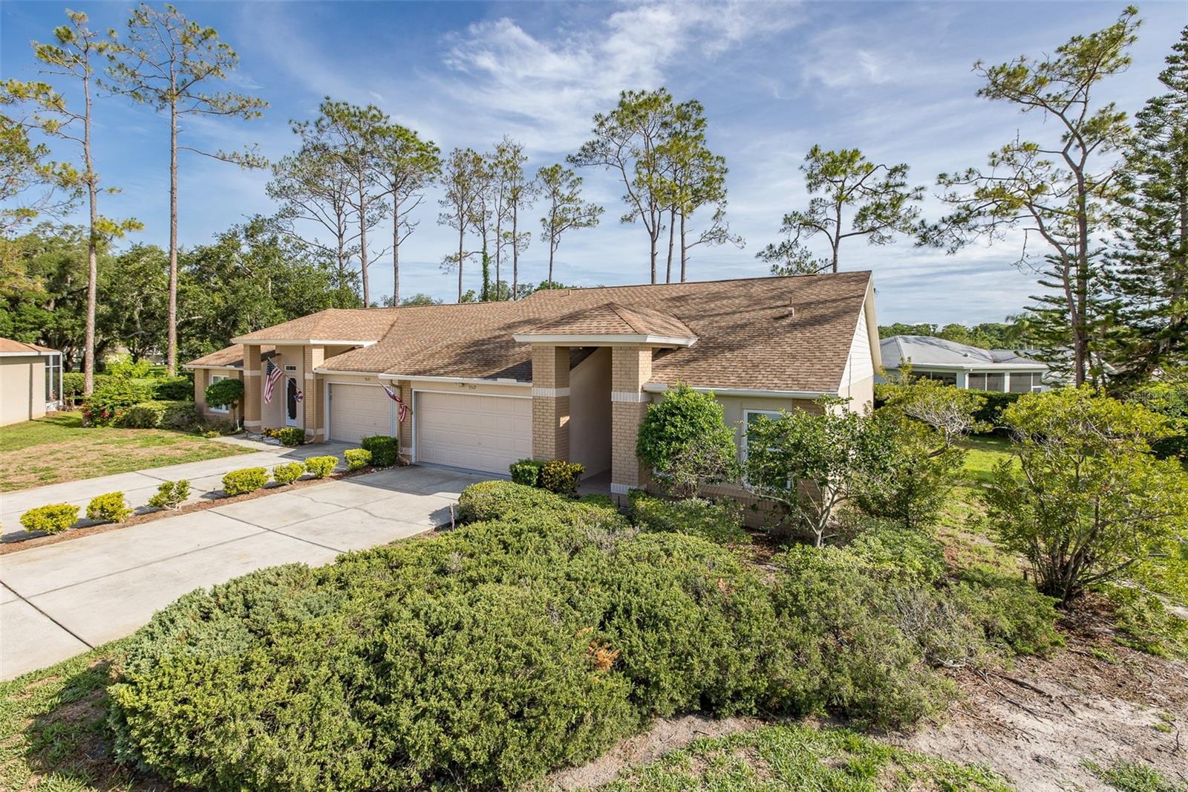
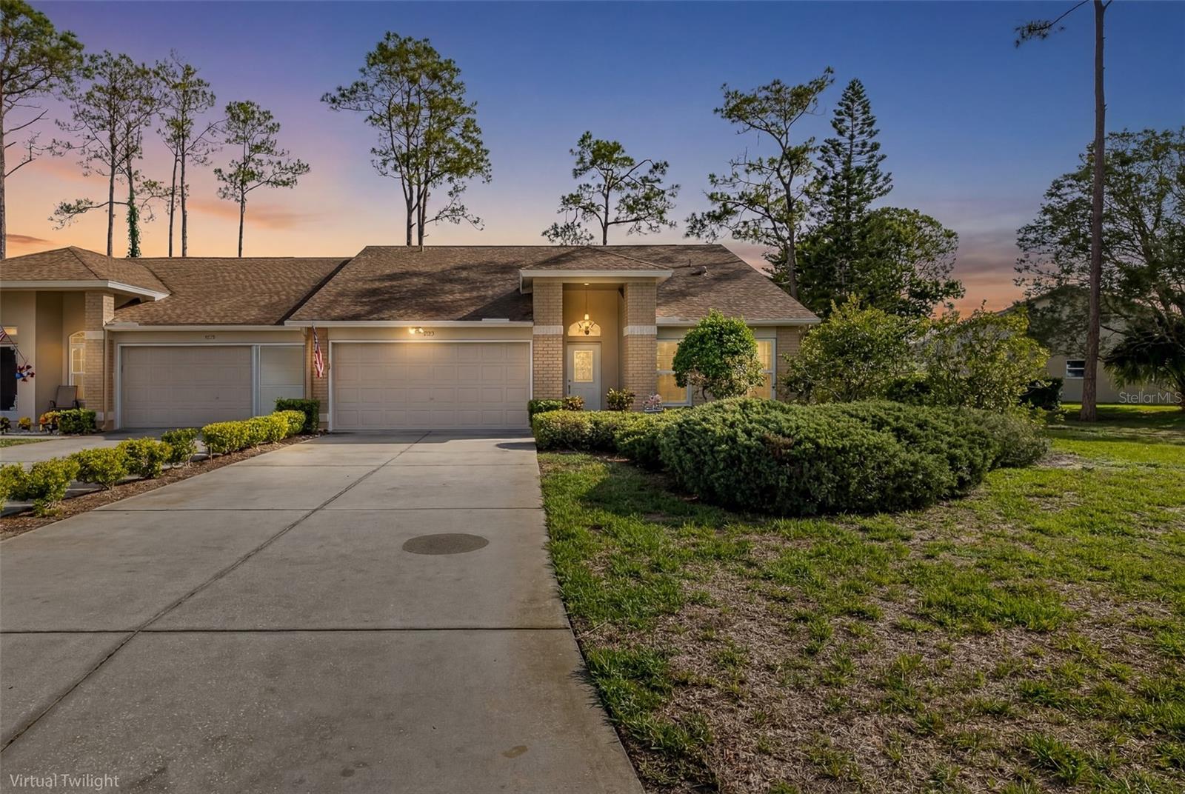
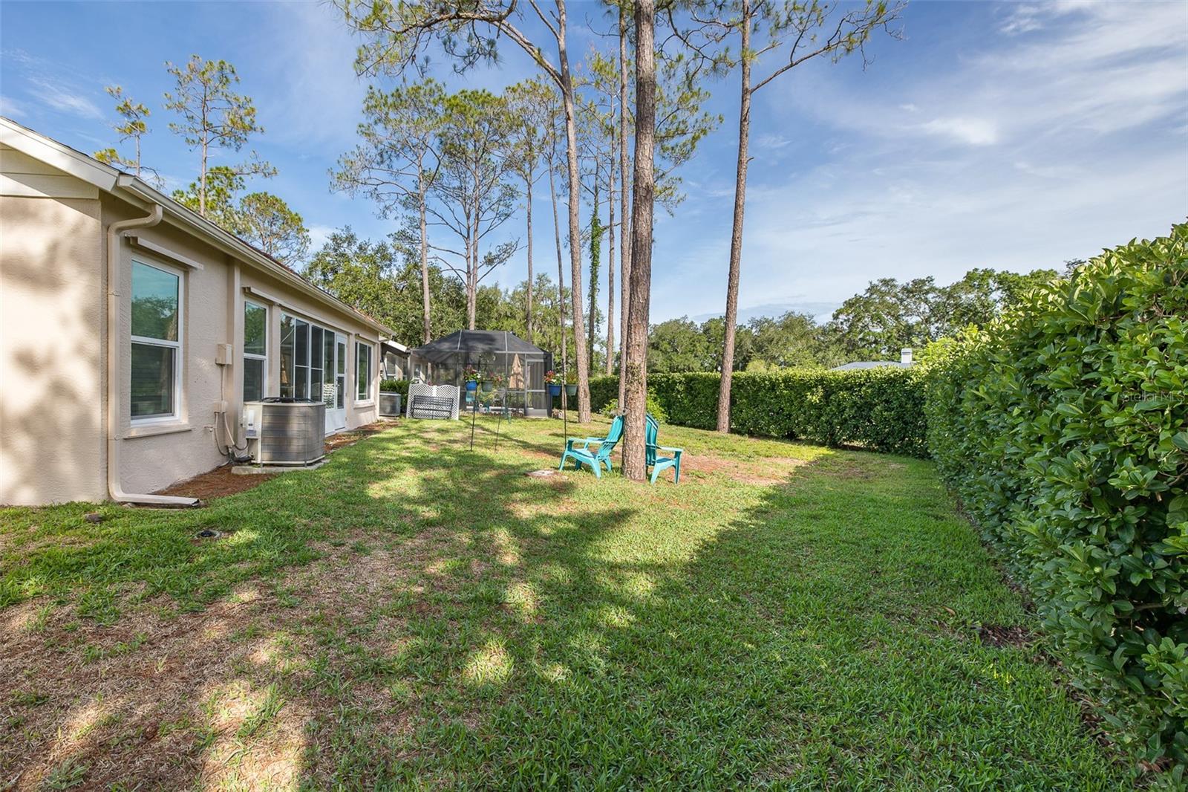
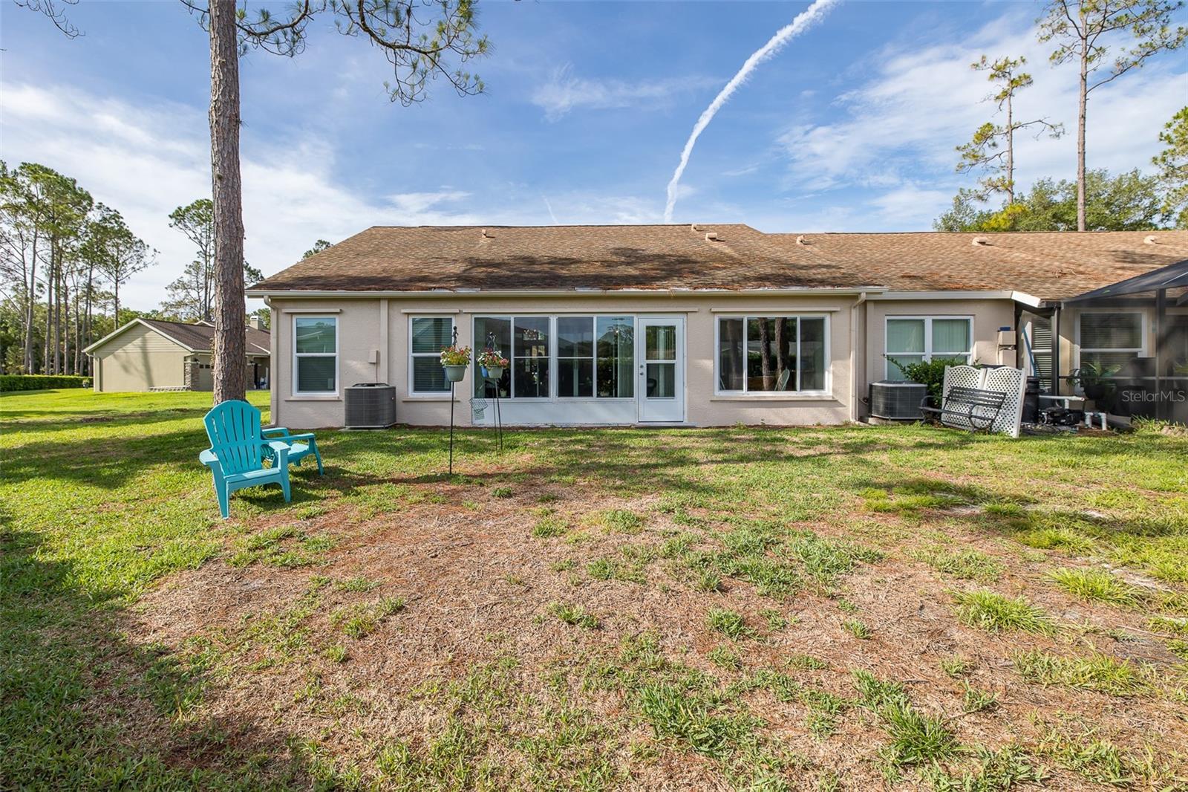
Looking for the best in Timber Greens! It’s all about the location, this two bedroom, two bath, two car garage villa is close to all the amenities. Open floor plan with living room and dining room, kitchen, breakfast nook, walk-in closets, inside laundry and fully furnished. This villa has it all. Upgraded kitchen and bathroom countertops in granite. Newly painted inside and out. New flooring throughout the villa. Also new lighting and fans. It’s also on a cul-de-sac across the street from the clubhouse.
Timber Greens community is a 55+ community with an 18 hole par 71 golf course, clubhouse, pro shop, community pool and spa, Pickleball, tennis, and bocce ball courts, shuffleboard, Arts and crafts, the 19th hole bar and grill and dining room, card room, and much much more. Come and see this beautiful villa before it’s gone.
Save
Ask
Tour
Hide
Share
Listing Snapshot
Price
$299,000
Days On Site
0 Days
Bedrooms
2
Inside Area (SqFt)
1,282 sqft
Total Baths
2
Full Baths
2
Partial Baths
N/A
Lot Size
0.23 Acres
Year Built
1994
MLS® Number
W7885992
Status
Active
Property Tax
$4,510.77
HOA/Condo/Coop Fees
$315 monthly
Sq Ft Source
Public Records
Friends & Family
React
Comment
Invite
No Comments Yet
Did you know? You can invite friends and family to your search. They can join your search, rate and discuss listings with you.
Listing courtesy of FUTURE HOME REALTY (800) 921-1330
Listing information is provided by Participants of the Stellar MLS. IDX information is provided exclusively for personal, non-commercial use, and may not be used for any purpose other than to identify prospective properties consumers may be interested in purchasing. Information is deemed reliable but not guaranteed. Properties displayed may be listed or sold by various participants in the MLS Copyright 2026, Stellar MLS.
Last checked: 2026-05-31 07:13 AM EDT
Neighborhood & Commute
Source: Walkscore
Disclosure: Community information and market data powered by Constellation Data Labs. Information is deemed reliable but not guaranteed.




Did you know? You can invite friends and family to your search. They can join your search, rate and discuss listings with you.