
Find Your Dream Home

Save
Ask
Tour
Hide
Share
$649,900
New Listing

2698 GOOD HOMES ROAD
DELAND, FL 32724

For Sale|Single Family Residence|Active
3
Beds
3
Total Baths
2
Full Baths
1
Partial Bath
2,318
SqFt
$280
/SqFt
2007
Built
Subdivision:
NOT LISTED
County:
Volusia
Call Now: (786)738-4451
Is this the listing for you? We can help make it yours.
(786)738-4451
2698 GOOD HOMES ROAD2698 GOOD HOMES ROAD2698 GOOD HOMES ROAD2698 GOOD HOMES ROAD
Save
Ask
Tour
Hide
Share

Mortgage Calculator

Monthly Payment (Est.)

$2,965
Calculator powered by Showcase IDX, a Constellation1 Company. Copyright ©2026 Information is deemed reliable but not guaranteed.

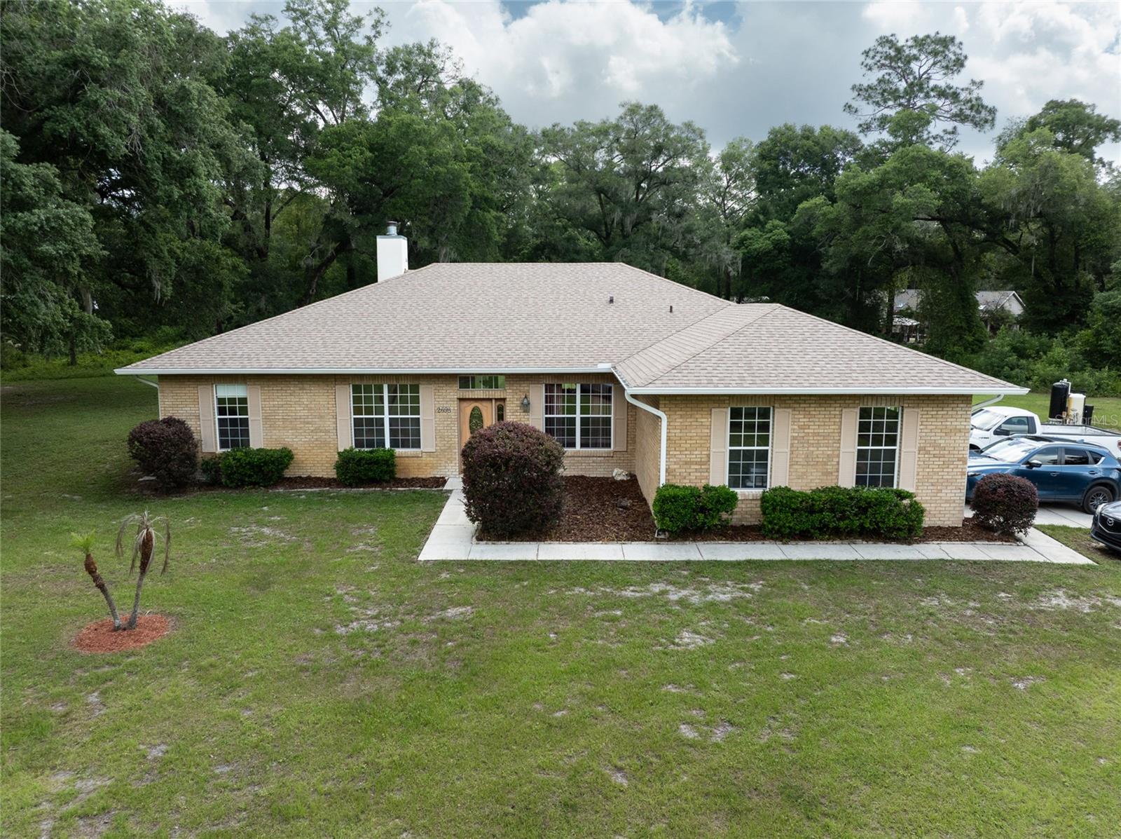
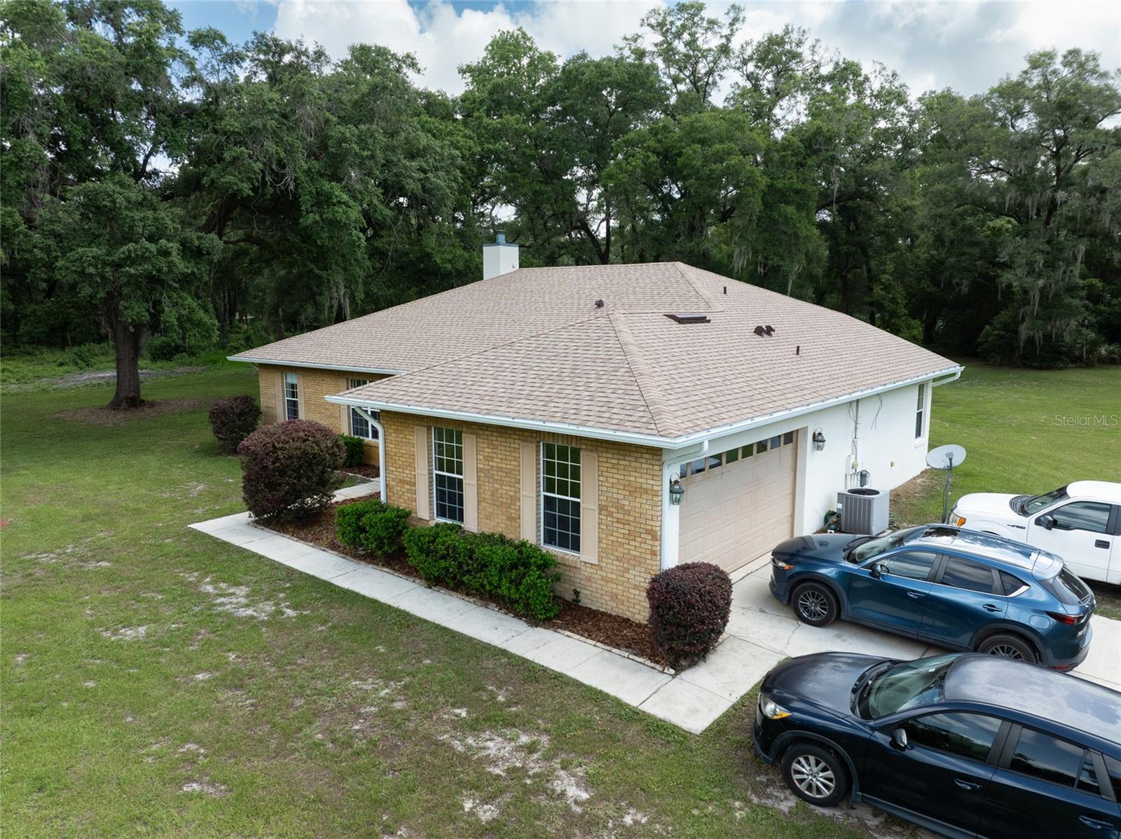
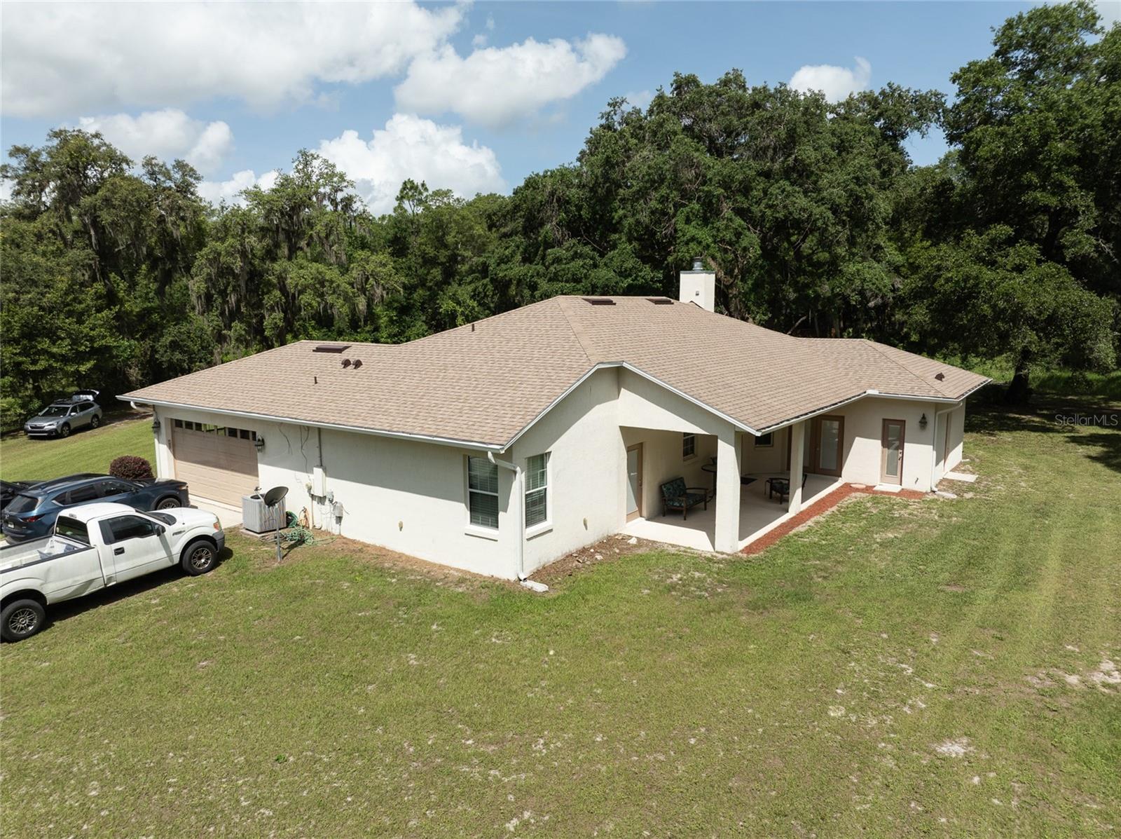
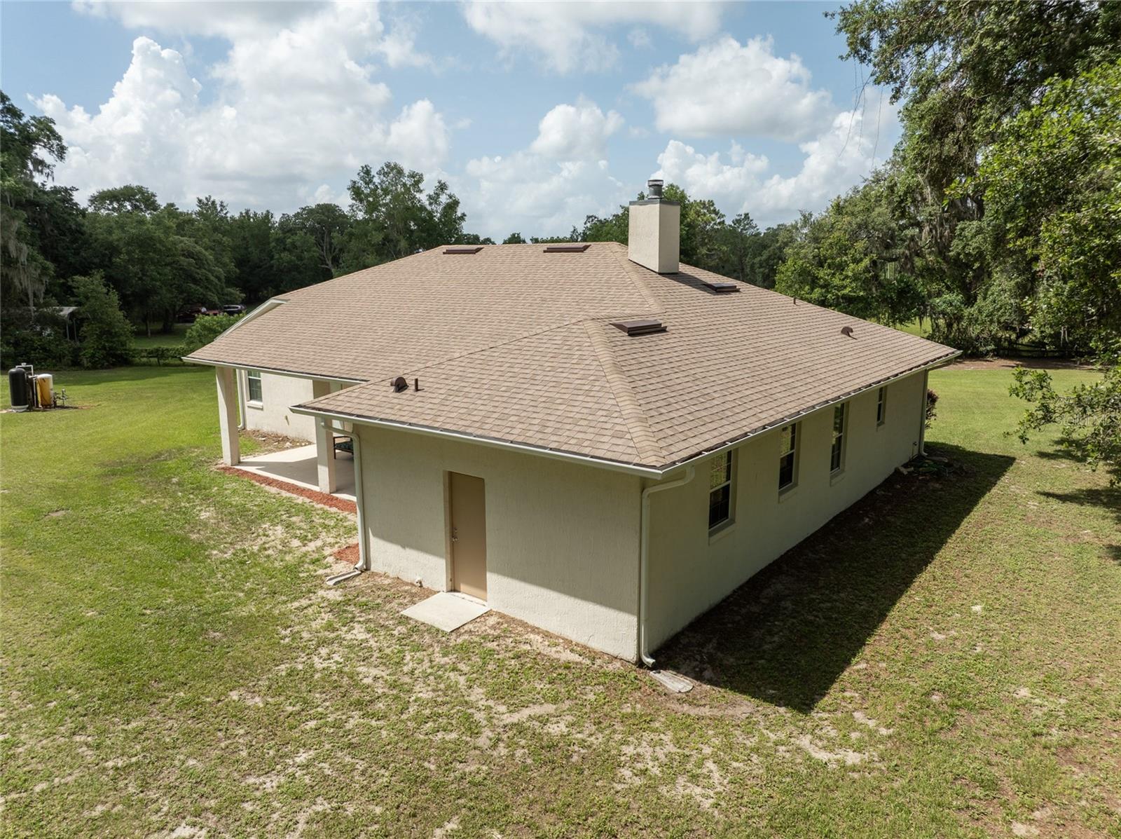
Welcome to your peaceful slice of country heaven! Tucked away on 2.5 acres on a quiet dead-end road, this spacious 2007 block-and-brick home offers the perfect blend of privacy, comfort, and room to breathe. With A-3 zoning, no flood zone, a 2023 roof and gutters, and a new drainfield installed in 2019, this property is ready for its next owner to enjoy. Step inside through the large, inviting foyer, where you are greeted by a bright, open-concept floor plan with 10-foot ceilings throughout, double-pane windows, and no carpet. Offering 2,318 square feet, this home features 3 bedrooms, a large office/den, an inviting game room, a spacious formal dining room, and a large walk-in storage room. The spacious family room is warm and welcoming with a fireplace and heat blower, creating the perfect place to gather on cooler evenings. The kitchen is open and functional with granite countertops, with a breakfast bar, a pantry, and plenty of space for entertaining. The game room adds extra flexibility, and the pool table conveys, making it ready for fun from day one. A convenient half bath leads out to the oversized covered back patio, where you can relax, unwind, and enjoy the peaceful backyard views. The large and bright primary suite offers private backyard access and a beautiful ensuite bath with a tiled walk-in shower, dual vanities, a makeup vanity, and plenty of shelving for towels and linens. Guest bedroom one is spacious and full of natural light, complete with both a double closet and a single closet. Guest bedroom two is also bright and comfortable with a double closet. Additional features include an interior laundry room, a 2-car garage, formal dining space, and plenty of storage throughout. Outside, the 2.5-acre setting gives kids and grandkids room to run free, play, explore, and enjoy the simple beauty of country living. Peaceful, private, and full of charm, this property is the perfect place to slow down, spread out, and truly feel at home.  Please note that all information and measurements are provided for accuracy, but are not guaranteed to be accurate. Buyers and their agents should verify all property details, including zoning, schools, HOA rules, pet policies, and other potential uses.

Save
Ask
Tour
Hide
Share
Listing Snapshot
Price 
$649,900
Days On Site 
0 Days
Bedrooms 
3
Inside Area (SqFt) 
2,318 sqft
Total Baths 
3
Full Baths 
2
Partial Baths 
1
Lot Size 
2.5 Acres
Year Built 
2007
MLS® Number 
V4949346
Status 
Active
Property Tax 
$2,987
HOA/Condo/Coop Fees 
N/A
Sq Ft Source 
Public Records
Friends & Family
Recent Activity
30 minutes agoListing updated with changes from the MLS®
21 hours agoListing first seen on site
General Features
Acres 
2.5
Attached Garage 
Yes
Direction Faces 
South
Foundation 
Slab
Garage 
Yes
Garage Spaces 
2
Levels 
One
Parking 
Garage Door OpenerOpenBoatAttached
Pets 
Yes
Property Sub Type 
Single Family Residence
Sewer 
Septic Tank
SqFt Total 
2759
Utilities 
Cable AvailableWater ConnectedElectricity Connected
Water Source 
PrivateWell
Zoning 
A3
Interior Features
Appliances 
Ice MakerMicrowaveRefrigeratorWater SoftenerCooktopDishwasherDisposalElectric Water Heater
Cooling 
Central Air
Fireplace 
Yes
Fireplace Features 
Wood Burning
Flooring 
LaminateTile
Furnished 
Unfurnished
Heating 
Central
Interior 
High CeilingsOpen FloorplanStone CountersWalk-In Closet(s)
Laundry Features 
Laundry RoomElectric Dryer HookupWasher Hookup
Window Features 
BlindsDrapes
Bedroom 2 
Dimensions - 13.1x13.2Level - FirstFeatures - Ceiling Fan(s)
Bedroom 3 
Dimensions - 10.1x13Level - FirstFeatures - Ceiling Fan(s)
Dining Room 
Dimensions - 11x12Level - First
Foyer 
Dimensions - 6x9Level - First
Game Room 
Dimensions - 14x17.9Level - First
Kitchen 
Dimensions - 14x15.4Level - FirstFeatures - Breakfast Bar, Granite Counters
Laundry 
Dimensions - 6.7x6.9Level - First
Living Room 
Level - First
Master Bedroom 
Dimensions - 13.9x17.9Level - FirstFeatures - Ceiling Fan(s), Double Vanity
Office 
Dimensions - 12x12Level - First
Save
Ask
Tour
Hide
Share
Exterior Features
Construction Details 
BlockBrick
Exterior 
StorageRain Gutters
Fencing 
WoodChain Link
Lot Features 
WoodedClearedPrivate
Patio And Porch 
CoveredPatio
Roof 
Shingle
View 
Trees/Woods
Waterview 
Trees/Woods
Windows/Doors 
BlindsDrapes
Community Features
Accessibility Features 
Accessible EntranceAccessible Full Bath
Financing Terms Available 
CashConventionalFHAVA Loan
MLS Area 
32724 - Deland
Roads 
Dirt
Township 
17S
Listing courtesy of WATSON REALTY CORP (386) 748-1510


Listing information is provided by Participants of the Stellar MLS. IDX information is provided exclusively for personal, non-commercial use, and may not be used for any purpose other than to identify prospective properties consumers may be interested in purchasing. Information is deemed reliable but not guaranteed. Properties displayed may be listed or sold by various participants in the MLS Copyright 2026, Stellar MLS.
Last checked: 2026-05-31 07:13 AM EDT

Neighborhood & Commute
Source: Walkscore
Disclosure: Community information and market data powered by Constellation Data Labs. Information is deemed reliable but not guaranteed.
Save
Ask
Tour
Hide
Share

All rights Reserved © Sancy Diamond Realty 2026


