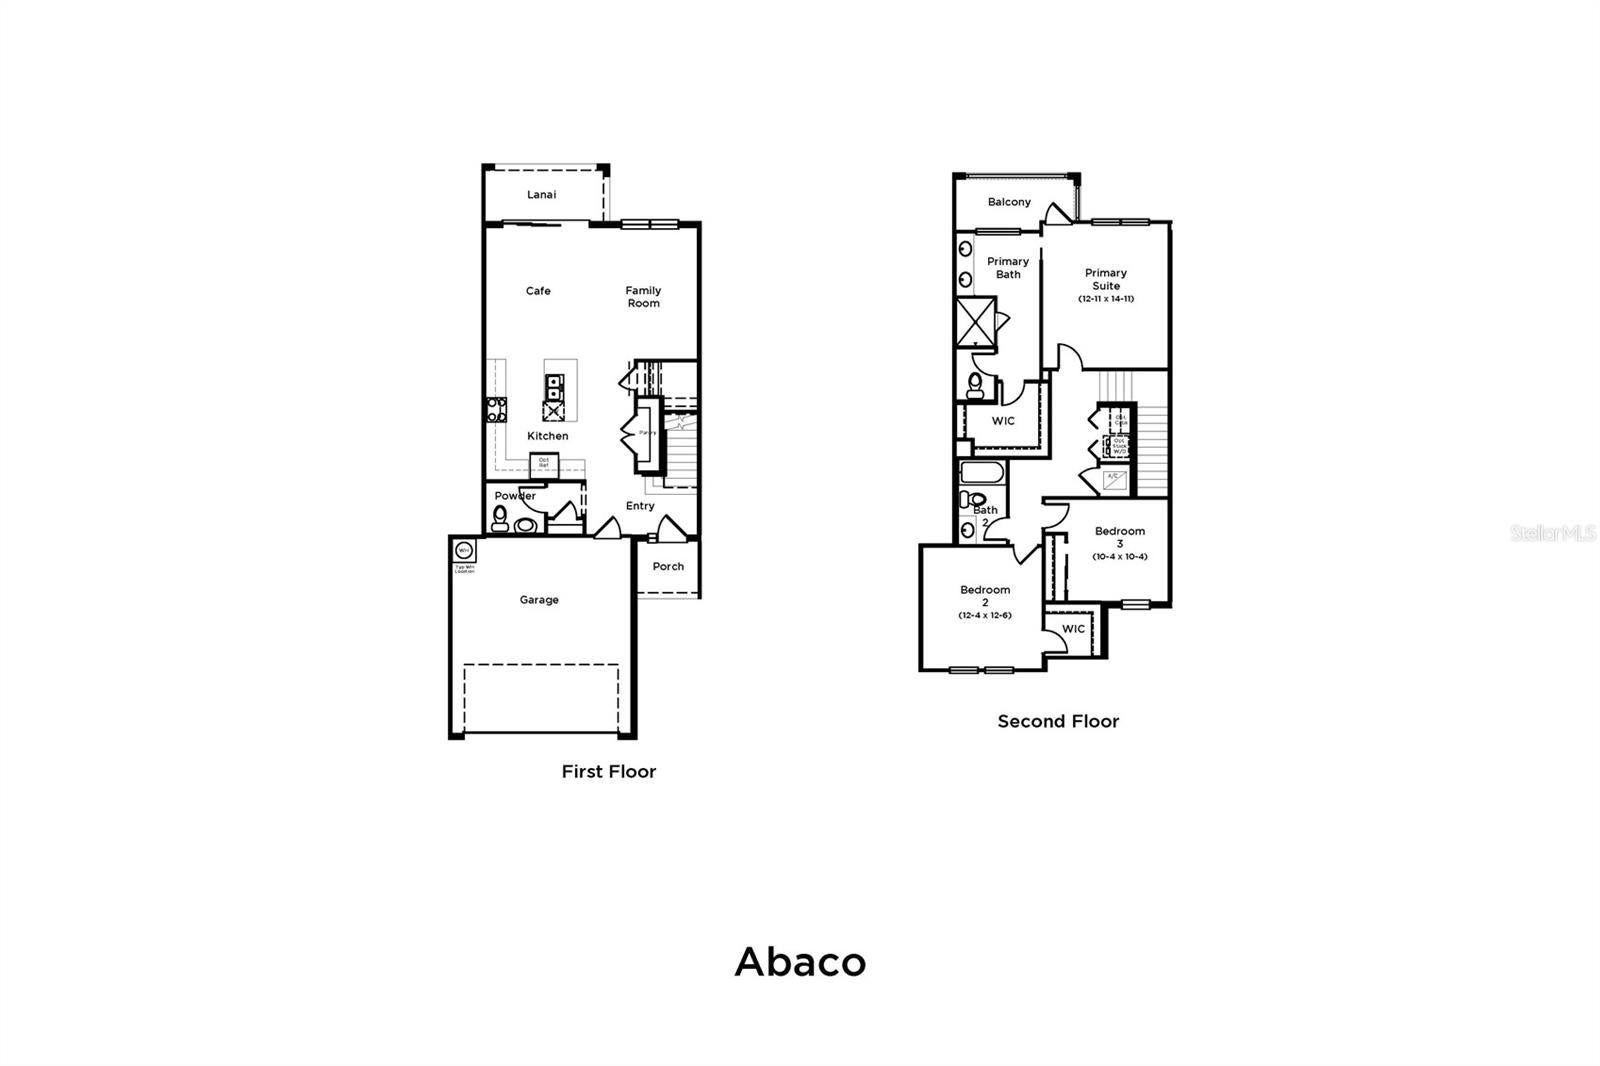
Under Construction. Welcome to the Abaco Home Plan at Lagoon Residences at Epperson, a stunning 3-bedroom, 2.5-bathroom plan featuring low-maintenance living that lives like a single-family home. Head inside to this open-concept plan that greets you with a large kitchen with stainless steel appliances, quartz countertops, bright cabinetry, and a spacious island ideal for entertaining. The inviting living area with soft beige luxury vinyl plank (LVP) flooring flows seamlessly to a covered lanai, perfect for enjoying the year-round Florida sunshine and stunning wetland views. As the LVP flooring flows up the stairs, you arrive at the second level. The primary suite features ample lighting and a private balcony with plenty of space for a seating area to enjoy views of the quiet backyard wetlands. The spa-like ensuite is completed with dual vanities, a large walk-in shower, and a walk-in closet. Two additional bedrooms provide space for you to host guests or create an office space complimented by a stylish full bathroom and a laundry space. With lawn care and exterior maintenance included, you can spend your days enjoying the community’s amenities, including parks and trails. This townhome offers not just a place to live, but a lifestyle of luxury and leisure. Don’t miss your chance to call this beautiful property home!
Save
Ask
Tour
Hide
Share
Listing Snapshot
Price
$380,415
Days On Site
1 Day
Bedrooms
3
Inside Area (SqFt)
1,748 sqft
Total Baths
3
Full Baths
2
Partial Baths
1
Lot Size
0.07 Acres
Year Built
2026
MLS Number
TB8560710
Status
Active
Property Tax
$2,462.01
HOA/Condo/Coop Fees
$475.78 monthly
Sq Ft Source
Builder
Friends & Family
React
Comment
Invite
No Comments Yet
Did you know? You can invite friends and family to your search. They can join your search, rate and discuss listings with you.
DishwasherDisposalElectric Water HeaterMicrowaveRange
Cooling
Central Air
Flooring
CarpetTile
Furnished
Unfurnished
Heating
CentralElectric
Interior
High CeilingsStone CountersWalk-In Closet(s)
Laundry Features
Electric Dryer HookupInsideLaundry RoomWasher Hookup
Window Features
Double Pane WindowsLow Emissivity Windows
Bathroom 2
Bathroom 3
Bedroom 2
Dimensions - 12x12
Bedroom 3
Dimensions - 10x10
Kitchen
Living Room
Master Bathroom
Master Bedroom
Dimensions - 12x14
Save
Ask
Tour
Hide
Share
Exterior Features
Construction Details
Cement SidingConcreteHardiPlank TypeStuccoFrame
Exterior
BalconyLighting
Lot Features
ClearedCul-De-SacLandscapedPaved
Patio And Porch
CoveredRear Porch
Roof
Shingle
View
Trees/Woods
Waterview
Trees/Woods
Windows/Doors
Double Pane WindowsLow Emissivity Windows
Community Features
Association Amenities
GatedParkPlaygroundPoolTrail(s)
Association Fee
$475.78
Association Fee Frequency
Monthly
Community Features
GatedParkPlaygroundPoolSidewalks
MLS Area
33545 - Wesley Chapel
Township
25
Financing Terms Available
CashConventionalFHAVA Loan
Roads
AsphaltPaved
Schools
School District
Unknown
Elementary School
Wesley Chapel Elementary-PO
Middle School
Thomas E Weightman Middle-PO
High School
Wesley Chapel High-PO
Listing courtesy of DRB GROUP REALTY, LLC (224) 627-9961
Listing information is provided by Participants of the Stellar MLS. IDX information is provided exclusively for personal, non-commercial use, and may not be used for any purpose other than to identify prospective properties consumers may be interested in purchasing. Information is deemed reliable but not guaranteed. Properties displayed may be listed or sold by various participants in the MLS Copyright 2026, Stellar MLS.
Last checked: 2026-10-27 11:44 AM EDT
Neighborhood & Commute
Source: Walkscore
Disclosure: Community information and market data powered by Constellation Data Labs. Information is deemed reliable but not guaranteed.




Did you know? You can invite friends and family to your search. They can join your search, rate and discuss listings with you.