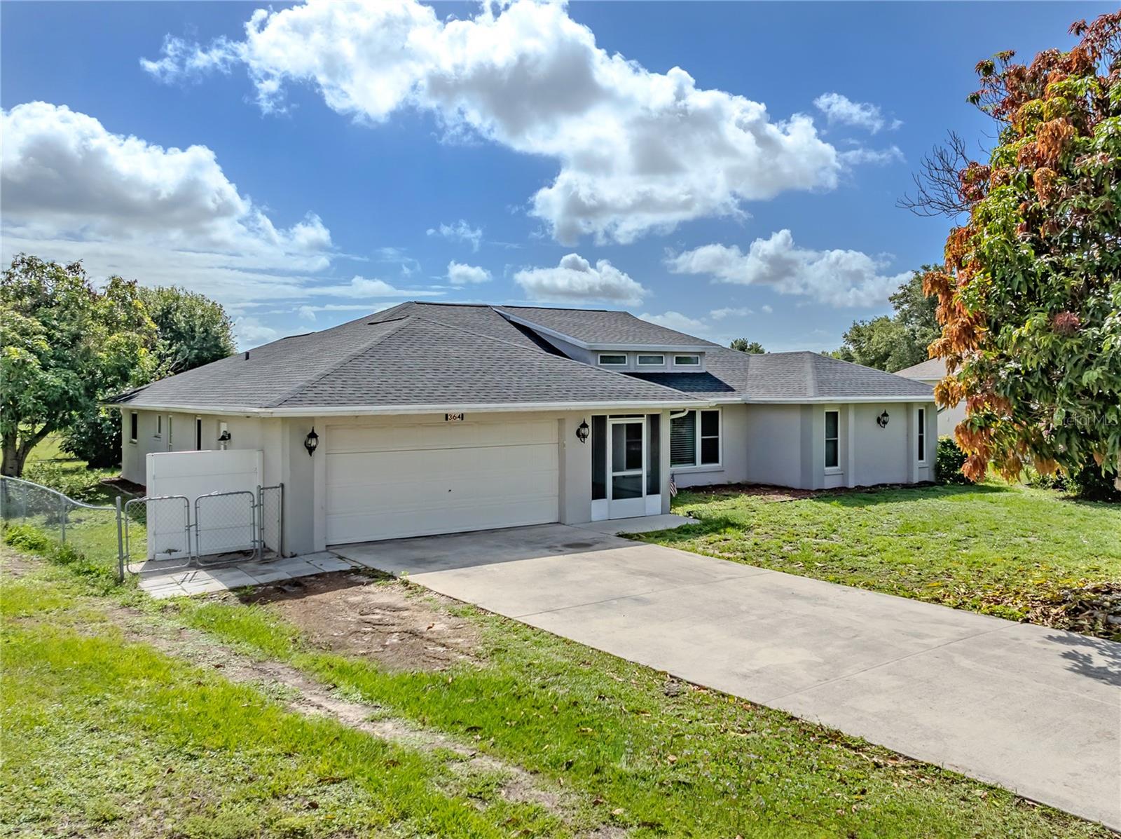
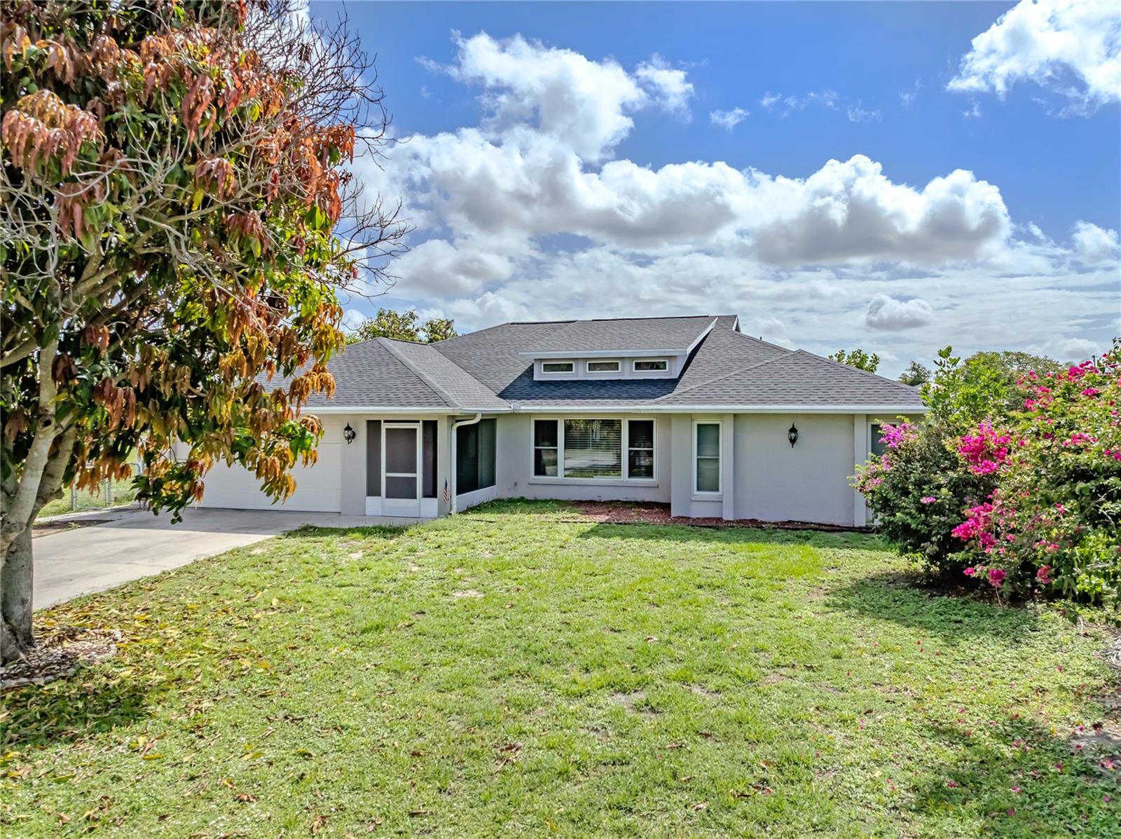
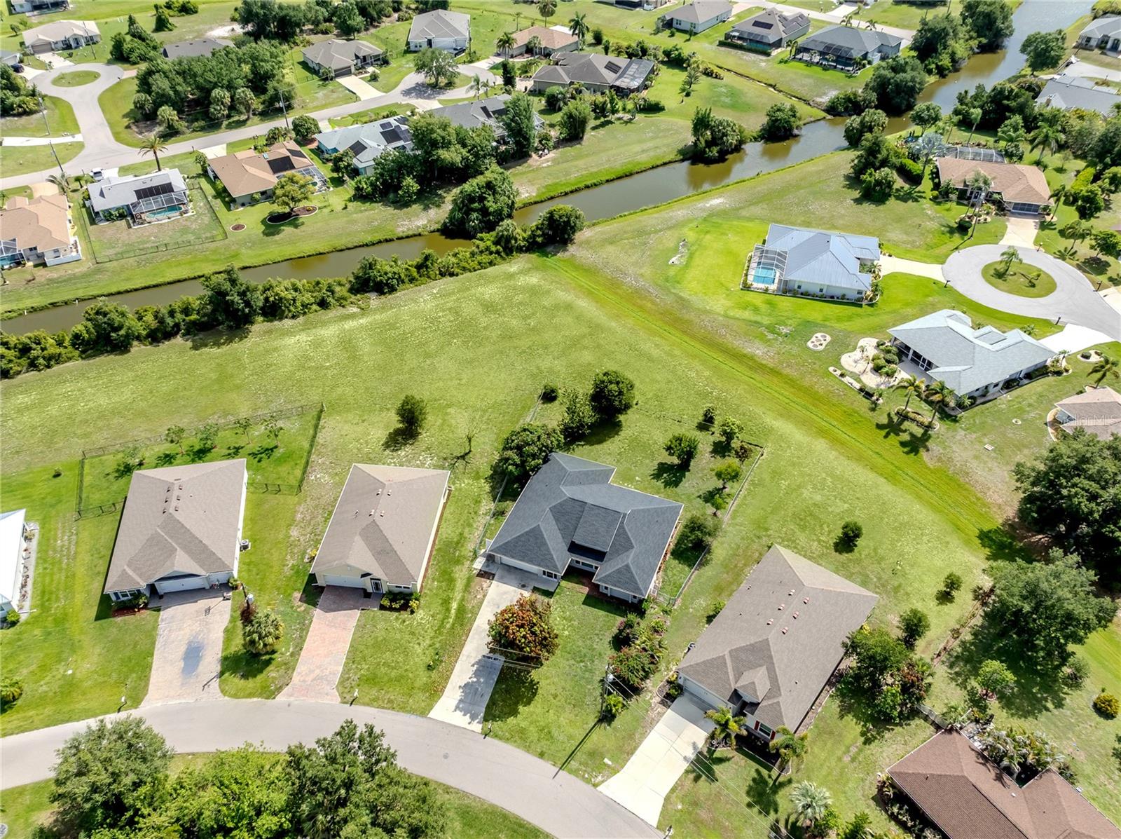
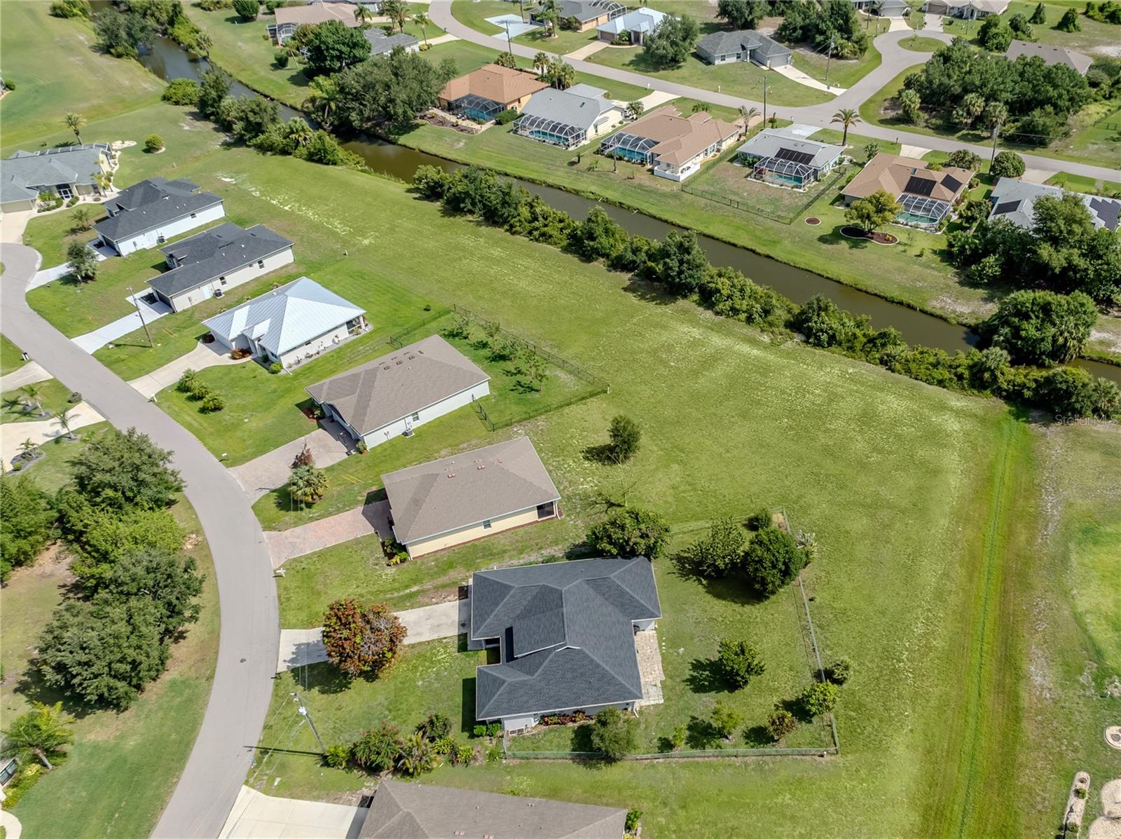
Location! Beautifull home. Open floor plan, overside lot. 3 rooms 2 bathrooms 2 car garage. desirable split plan. Plenty of storage space. Huge back yard with lots of privacy, and Fence. Living room and family room, dining room. There is a dinette next to the kitchen you can use it as an office. There is a Big great room with air conditioning so the kids can play. nice kitchen with lots of cabinets, breakfast bar. Primary bedroom has his and her walk-in closets, shower and separated tub, his and hers sink. located only minutes from restaurants, shopping, entertainment, golfing, and doctor office. There are some fruit trees.
Save
Ask
Tour
Hide
Share
Listing Snapshot
Price
$290,200
Days On Site
1 Day
Bedrooms
3
Inside Area (SqFt)
2,218 sqft
Total Baths
2
Full Baths
2
Partial Baths
N/A
Lot Size
0.28 Acres
Year Built
1990
MLS® Number
TB8513901
Status
Active
Property Tax
$5,893.11
HOA/Condo/Coop Fees
$17.5 monthly
Sq Ft Source
Public Records
Friends & Family
React
Comment
Invite
No Comments Yet
Did you know? You can invite friends and family to your search. They can join your search, rate and discuss listings with you.
Recent Activity
2 hours ago
Listing updated with changes from the MLS®
13 hours ago
Status changed to Active
yesterday
Listing first seen on site
General Features
Acres
0.28
Attached Garage
Yes
Direction Faces
East
Foundation
Slab
Garage
Yes
Garage Spaces
2
Levels
One
Number Of Stories
1
Parking
DrivewayAttached
Pets
Cats OKDogs OK
Property Sub Type
Single Family Residence
Sewer
Public Sewer
SqFt Total
2965
Utilities
Cable AvailableElectricity AvailableWater Available
Water Source
Public
Zoning
RSF3.5
Interior Features
Appliances
DishwasherDisposalDryerElectric Water HeaterMicrowaveRangeRefrigeratorWasher
Listing courtesy of ENTERPRISE REALTY SERVICES LLC (941) 380-2621
Listing information is provided by Participants of the Stellar MLS. IDX information is provided exclusively for personal, non-commercial use, and may not be used for any purpose other than to identify prospective properties consumers may be interested in purchasing. Information is deemed reliable but not guaranteed. Properties displayed may be listed or sold by various participants in the MLS Copyright 2026, Stellar MLS.
Last checked: 2026-05-31 08:52 AM EDT
Neighborhood & Commute
Source: Walkscore
Disclosure: Community information and market data powered by Constellation Data Labs. Information is deemed reliable but not guaranteed.




Did you know? You can invite friends and family to your search. They can join your search, rate and discuss listings with you.