
Find Your Dream Home

Save
Ask
Tour
Hide
Share
$399,999
New Listing

11832 CLARE HILL AVENUE
RIVERVIEW, FL 33579

For Sale|Single Family Residence|Active
4
Beds
2
Total Baths
2
Full Baths
2,340
SqFt
$171
/SqFt
2020
Built
Subdivision:
SOUTH FORK S & TRACT T
County:
Hillsborough
Call Now: (786)738-4451
Is this the listing for you? We can help make it yours.
(786)738-4451
11832 CLARE HILL AVENUE11832 CLARE HILL AVENUE11832 CLARE HILL AVENUE11832 CLARE HILL AVENUE
Save
Ask
Tour
Hide
Share

Mortgage Calculator

Monthly Payment (Est.)

$1,825
Calculator powered by Showcase IDX, a Constellation1 Company. Copyright ©2026 Information is deemed reliable but not guaranteed.

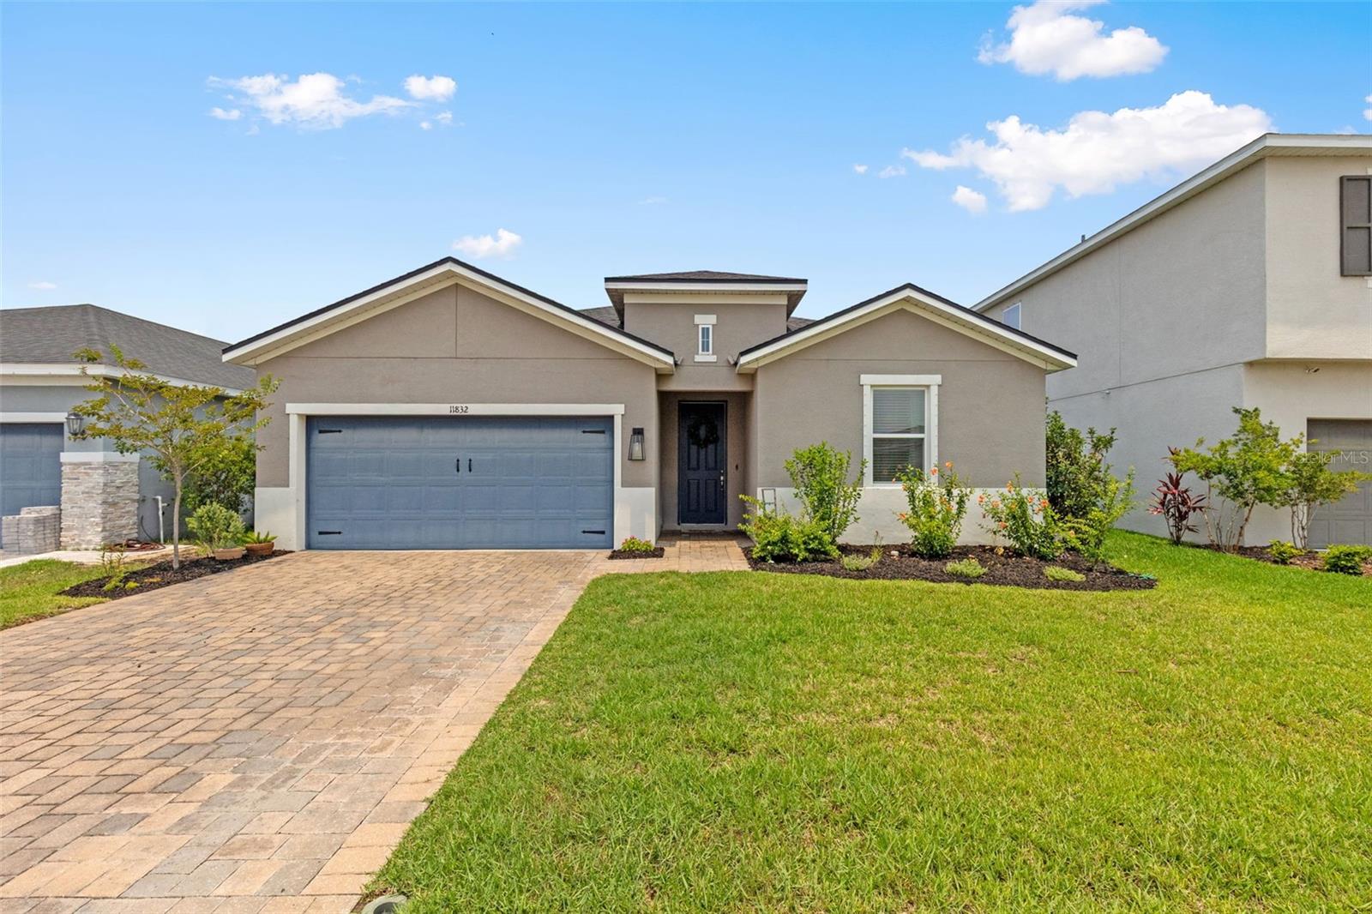
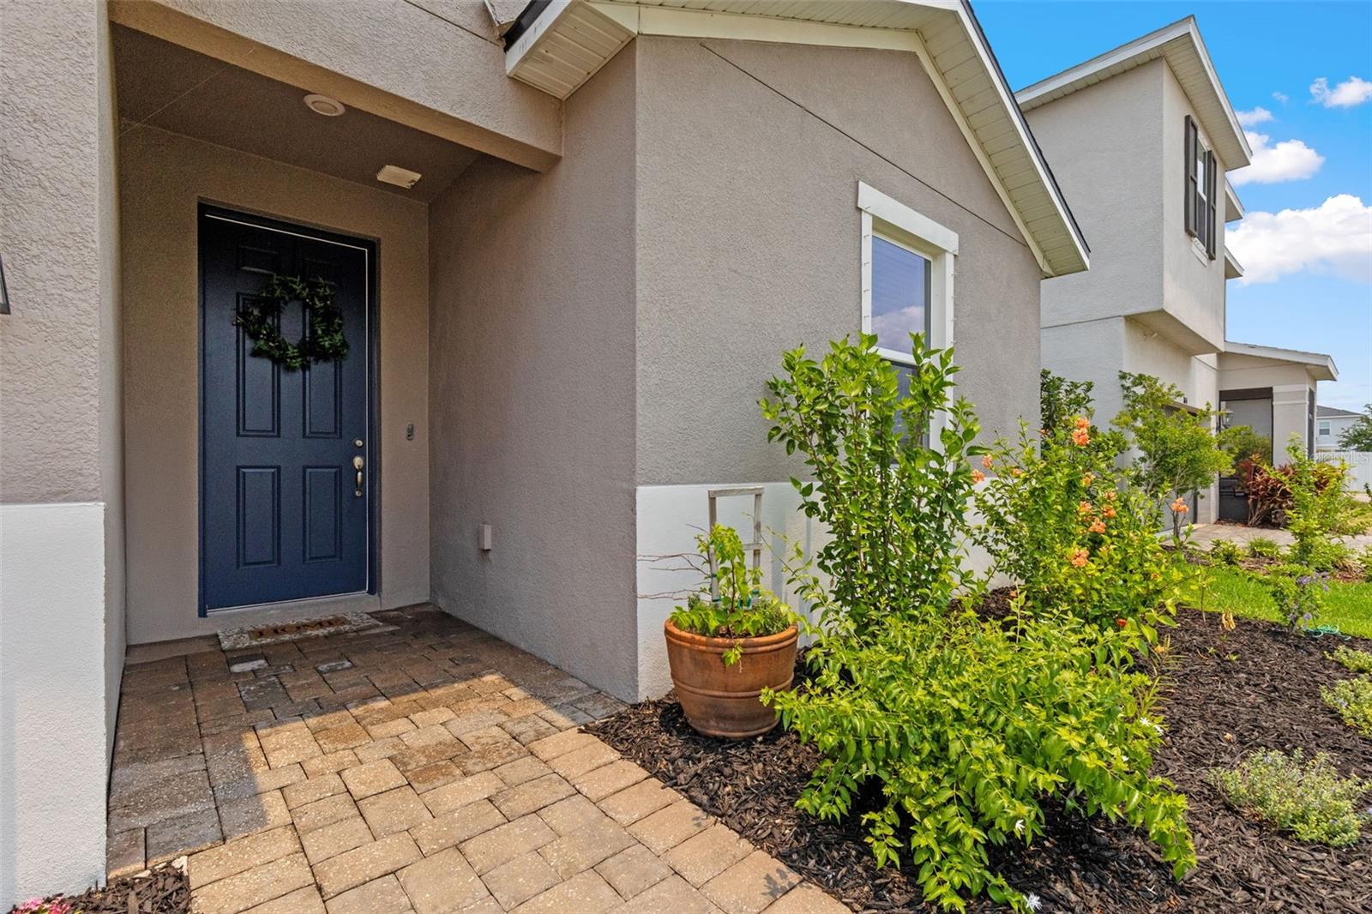
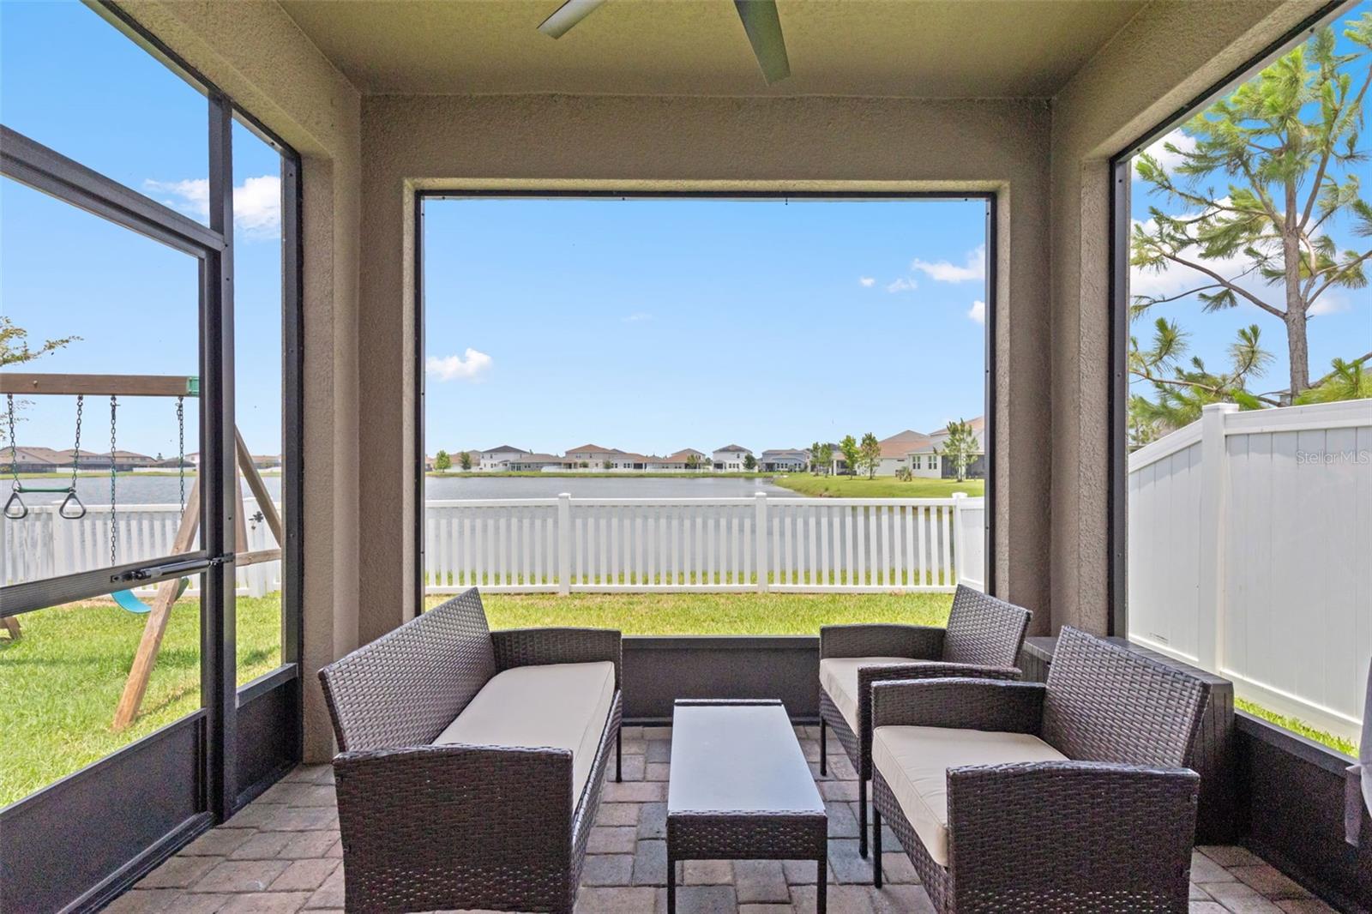
Welcome to this beautifully upgraded waterfront home in the highly sought-after Southfork community of Riverview, where style, space, and comfort come together effortlessly. Built in 2020 and offering over 2,300 square feet of thoughtfully designed living space, this move-in ready 4-bedroom, 2-bathroom home with an oversized flex room features peaceful pond views, a FULLY FENCED backyard, and a layout designed for both everyday living and effortless entertaining. From the moment you step inside, you’ll appreciate the home’s bright, open-concept design, soaring ceilings, abundant natural light, and stylish neutral finishes that create a warm, inviting atmosphere with a modern feel. Beautiful wood-look plank ceramic tile flooring flows throughout the main living areas. At the heart of the home is an impressive oversized kitchen designed for those who love to cook, gather, and entertain. Featuring a massive quartz island with seating, extensive counter space, abundant cabinetry, subway tile backsplash, pantry storage, this kitchen offers exceptional functionality without sacrificing style. The soft grayish cabinetry paired with crisp white quartz countertops creates a clean, timeless aesthetic buyers love. The spacious open layout seamlessly connects the kitchen, dining, and living spaces, creating an airy feel that makes the home feel even larger than expected. Whether entertaining guests or enjoying a quiet evening at home, the layout is both practical and inviting. One of the standout features of this floorplan is the oversized bonus/flex room, offering endless possibilities as a home office, gym, playroom, media room, homeschool space, or second living area, perfectly adaptable to fit your lifestyle. The generously sized primary suite is a true retreat, offering plenty of room to unwind and featuring a spa-inspired ensuite bathroom with dual vanities, stone countertops, walk-in shower, private water closet, and an oversized walk-in closet with exceptional storage space. Step outside and enjoy Florida living at its best from the covered screened lanai overlooking tranquil pond views, while enjoying the privacy and convenience of a fully fenced backyard with plenty of space for pets, play, entertaining, or simply relaxing outdoors. Adding even more value and peace of mind is a BRAND-NEW ROOF (2025)! The beautifully maintained exterior features professional landscaping, a paver driveway and a playground set in your backyard. Residents of Southfork enjoy resort-style amenities including a community pool, clubhouse, parks, playgrounds, and scenic sidewalks throughout the neighborhood. Step outside to the covered patio and expansive backyard, where tranquil pond views invite morning coffee, evening unwinding, or quiet moments surrounded by nature. Conveniently located near shopping, dining, hospitals, a new VA clinic, and with easy access to I-75 and US-301, this home offers the rare balance of comfort, convenience, and peaceful surroundings. Home comes equipped with Hurricane Shutters. Schedule your private showing and experience it for yourself. Bright, spacious, stylish, and truly turnkey, this waterfront beauty offers the perfect blend of modern living, flexible space, and effortless Florida lifestyle.

Save
Ask
Tour
Hide
Share
Listing Snapshot
Price 
$399,999
Days On Site 
0 Days
Bedrooms 
4
Inside Area (SqFt) 
2,340 sqft
Total Baths 
2
Full Baths 
2
Partial Baths 
N/A
Lot Size 
0.14 Acres
Year Built 
2020
MLS® Number 
TB8513881
Status 
Active
Property Tax 
$8,991.25
HOA/Condo/Coop Fees 
$12.5 monthly
Sq Ft Source 
Public Records
Friends & Family
Recent Activity
32 minutes agoListing updated with changes from the MLS®
21 hours agoListing first seen on site
General Features
Acres 
0.14
Attached Garage 
Yes
Direction Faces 
South
Foundation 
Slab
Garage 
Yes
Garage Spaces 
2
Levels 
One
Number Of Stories 
1
Parking 
Attached
Pets 
Cats OKDogs OK
Property Condition 
New Construction
Property Sub Type 
Single Family Residence
Security 
Smoke Detector(s)
Sewer 
Public Sewer
SqFt Total 
2910
Utilities 
Cable AvailableCable ConnectedElectricity ConnectedSewer ConnectedUnderground UtilitiesWater Connected
Water Source 
Public
Zoning 
RES
Interior Features
Appliances 
CooktopDishwasherDisposalDryerElectric Water HeaterExhaust FanMicrowaveRangeRefrigeratorWasher
Cooling 
Central Air
Flooring 
CarpetCeramic Tile
Furnished 
Unfurnished
Heating 
Central
Interior 
Eat-in KitchenHigh CeilingsOpen FloorplanStone CountersWalk-In Closet(s)
Laundry Features 
InsideLaundry Room
Window Features 
Blinds
Balcony/Porch/Lanai 
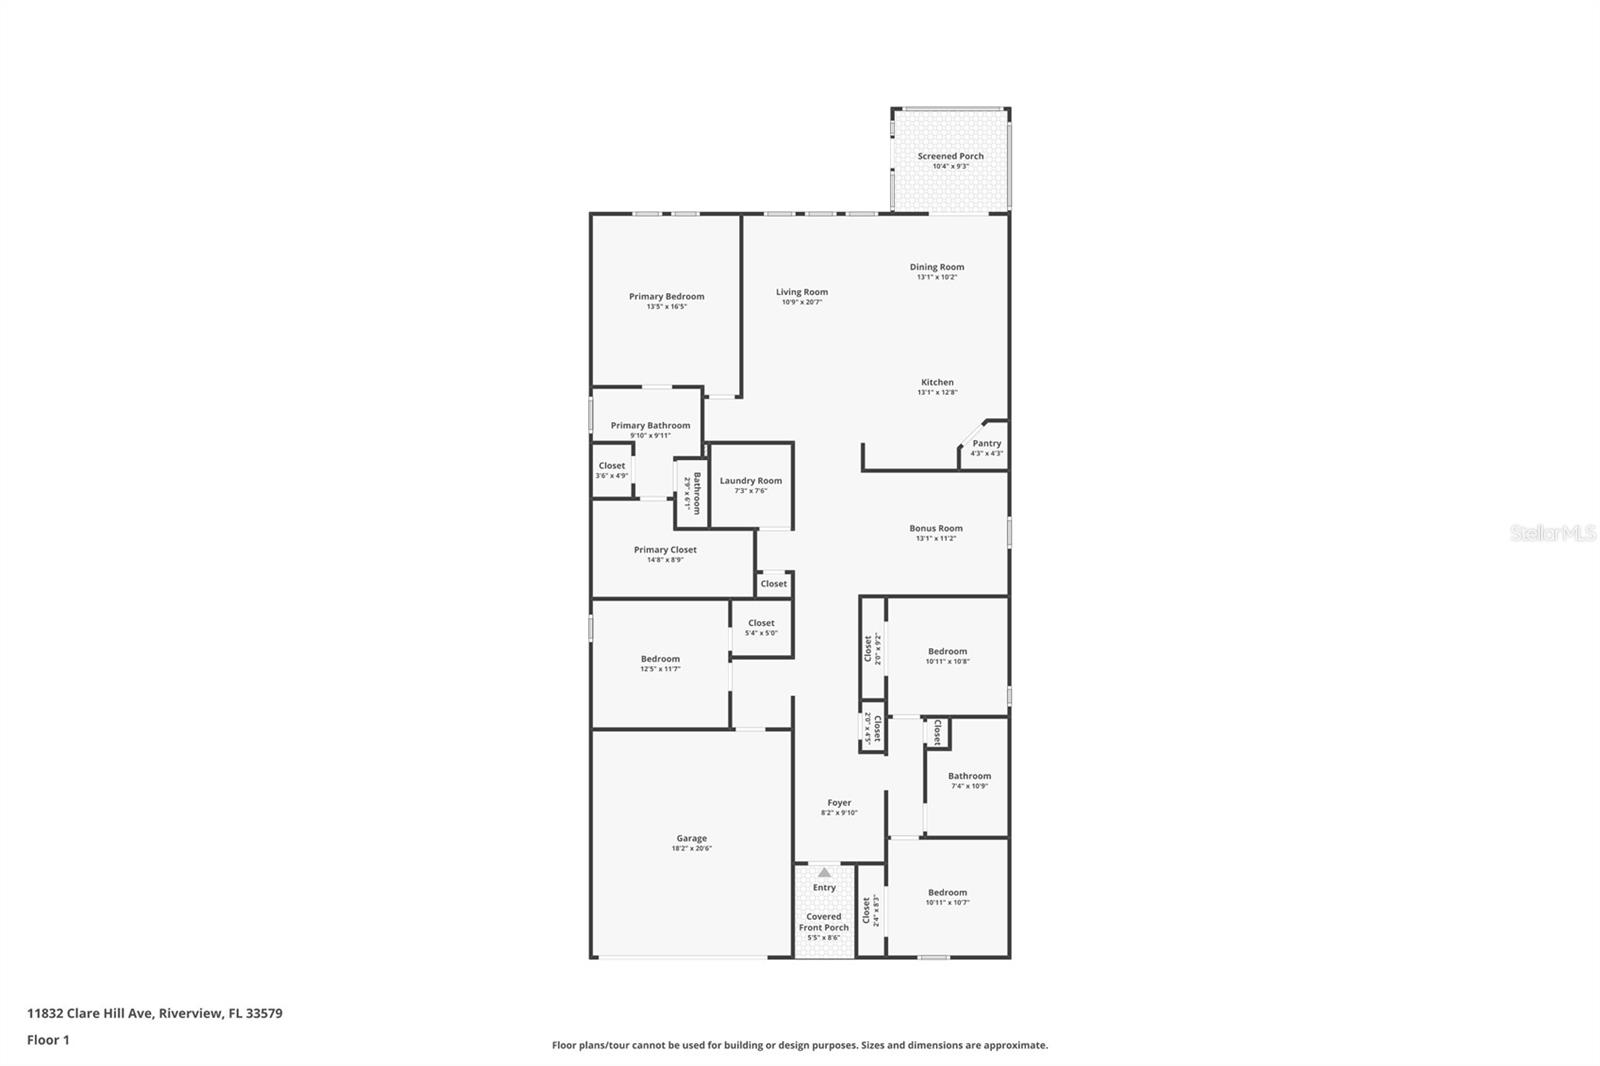
Dimensions - 10x9Level - FirstFeatures - Ceiling Fan(s)
Bathroom 2 
Dimensions - 11x7Level - First
Bedroom 2 
Dimensions - 12x12Level - First
Bedroom 3 
Dimensions - 11x11Level - First
Bedroom 4 
Dimensions - 11x11Level - First
Bonus Room 
Dimensions - 13x11Level - First
Dining Room 
Dimensions - 13x10Level - First
Great Room 
Dimensions - 20x11Level - First
Kitchen 
Dimensions - 13x13Level - FirstFeatures - Kitchen Island, Pantry, Stone Counters
Master Bathroom 
Dimensions - 10x10Level - FirstFeatures - Double Vanity, Stone Counters
Master Bedroom 
Dimensions - 16x13Level - FirstFeatures - Ceiling Fan(s)
Save
Ask
Tour
Hide
Share
Exterior Features
Construction Details 
BlockStucco
Exterior 
Lighting
Lot Features 
Waterfront
Roof 
Shingle
View 
PondWater
Waterfront 
Yes
Waterfront Features 
Pond
Waterview 
PondWater
Windows/Doors 
Blinds
Community Features
Association Amenities 
ClubhousePlaygroundPool
Association Dues 
150
Community Features 
ClubhouseParkPlaygroundPoolSidewalksStreet Lights
Financing Terms Available 
CashConventionalFHAVA Loan
HOA Fee Frequency 
Annually
MLS Area 
33579 - Riverview
Roads 
Paved
Township 
31
Schools
School District
Unknown
Elementary School
Summerfield Crossing Elementary
Middle School
Eisenhower-HB
High School
Sumner High School
Listing courtesy of FUTURE HOME REALTY INC (727) 580-0845


Listing information is provided by Participants of the Stellar MLS. IDX information is provided exclusively for personal, non-commercial use, and may not be used for any purpose other than to identify prospective properties consumers may be interested in purchasing. Information is deemed reliable but not guaranteed. Properties displayed may be listed or sold by various participants in the MLS Copyright 2026, Stellar MLS.
Last checked: 2026-05-31 07:13 AM EDT

Neighborhood & Commute
Source: Walkscore
Disclosure: Community information and market data powered by Constellation Data Labs. Information is deemed reliable but not guaranteed.
Save
Ask
Tour
Hide
Share

All rights Reserved © Sancy Diamond Realty 2026


