
Find Your Dream Home

Save
Ask
Tour
Hide
Share
$775,000
New Listing

12962 STEED TRACE LOOP
LITHIA, FL 33547

For Sale|Single Family Residence|Active
5
Beds
5
Total Baths
4
Full Baths
1
Partial Bath
4,228
SqFt
$183
/SqFt
2023
Built
Subdivision:
HINTON HAWKSTONE PHASE 1A2 LOT 23 BLOCK 21
County:
Hillsborough
Call Now: (786)738-4451
Is this the listing for you? We can help make it yours.
(786)738-4451
12962 STEED TRACE LOOP12962 STEED TRACE LOOP12962 STEED TRACE LOOP12962 STEED TRACE LOOP
Save
Ask
Tour
Hide
Share

Mortgage Calculator

Monthly Payment (Est.)

$3,536
Calculator powered by Showcase IDX, a Constellation1 Company. Copyright ©2026 Information is deemed reliable but not guaranteed.

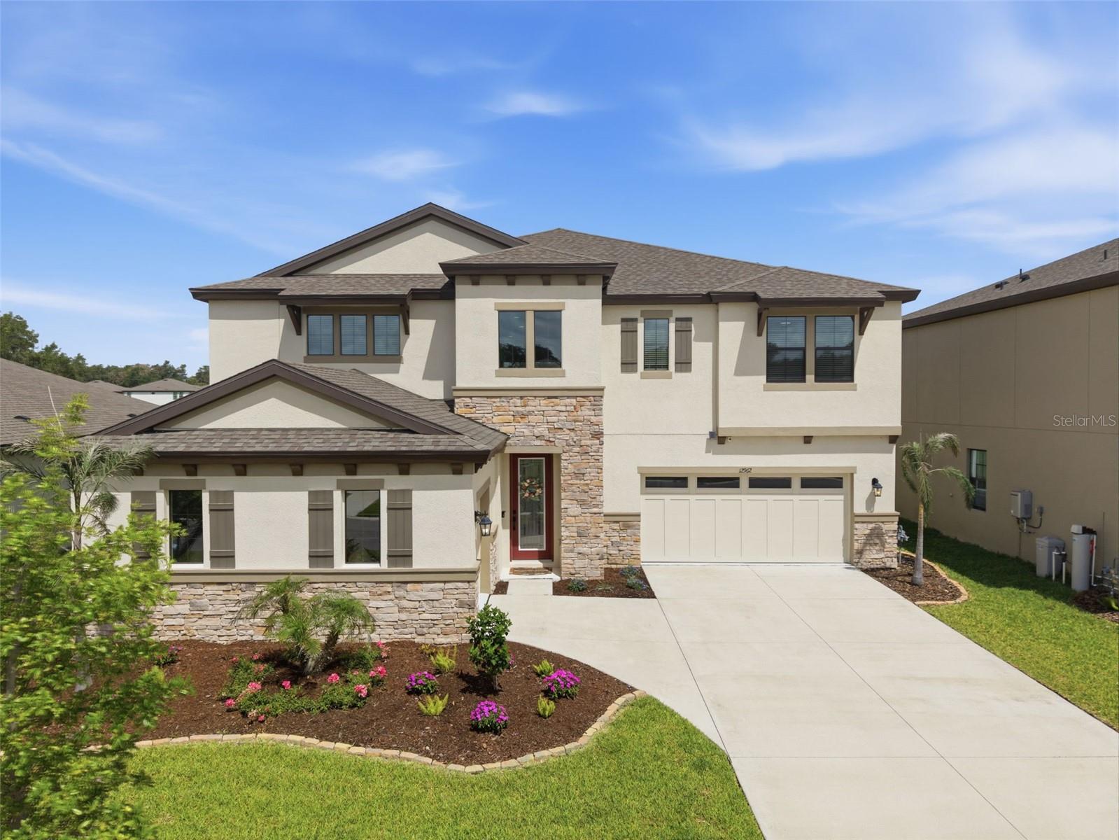
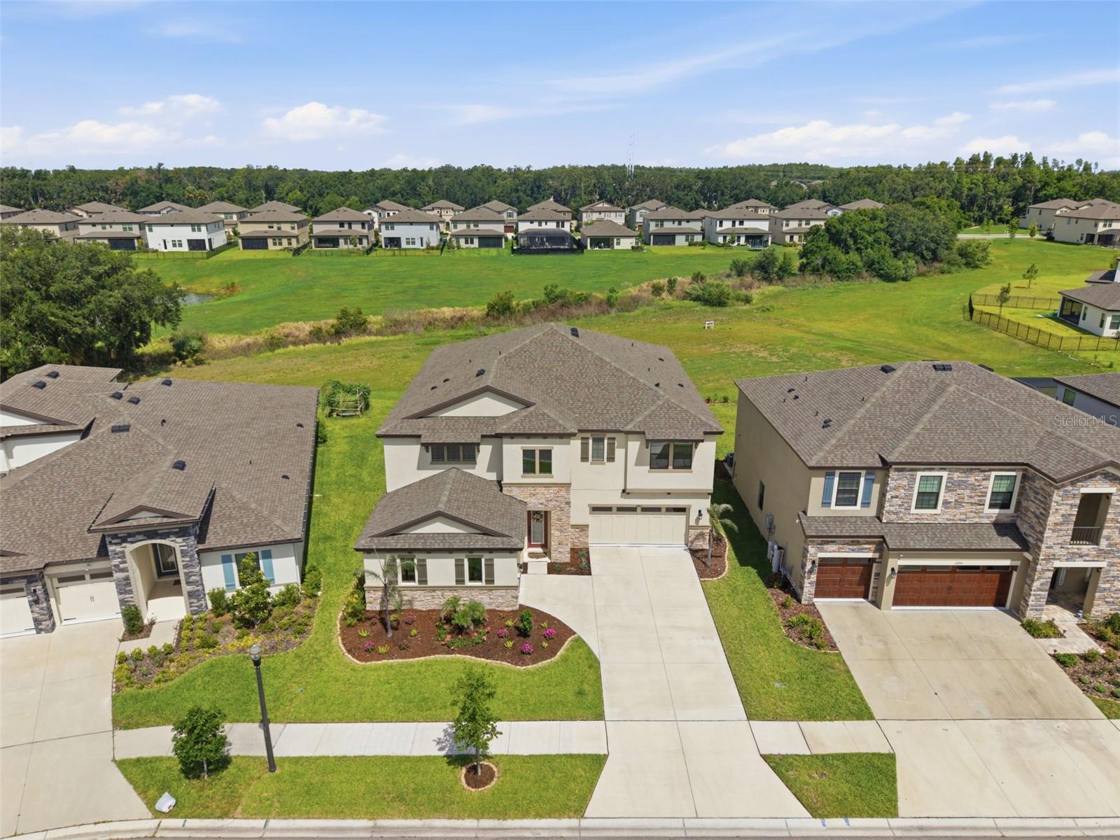
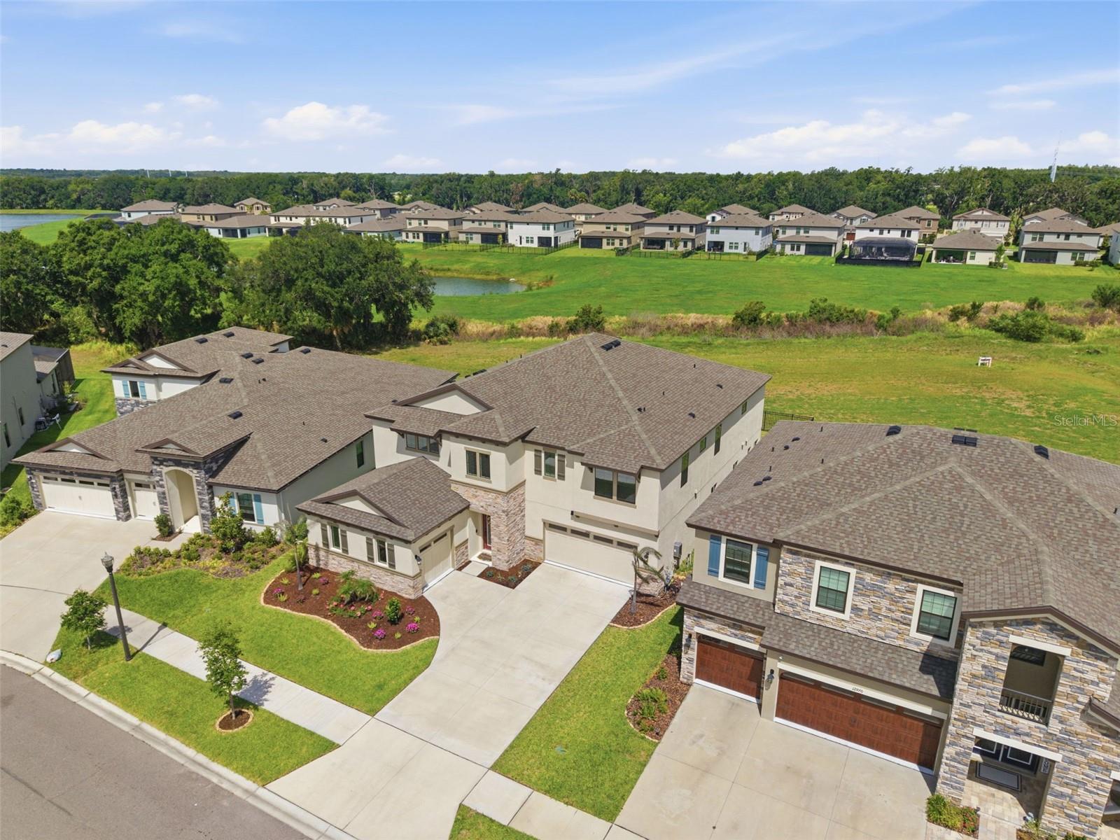
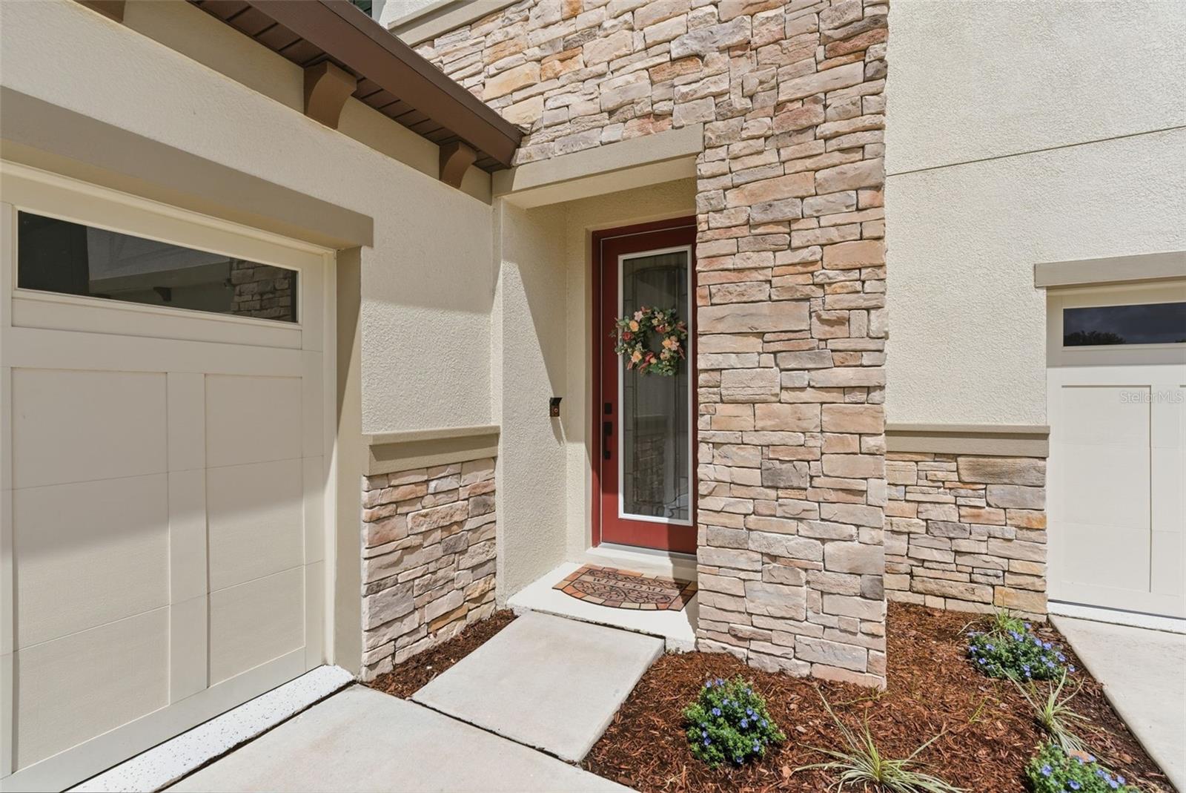
Your Dream Home Awaits! Located in the master planned community of Hawkstone, this stunning home features 5 bedrooms, 4.5 bathrooms, and a 3-car garage. Upon arrival, the home has a striking exterior with stacked stone accents and a split 3-car garage with a side entrance. The entryway leads to an open foyer, with soaring ceilings and a grand staircase. LVP flooring throughout! The main floor has a private office (currently used as a playroom), separate formal dining room, large kitchen overlooking the family room, and a downstairs bedroom and bathroom perfect for a private guest suite. The updated kitchen showcases a beautifully tiled backsplash, quartz countertops, center island extended with added seating, walk in pantry, farmhouse sink, modern appliances with a gas cooktop/ built in oven, and a stainless-steel range hood. The second floor has a bonus room for endless possibilities with an UPSTAIRS BALCONY, screened in and with access from the primary suite. The primary suite is complete with an oversized walk-in closet, and a spacious ensuite bathroom, which features a walk-in shower tiled (to the ceiling) with dual shower heads, separate garden tub, and two vanities each with sinks. The secondary bedrooms are joined with a Jack and Jill bathroom, with the additional bedroom with its own full bath. The outside has a spacious fenced in backyard, with a screened in lanai on the main floor as well. No backyard neighbors! *Tesla EV charger included* The Hawkstone community has so much to offer, a dog park, two pools, playgrounds, sports courts, trails, and a dock! Your opportunity awaits, call today to schedule your private viewing!

Save
Ask
Tour
Hide
Share
Listing Snapshot
Price 
$775,000
Days On Site 
0 Days
Bedrooms 
5
Inside Area (SqFt) 
4,228 sqft
Total Baths 
5
Full Baths 
4
Partial Baths 
1
Lot Size 
0.17 Acres
Year Built 
2023
MLS® Number 
TB8513875
Status 
Active
Property Tax 
$13,454
HOA/Condo/Coop Fees 
$12.67 monthly
Sq Ft Source 
Builder
Friends & Family
Recent Activity
an hour agoListing updated with changes from the MLS®
22 hours agoListing first seen on site
General Features
Acres 
0.17
Attached Garage 
Yes
Direction Faces 
Southeast
Foundation 
Slab
Garage 
Yes
Garage Spaces 
3
Levels 
Two
Parking 
Attached
Pets 
Yes
Property Sub Type 
Single Family Residence
Sewer 
Public Sewer
SqFt Total 
5639
Utilities 
Natural Gas AvailableNatural Gas Connected
Water Source 
Public
Zoning 
RESI
Interior Features
Appliances 
CooktopDishwasherDisposalMicrowaveRefrigerator
Cooling 
Central Air
Flooring 
CarpetVinyl
Furnished 
Unfurnished
Heating 
Central
Interior 
High CeilingsOpen FloorplanStone CountersWalk-In Closet(s)
Laundry Features 
InsideLaundry Room
Great Room 
Dimensions - 20x24Level - First
Kitchen 
Dimensions - 12x11Level - First
Master Bedroom 
Dimensions - 18x14Level - Second
Save
Ask
Tour
Hide
Share
Exterior Features
Construction Details 
BlockStoneStucco
Exterior 
BalconyLighting
Roof 
Shingle
Community Features
Association Dues 
38
Community Features 
ClubhouseParkPlaygroundPoolSidewalks
Financing Terms Available 
CashConventionalFHAVA Loan
HOA Fee Frequency 
Quarterly
MLS Area 
33547 - Lithia
Roads 
Asphalt
Township 
31
Schools
School District
Unknown
Elementary School
Pinecrest-HB
Middle School
Barrington Middle
High School
Newsome-HB
Listing courtesy of WESTON GROUP (813) 245-7668


Listing information is provided by Participants of the Stellar MLS. IDX information is provided exclusively for personal, non-commercial use, and may not be used for any purpose other than to identify prospective properties consumers may be interested in purchasing. Information is deemed reliable but not guaranteed. Properties displayed may be listed or sold by various participants in the MLS Copyright 2026, Stellar MLS.
Last checked: 2026-05-31 08:08 AM EDT

Neighborhood & Commute
Source: Walkscore
Disclosure: Community information and market data powered by Constellation Data Labs. Information is deemed reliable but not guaranteed.
Save
Ask
Tour
Hide
Share

All rights Reserved © Sancy Diamond Realty 2026


