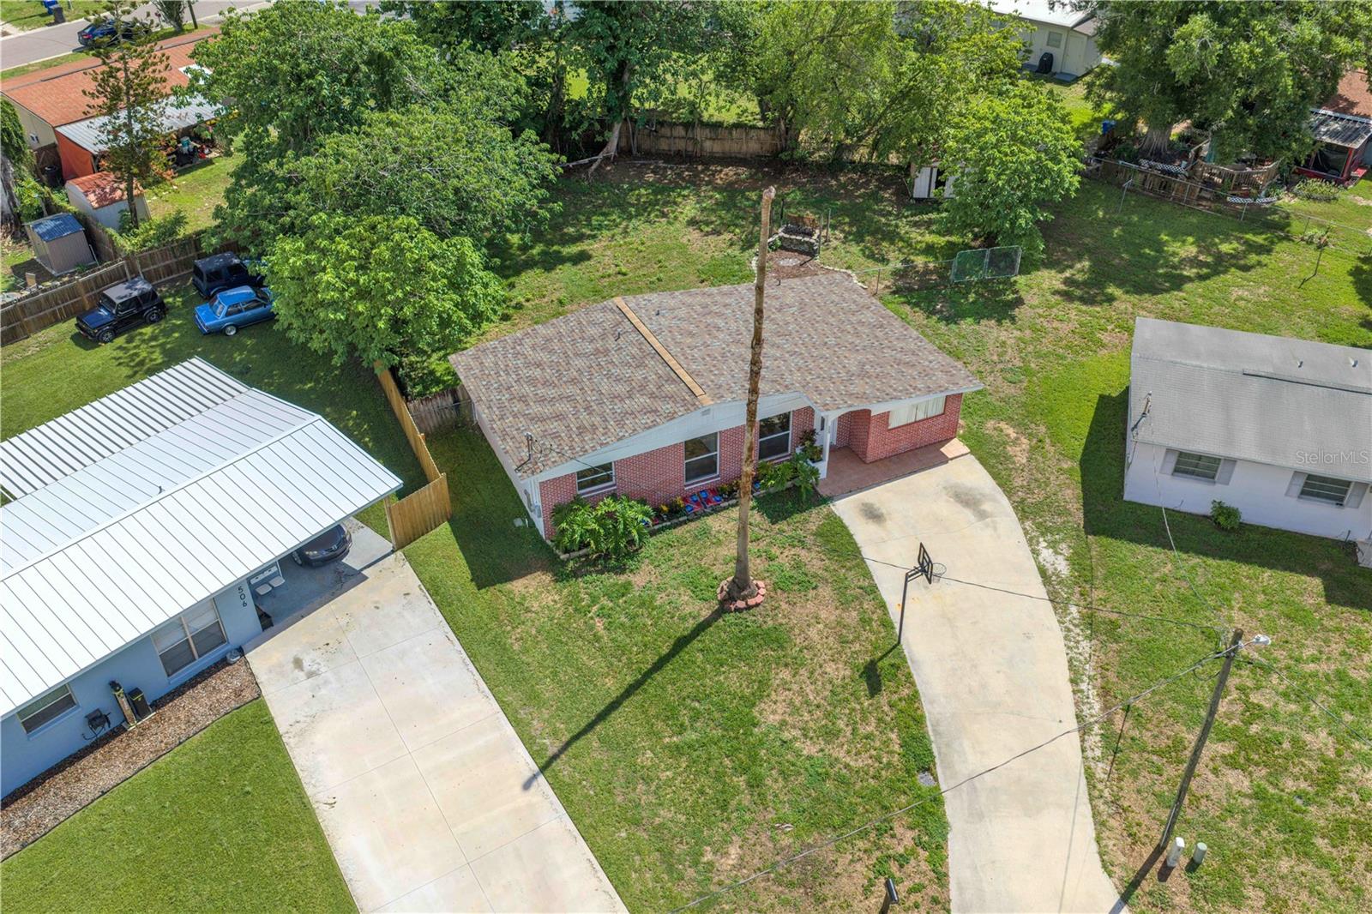
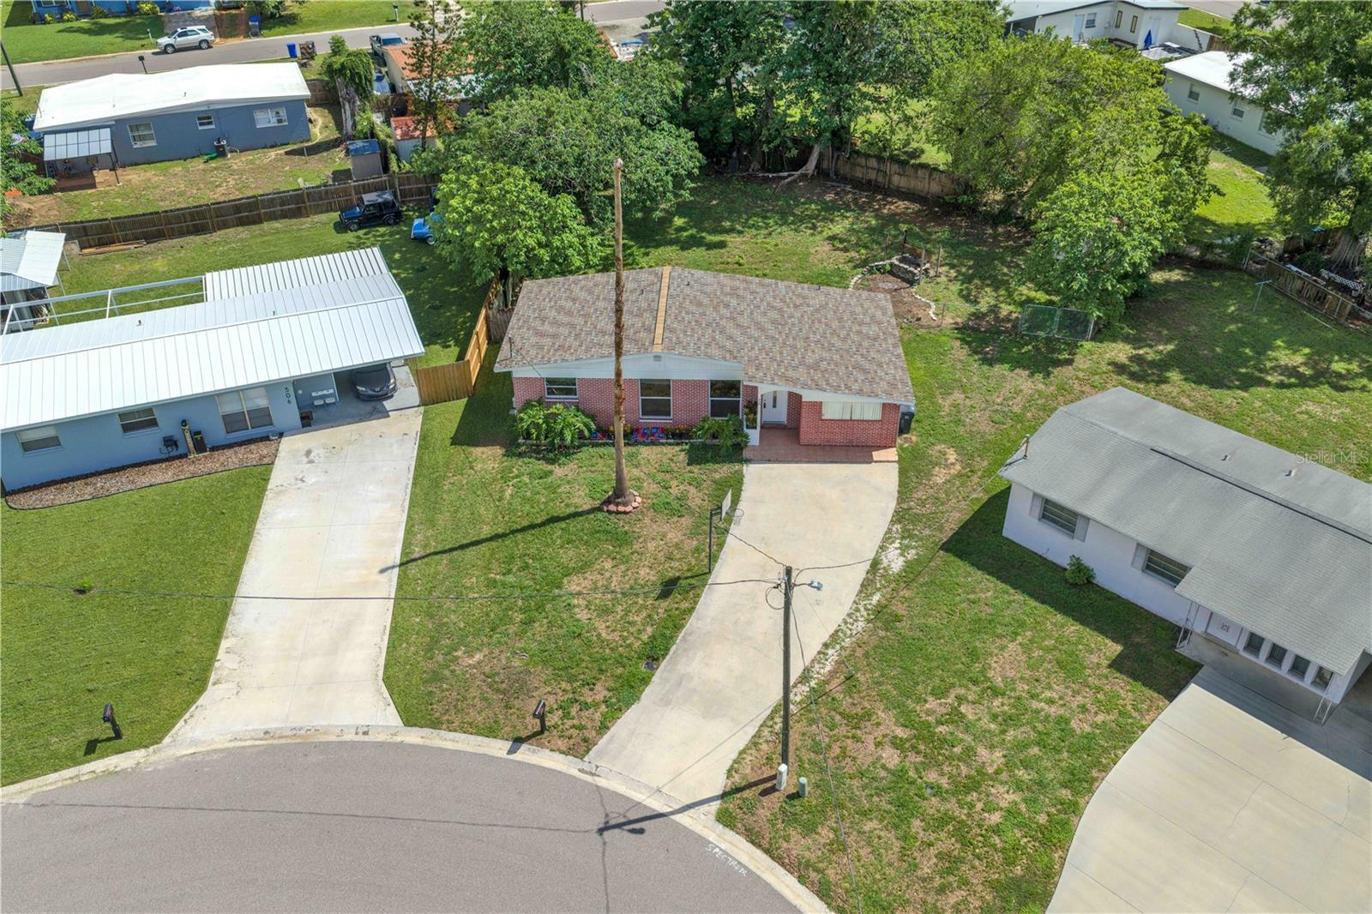
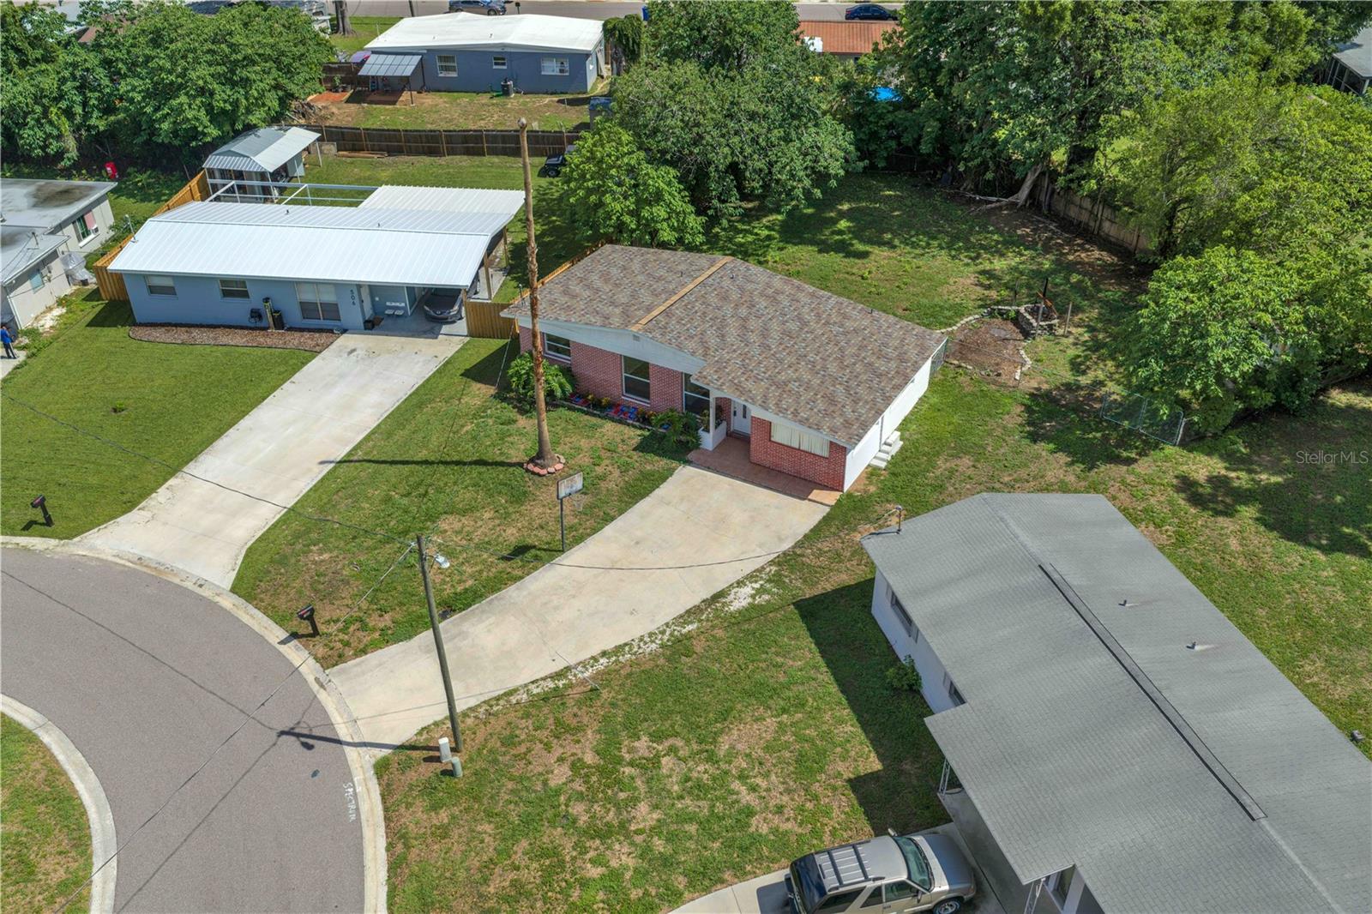
Welcome to 508 Clearfield Rd, a stunning newly remodeled home that blends modern updates with everyday comfort. This charming 4 bedrooms,2.5 bathrooms, residence offers approximately 1512 square feet of thoughtfully designed living space on a spacious lot. It sits on 8064 -square foot lot in a established Brandon neighborhood, with NO HOA OR CDD'S! Step inside to discover fresh, contemporary finishes, an inviting open feel, and stylish upgrades throughout. The beautifully updated interior creates the perfect space for relaxing, entertaining, or enjoying family time. The remodeled kitchen and bathrooms, along with updated fixtures, give the home a fresh, modern appeal while maintain its warm character. Outside, the generous backyard offers plenty of room for outdoor gatherings, pets, gardening, or future additions. Conveniently located near shopping, dining, schools, major highways and everything Brandon has, this home provides the perfect combination of comfort and accessibility.
Save
Ask
Tour
Hide
Share
Listing Snapshot
Price
$378,000
Days On Site
0 Days
Bedrooms
4
Inside Area (SqFt)
1,512 sqft
Total Baths
3
Full Baths
2
Partial Baths
1
Lot Size
0.19 Acres
Year Built
1960
MLS® Number
TB8513857
Status
Active
Property Tax
$3,124.18
HOA/Condo/Coop Fees
N/A
Sq Ft Source
Public Records
Friends & Family
React
Comment
Invite
No Comments Yet
Did you know? You can invite friends and family to your search. They can join your search, rate and discuss listings with you.
Listing courtesy of HOMEXPRESS REALTY, INC. (813) 641-2500
Listing information is provided by Participants of the Stellar MLS. IDX information is provided exclusively for personal, non-commercial use, and may not be used for any purpose other than to identify prospective properties consumers may be interested in purchasing. Information is deemed reliable but not guaranteed. Properties displayed may be listed or sold by various participants in the MLS Copyright 2026, Stellar MLS.
Last checked: 2026-05-31 06:02 AM EDT
Neighborhood & Commute
Source: Walkscore
Disclosure: Community information and market data powered by Constellation Data Labs. Information is deemed reliable but not guaranteed.




Did you know? You can invite friends and family to your search. They can join your search, rate and discuss listings with you.