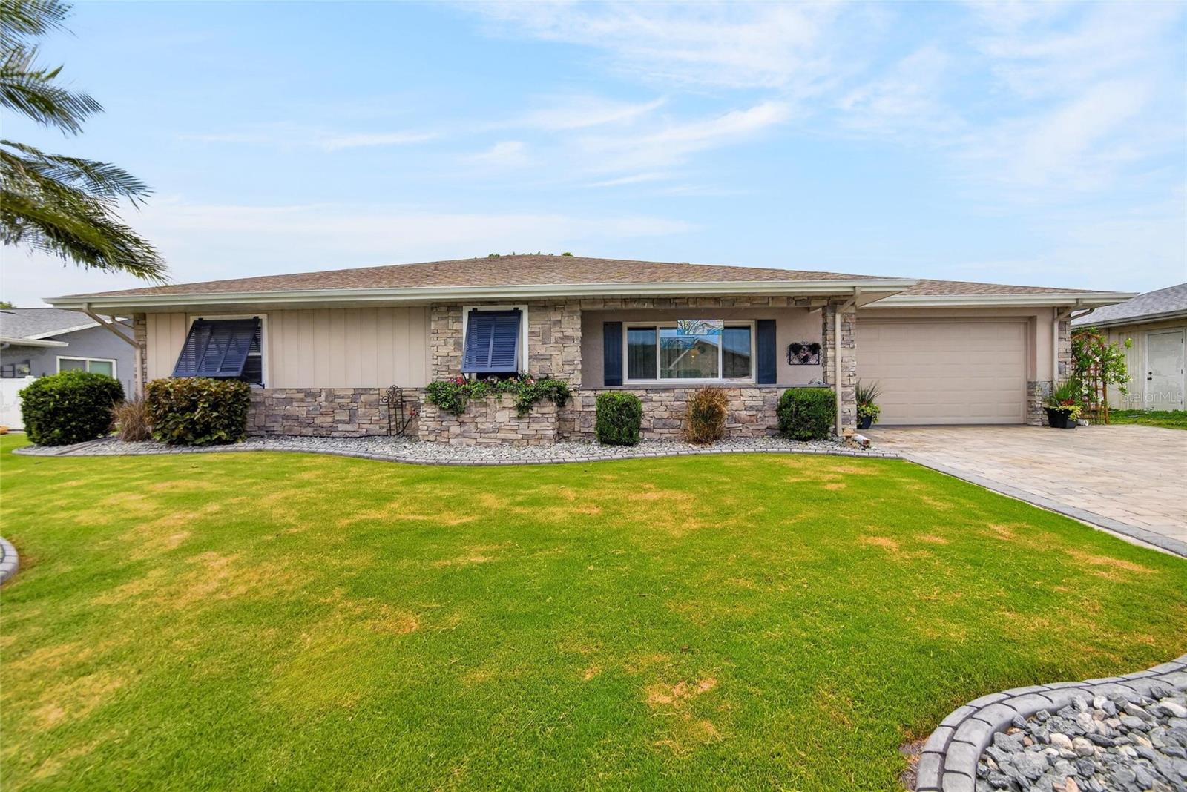
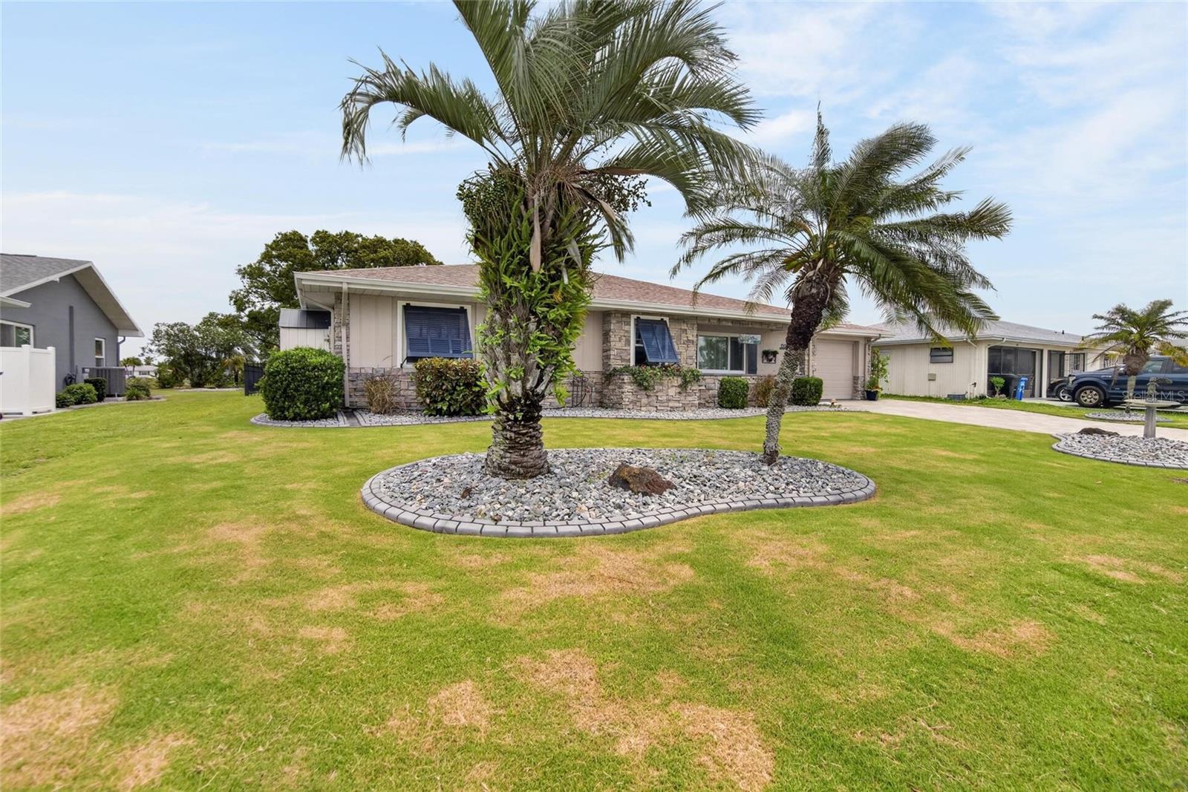
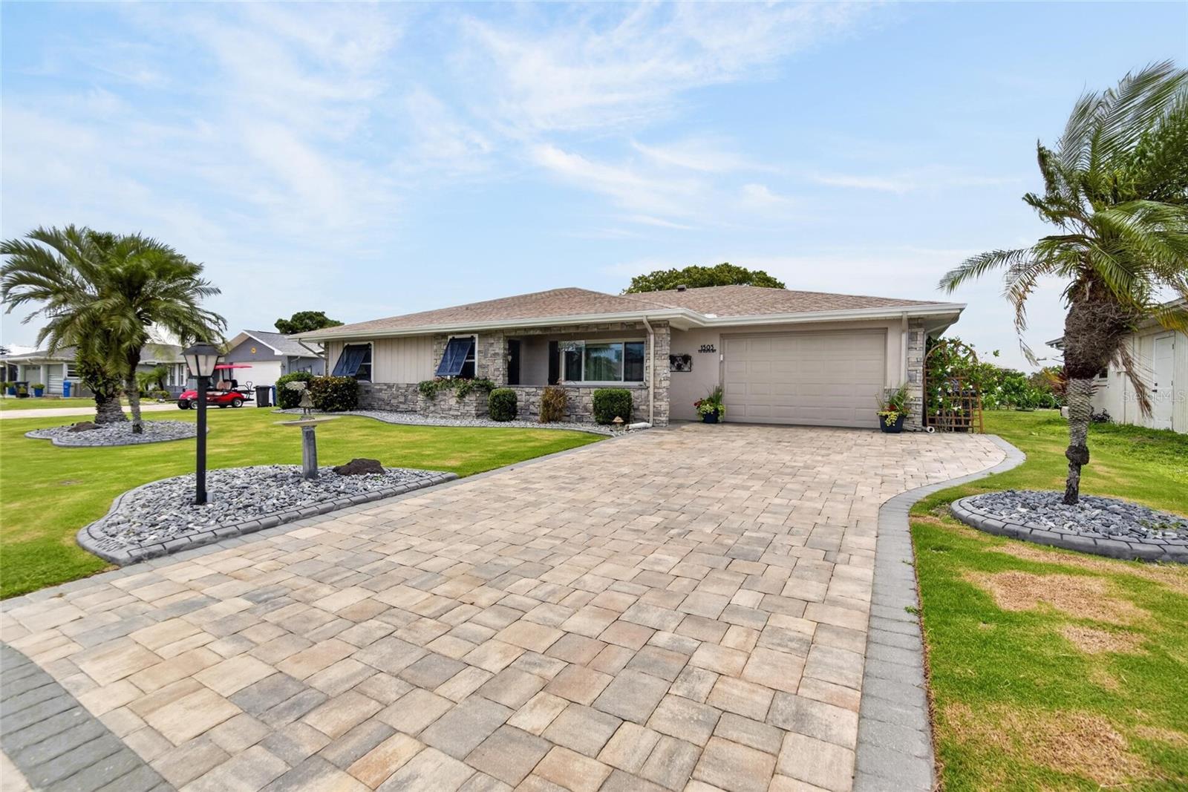
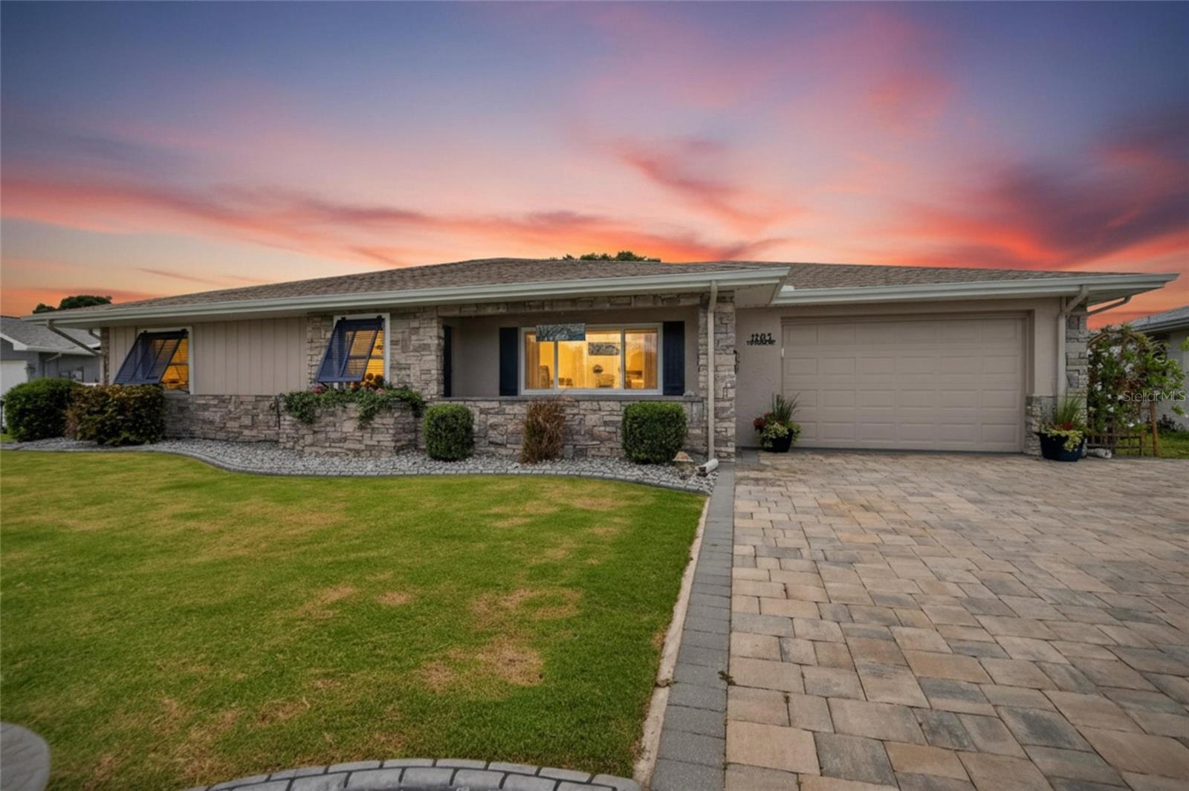
Welcome to your own private Florida paradise in Sun City Center—voted the #1 Retirement Community in America for 2024 by Realtor website and Travel + Leisure. This beautifully updated pool home offers the perfect combination of luxury, comfort, and lake views. Overlooking scenic Lake Mirror, this move-in-ready residence has been thoughtfully upgraded inside and out, creating a home that feels like it belongs in the pages of a design magazine. This home oozes curb appeal with fresh paint, Key West shutters, a newly resodded front yard with decorative curbing, and a paver driveway that leads to an oversized 1.5-car garage with ample storage space. At the heart of the home is a stunning gourmet kitchen featuring soft-close cabinetry and drawers, a massive center island with gorgeous granite countertops, abundant storage on both sides, a walk-in pantry, under-cabinet lighting, designer backsplash, and premium stainless-steel appliances with a stylish range hood—perfect for everyday living and entertaining. The bathrooms have been beautifully remodeled with modern vanities, updated fixtures, elegant tile flooring, and spacious tiled showers, creating spa-like retreats throughout the home. Other updates include fresh paint, coffered ceilings, 5” baseboards, crown molding, roof, HVAC and ductwork, hot-water heater, double-pane windows, new pool heater, and laminate flooring.
Step outside and enjoy the Florida lifestyle you've been dreaming of. The screened lanai opens to an expansive paver patio and sparkling pool, all overlooking peaceful Lake Mirror. Whether you're hosting friends, grilling in the outdoor BBQ area, or simply relaxing with your morning coffee, this backyard oasis offers the perfect setting. There's even a generous grassy area ideal for pets, gardening, or outdoor activities.
Life in Sun City Center means enjoying world-class amenities just a golf cart ride away, including fitness centers, indoor and outdoor pools, pickleball, tennis, softball, arts and crafts, theater, library, woodworking, pottery, dancing, and more than 150 clubs and social activities. Optional membership opportunities are available at Club Renaissance, featuring 72 holes of golf and resort-style amenities.
Conveniently located between Tampa and Sarasota, you'll enjoy easy access to airports, shopping, dining, entertainment, healthcare, and Florida's world-famous Gulf Coast beaches. Why just retire when you can truly live? Come discover the resort-style lifestyle, stunning lake views, and exceptional upgrades that make this home a rare Sun City Center gem.
Save
Ask
Tour
Hide
Share
Listing Snapshot
Price
$469,000
Days On Site
0 Days
Bedrooms
2
Inside Area (SqFt)
2,010 sqft
Total Baths
2
Full Baths
2
Partial Baths
N/A
Lot Size
0.19 Acres
Year Built
1979
MLS® Number
TB8513853
Status
Active
Property Tax
$4,959.03
HOA/Condo/Coop Fees
$28.83 monthly
Sq Ft Source
Public Records
Friends & Family
React
Comment
Invite
No Comments Yet
Did you know? You can invite friends and family to your search. They can join your search, rate and discuss listings with you.
Recent Activity
6 hours ago
Listing updated with changes from the MLS®
11 hours ago
Listing first seen on site
General Features
Acres
0.19
Attached Garage
Yes
Direction Faces
Southwest
Foundation
Slab
Garage
Yes
Garage Spaces
1
Green Energy Efficient
AppliancesHVACWater HeaterWindows
Levels
One
Number Of Stories
1
Parking
CoveredDrivewayGarage Door OpenerOn StreetAttached
Accessible EntranceAccessible Approach with RampAccessible BedroomAccessible ClosetsAccessible DoorsAccessible Full BathVisitor BathroomAccessible Hallway(s)Accessible KitchenAccessible Kitchen AppliancesAccessible Central Living AreaAccessible Washer/Dryer
Listing courtesy of LPT REALTY, LLC (813) 504-1498
Listing information is provided by Participants of the Stellar MLS. IDX information is provided exclusively for personal, non-commercial use, and may not be used for any purpose other than to identify prospective properties consumers may be interested in purchasing. Information is deemed reliable but not guaranteed. Properties displayed may be listed or sold by various participants in the MLS Copyright 2026, Stellar MLS.
Last checked: 2026-05-31 04:52 AM EDT
Neighborhood & Commute
Source: Walkscore
Disclosure: Community information and market data powered by Constellation Data Labs. Information is deemed reliable but not guaranteed.




Did you know? You can invite friends and family to your search. They can join your search, rate and discuss listings with you.