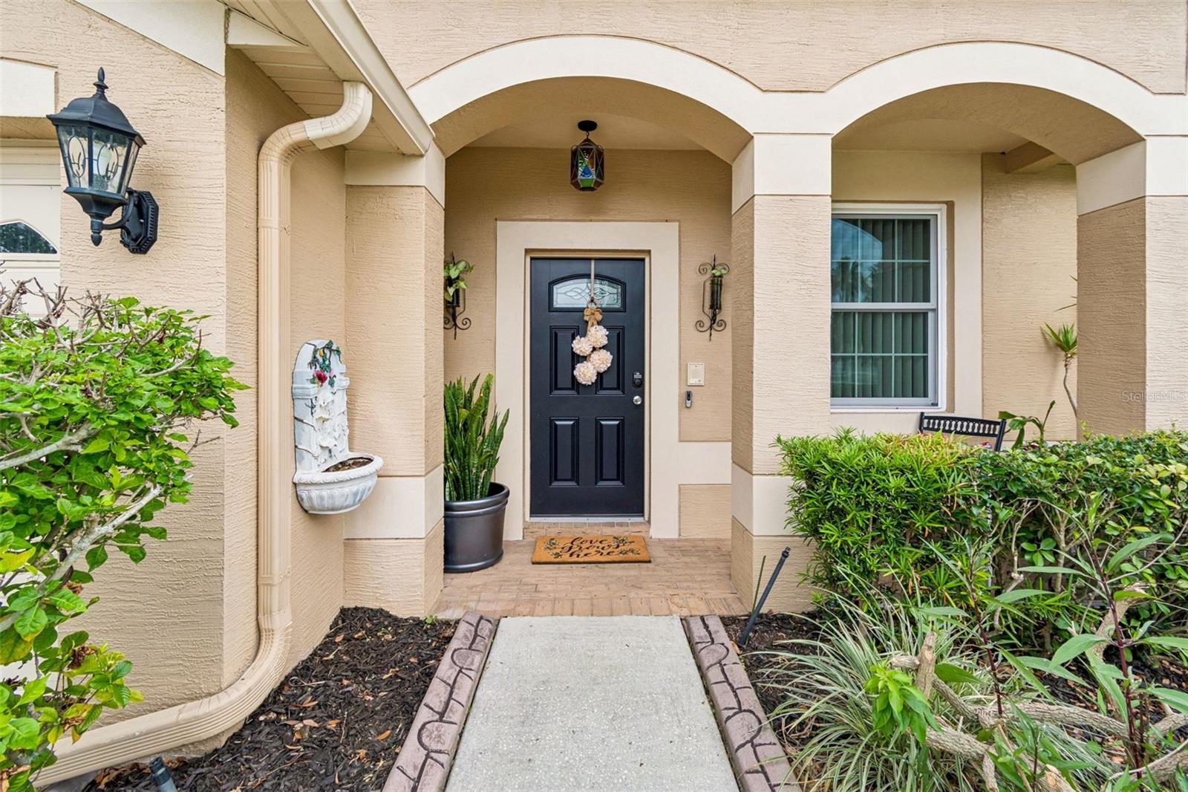
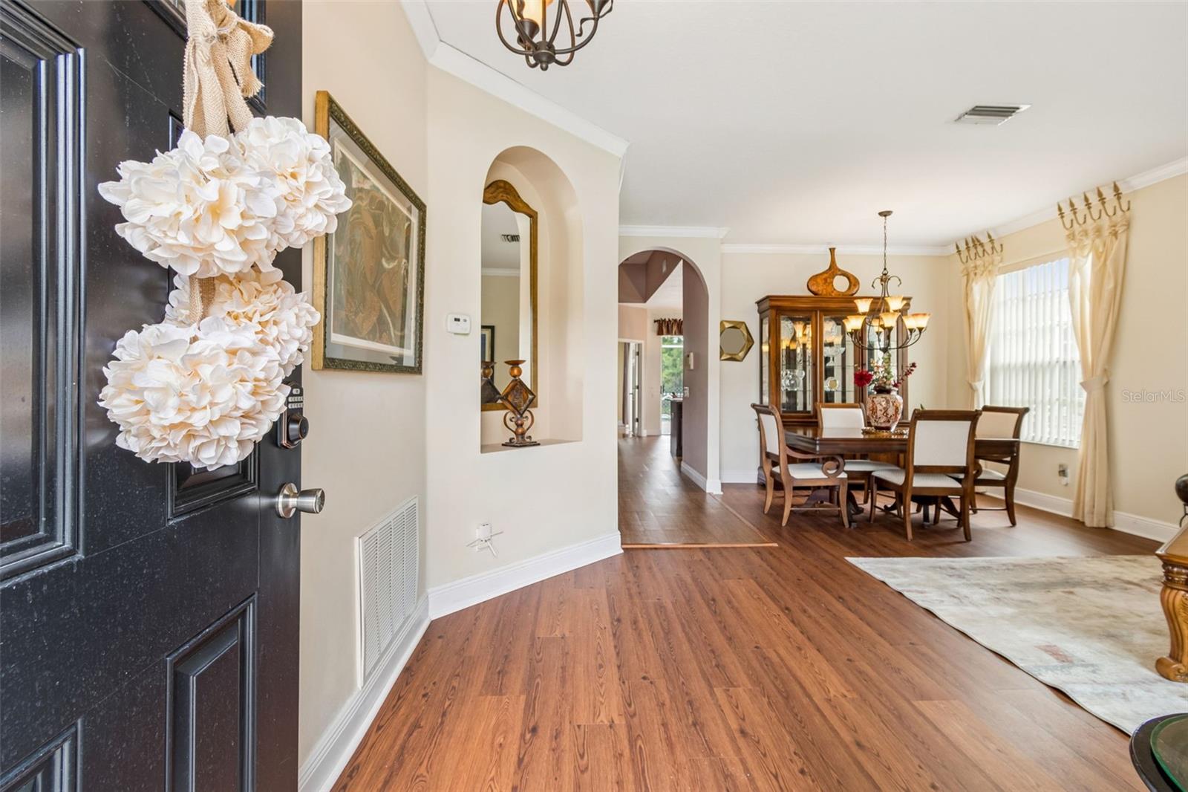
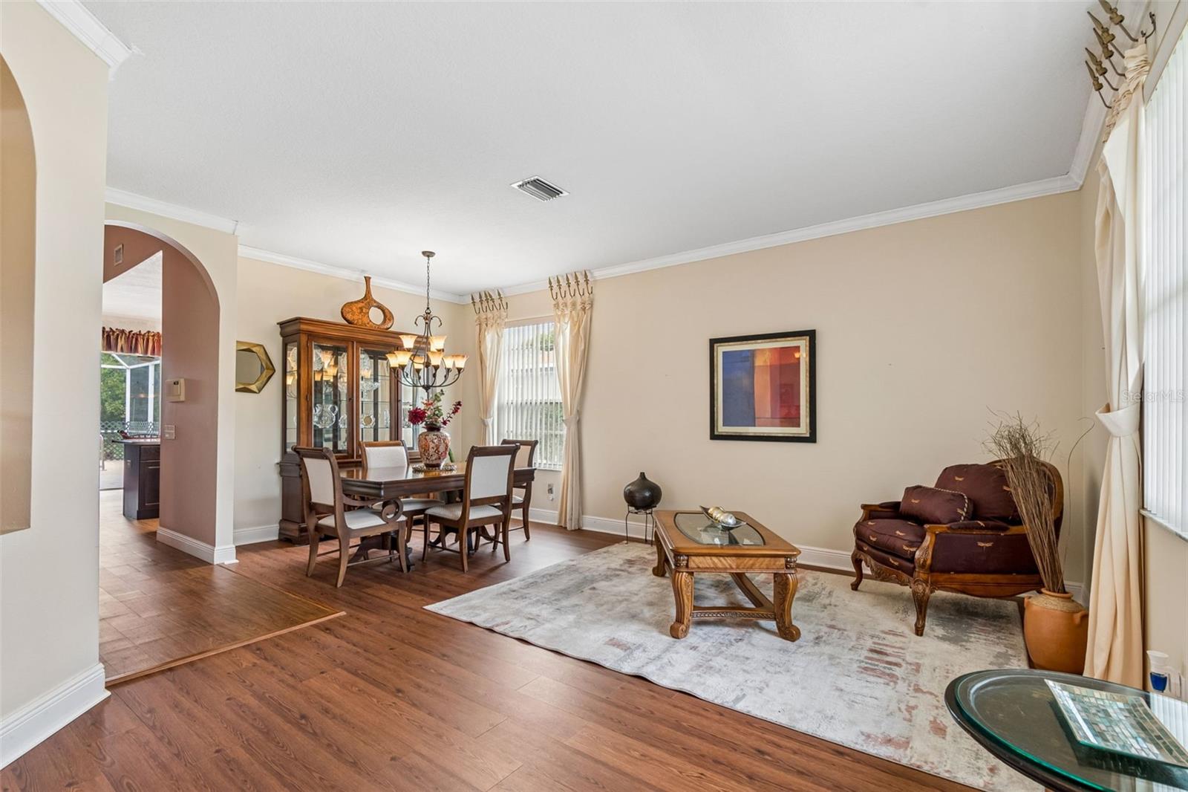
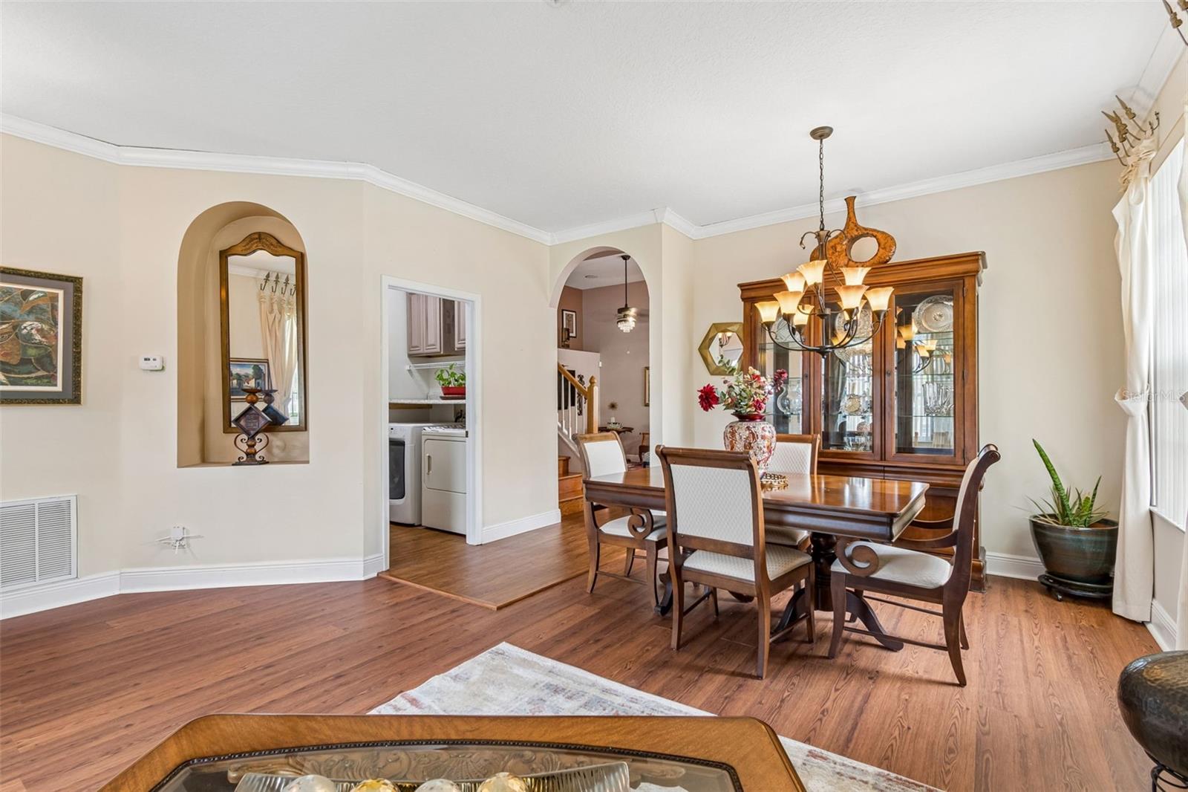
Must see this move in ready home. When you step into this immaculate, spacious, 4 bedroom / 3 bathroom / loft home, you will immediately feel at home. The chef-inspired kitchen, featuring, stainless steel appliances, five burner range with a grill / gridle feature, 42" shaker style, glass cabinets, custom pot pull out shelving in lower cabinets. Corian counter tops, large island that overlooks the cozy family room area, ensuring you never miss a moment with family or guests. solid oak wood flooring in the primary bedroom, loft area, and stairs. This home provides an abundance of storage: Living room coat closet, large walk-in storage closet on the second level, custom closet in primary bathroom, second level linen closet, large kitchen pantry. Laundry room cabinets and shelving. The loft offers a separate living space with a private full bathroom and bedroom. Step out onto the lanai, with custom shades for privacy and take a swim in your pool or relax in the spa, while enjoying a game on the 25"outdoor television.
Roof replaced 2018 / Two Air Conditioners replaced (Large unit 2024, Smaller unit 2023). Tankless Water Heater
New windows installed on second level and the living room in 2022. Primary bathroom shower renovated in 2021 by Westshore Homes & Renovation. ADT security system with two outdoor cameras located at the front exterior and lanai.
Meadow Creek community is located just minutes from Intersate-75, The Shops at Wiregrass, Restaurants, Sams Club, Costco, Tampa Premium Outlets, Hospitals, Medical Centers and The Krate at The Groves. Twenty-five-to-thirty-minute drive to Tampa International Airport, and Pinellas County Beach's.
Save
Ask
Tour
Hide
Share
Listing Snapshot
Price
$438,000
Days On Site
0 Days
Bedrooms
4
Inside Area (SqFt)
2,184 sqft
Total Baths
3
Full Baths
3
Partial Baths
N/A
Lot Size
0.15 Acres
Year Built
1999
MLS® Number
TB8513800
Status
Active
Property Tax
$3,251.16
HOA/Condo/Coop Fees
$31.25 monthly
Sq Ft Source
Public Records
Friends & Family
React
Comment
Invite
No Comments Yet
Did you know? You can invite friends and family to your search. They can join your search, rate and discuss listings with you.
Recent Activity
an hour ago
Listing updated with changes from the MLS®
23 hours ago
Listing first seen on site
General Features
Acres
0.15
Attached Garage
Yes
Direction Faces
Northeast
Foundation
Slab
Garage
Yes
Garage Spaces
2
Levels
Two
Number Of Stories
2
Parking
DrivewayGarage Door OpenerAttached
Pets
Breed Restrictions
Property Sub Type
Single Family Residence
Security
Closed Circuit Camera(s)Security System OwnedSmoke Detector(s)
Sewer
Public Sewer
SqFt Total
2860
Style
Traditional
Utilities
Cable AvailableNatural Gas AvailableCable ConnectedElectricity AvailableElectricity ConnectedNatural Gas ConnectedSewer ConnectedWater AvailableWater Connected
Water Source
Public
Zoning
PD
Interior Features
Appliances
DishwasherDryerMicrowaveRangeRefrigeratorWasher
Cooling
Central Air
Flooring
Ceramic TileWood
Furnished
Unfurnished
Heating
CentralNatural Gas
Interior
Eat-in KitchenWalk-In Closet(s)
Laundry Features
Gas Dryer HookupInsideLaundry Room
Spa
Yes
Window Features
Window CoveringsBlindsDouble Pane WindowsDrapesENERGY STAR Qualified WindowsStorm Window(s)Window Treatments
Window CoveringsBlindsDouble Pane WindowsDrapesENERGY STAR Qualified WindowsStorm Window(s)Window Treatments
Community Features
Association Amenities
ParkPlaygroundTennis Court(s)
Association Dues
375
Community Features
ParkPlaygroundTennis Court(s)Street Lights
Financing Terms Available
CashConventionalFHAVA Loan
HOA Fee Frequency
Annually
MLS Area
33647 - Tampa / Tampa Palms
Roads
AsphaltPaved
Township
27
Schools
School District
Unknown
Elementary School
Pride-HB
Middle School
Benito-HB
High School
Wharton-HB
Listing courtesy of HT REALTY SERVICES, LLC (813) 766-5180
Listing information is provided by Participants of the Stellar MLS. IDX information is provided exclusively for personal, non-commercial use, and may not be used for any purpose other than to identify prospective properties consumers may be interested in purchasing. Information is deemed reliable but not guaranteed. Properties displayed may be listed or sold by various participants in the MLS Copyright 2026, Stellar MLS.
Last checked: 2026-05-31 08:08 AM EDT
Neighborhood & Commute
Source: Walkscore
Disclosure: Community information and market data powered by Constellation Data Labs. Information is deemed reliable but not guaranteed.




Did you know? You can invite friends and family to your search. They can join your search, rate and discuss listings with you.