
Find Your Dream Home

Save
Ask
Tour
Hide
Share
$589,950
New Listing

10708 PLANER PICKET DRIVE
RIVERVIEW, FL 33569

For Sale|Single Family Residence|Active
4
Beds
3
Total Baths
2
Full Baths
1
Partial Bath
3,047
SqFt
$194
/SqFt
2018
Built
Subdivision:
BOYETTE PARK PH 1/A 1/B 1/D
County:
Hillsborough
Call Now: (786)738-4451
Is this the listing for you? We can help make it yours.
(786)738-4451
Upcoming Open Houses
Sun, May 31, 12:00 AM - 3:00 PM
10708 PLANER PICKET DRIVE10708 PLANER PICKET DRIVE10708 PLANER PICKET DRIVE10708 PLANER PICKET DRIVE
Save
Ask
Tour
Hide
Share

Mortgage Calculator

Monthly Payment (Est.)

$2,692
Calculator powered by Showcase IDX, a Constellation1 Company. Copyright ©2026 Information is deemed reliable but not guaranteed.

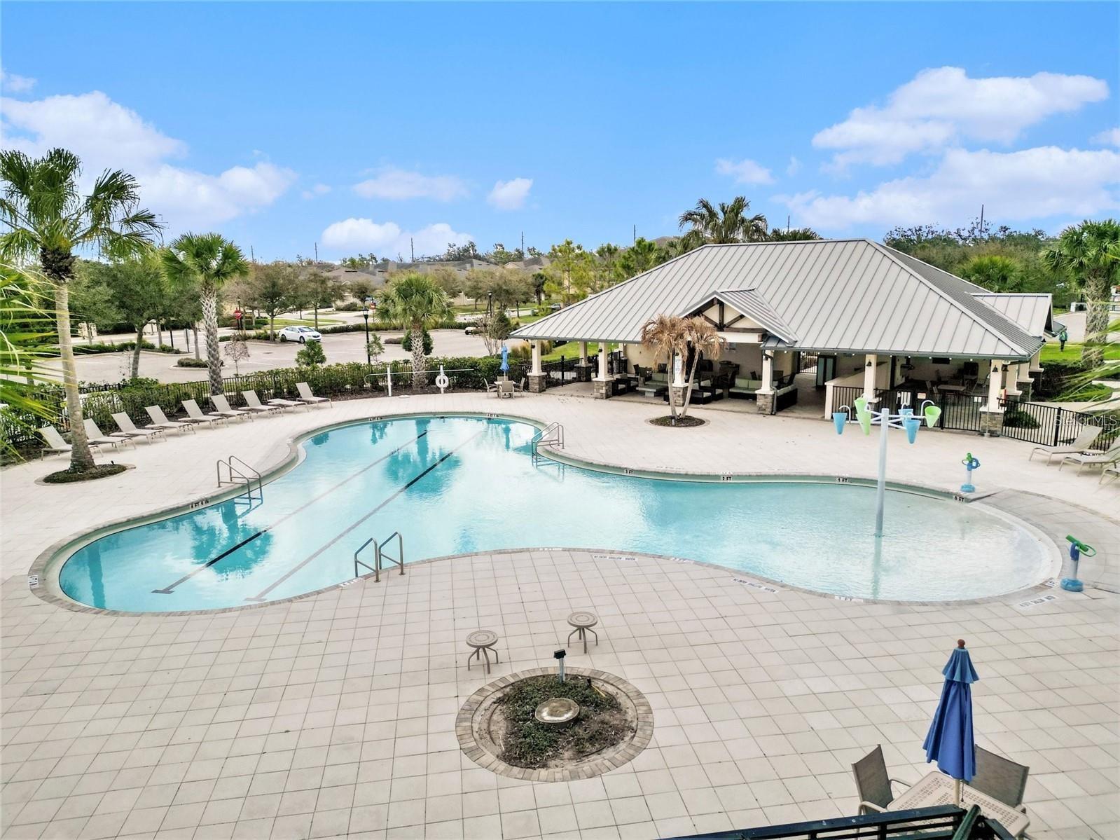
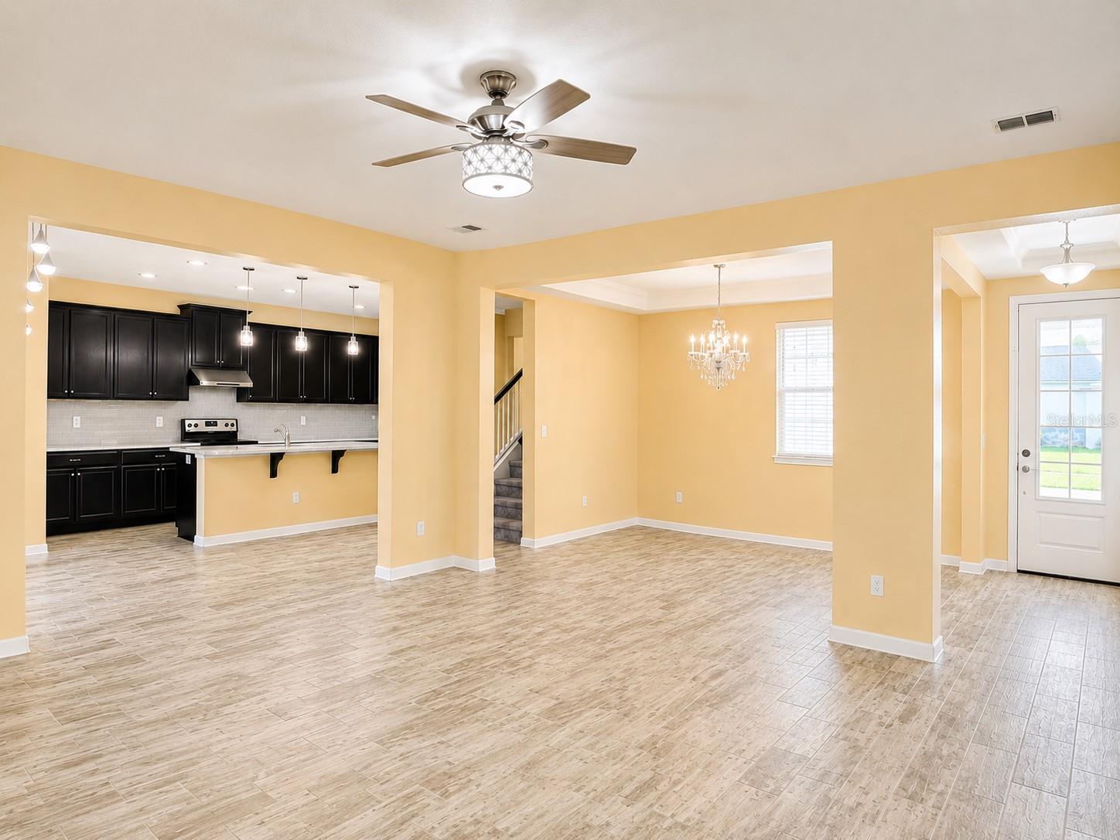
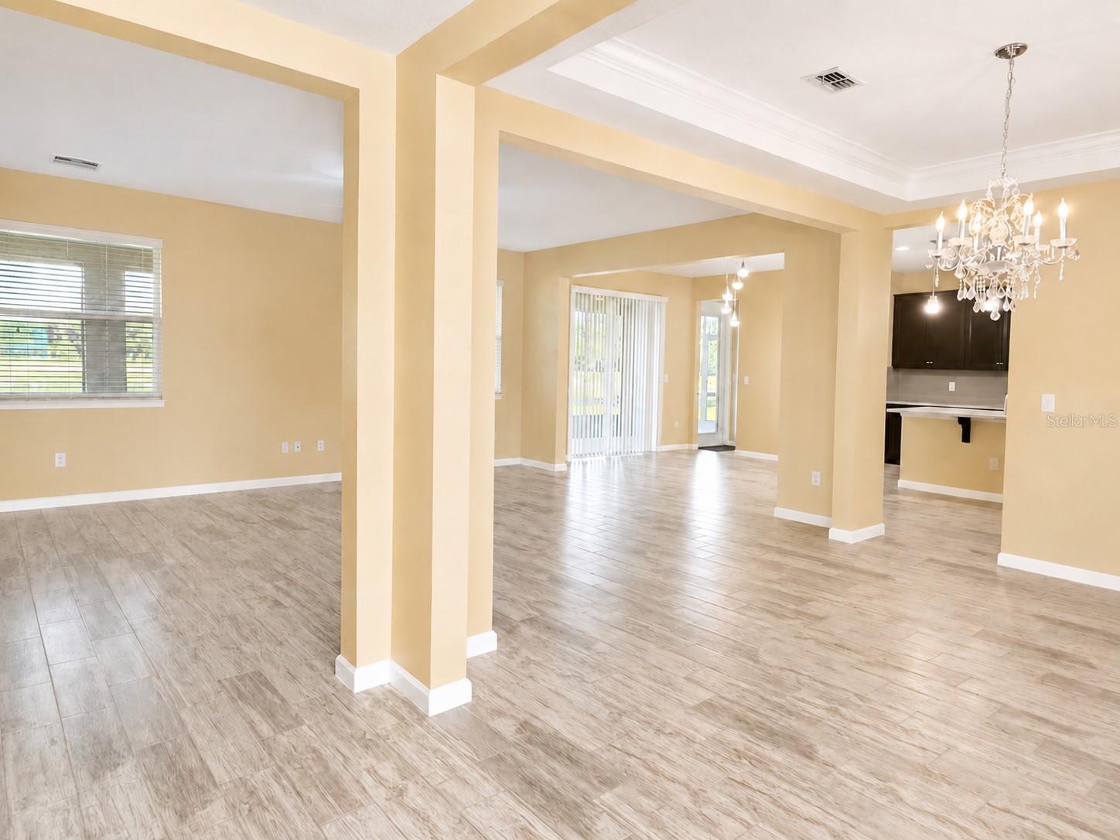
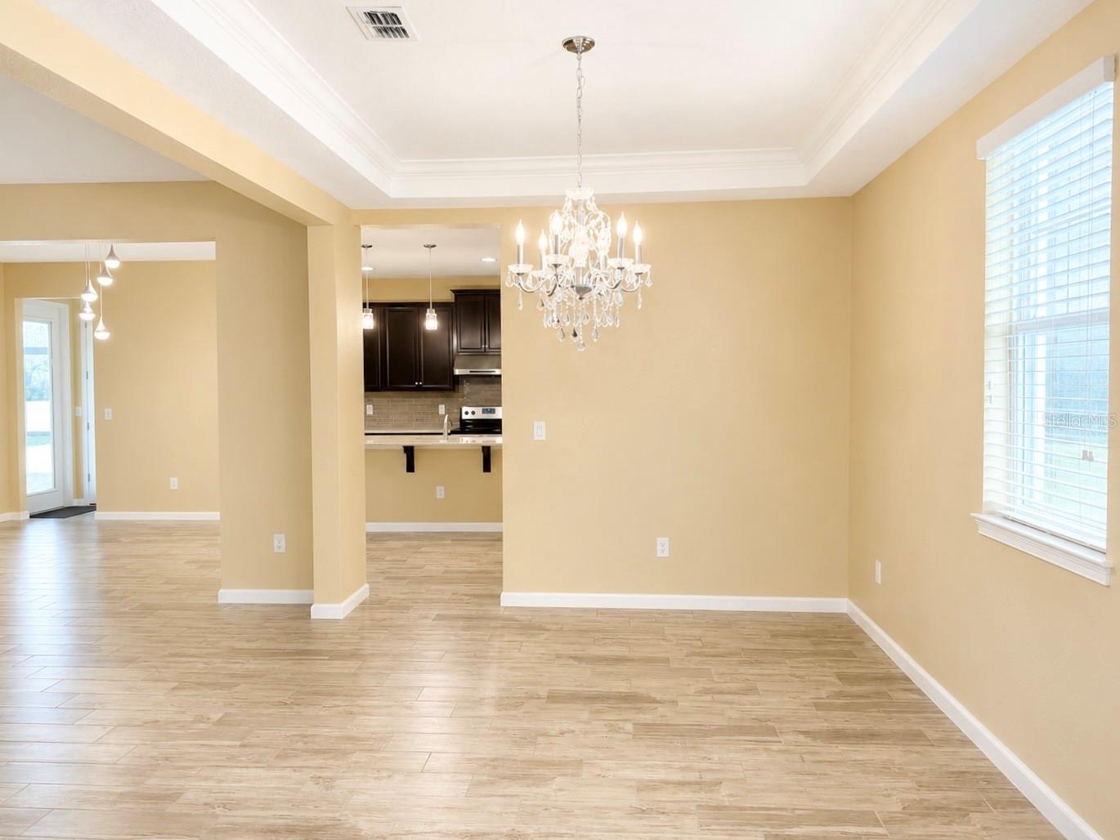
Welcome to your private waterfront retreat featuring spectacular WATER & CONSERVATION VIEWS, NO REAR NEIGHBORS, and a SCREENED LANAI that spans the entire length of the home. Built by Mattamy Homes, this beautifully maintained 4-bedroom, 2.5-bath home with a 3-CAR GARAGE offers the perfect blend of space, comfort, privacy, and breathtaking scenery. From the moment you arrive, you'll appreciate the attractive stone-accented exterior, manicured landscaping, and inviting curb appeal. Inside, the thoughtfully designed floor plan features a dedicated home office, formal dining room, spacious living area, and an open-concept kitchen complete with quartz countertops, 42" cabinetry, a large center island, and a walk-in pantry. The true showstopper is the incredible SCREENED LANAI, creating the perfect space to relax, entertain, and enjoy spectacular water, conservation, and sunset views year-round. Whether you're enjoying your morning coffee or hosting family and friends, this outdoor living space is sure to impress. Upstairs, the spacious primary suite is a peaceful retreat overlooking the water and features two walk-in closets and an en-suite bath with dual vanities. Three additional generously sized bedrooms and a versatile loft/flex space provide plenty of room for family, guests, hobbies, or a second living area. Additional upgrades include fresh interior and exterior paint, a SpringWell whole-house water filtration and softening system, an owned Lorex security camera system, and FIBER-READY INTERNET with hard-wired Ethernet connections throughout key living spaces, making this home ideal for today's connected lifestyle. An additional refrigerator in the garage will also convey with the home. Residents enjoy access to community amenities including a resort-style pool, clubhouse, playground, and dog park, all within a GATED COMMUNITY with low HOA fees. Conveniently located near top-rated schools, shopping, dining, entertainment, and easy access to I-75, this home offers the perfect balance of privacy, convenience, and Florida lifestyle living. MOVE-IN READY and meticulously maintained, this is more than just a house—it's a place you'll be proud to call home. Schedule your private showing today.

Save
Ask
Tour
Hide
Share
Listing Snapshot
Price 
$589,950
Days On Site 
0 Days
Bedrooms 
4
Inside Area (SqFt) 
3,047 sqft
Total Baths 
3
Full Baths 
2
Partial Baths 
1
Lot Size 
0.22 Acres
Year Built 
2018
MLS® Number 
TB8513762
Status 
Active
Property Tax 
$10,173
HOA/Condo/Coop Fees 
$115 monthly
Sq Ft Source 
Public Records
Friends & Family
Recent Activity
an hour agoListing updated with changes from the MLS®
23 hours agoListing first seen on site
General Features
Acres 
0.22
Attached Garage 
Yes
Direction Faces 
East
Foundation 
Slab
Garage 
Yes
Garage Spaces 
3
Levels 
Two
Parking 
Garage Door OpenerGarageAttached
Pets 
Yes
Property Sub Type 
Single Family Residence
Security 
Gated CommunitySecurity System OwnedSmoke Detector(s)
Sewer 
Public Sewer
SqFt Total 
4362
Style 
Contemporary
Utilities 
Electricity ConnectedSewer ConnectedWater Connected
Water Source 
Public
Zoning 
PD
Interior Features
Appliances 
DishwasherDisposalDryerMicrowaveRangeRange HoodRefrigeratorWasherWater Softener
Cooling 
Central Air
Flooring 
CarpetTile
Furnished 
Unfurnished
Heating 
Central
Interior 
Coffered Ceiling(s)Open FloorplanStone CountersWalk-In Closet(s)
Laundry Features 
InsideLaundry Room
Window Features 
BlindsDouble Pane Windows
Bedroom 2 
Dimensions - 13x11Level - SecondFeatures - Ceiling Fan(s)
Bedroom 3 
Dimensions - 13x11Level - SecondFeatures - Ceiling Fan(s)
Bedroom 4 
Dimensions - 13x11Level - Second
Dining Room 
Dimensions - 14x10Level - First
Great Room 
Dimensions - 19x15Level - First
Kitchen 
Dimensions - 15x12Level - First
Loft 
Dimensions - 17x16Level - Second
Master Bedroom 
Dimensions - 16x13Level - Second
Save
Ask
Tour
Hide
Share
Exterior Features
Construction Details 
BlockStucco
Lot Features 
LandscapedWaterfront
Patio And Porch 
Front PorchRear PorchScreened
Roof 
Shingle
View 
PondWater
Waterfront 
Yes
Waterfront Features 
Pond
Waterview 
PondWater
Windows/Doors 
BlindsDouble Pane Windows
Community Features
Association Amenities 
GatedPoolSecurity
Association Dues 
115
Community Features 
GatedClubhouseParkPlaygroundPoolSidewalksStreet Lights
Financing Terms Available 
CashConventionalFHAVA Loan
HOA Fee Frequency 
Monthly
MLS Area 
33569 - Riverview
Roads 
Asphalt
Township 
30
Schools
School District
Unknown
Elementary School
Boyette Springs-HB
Middle School
Rodgers-HB
High School
Riverview-HB
Listing courtesy of SUN CAY REAL ESTATE (813) 951-6432


Listing information is provided by Participants of the Stellar MLS. IDX information is provided exclusively for personal, non-commercial use, and may not be used for any purpose other than to identify prospective properties consumers may be interested in purchasing. Information is deemed reliable but not guaranteed. Properties displayed may be listed or sold by various participants in the MLS Copyright 2026, Stellar MLS.
Last checked: 2026-05-31 08:08 AM EDT

Neighborhood & Commute
Source: Walkscore
Disclosure: Community information and market data powered by Constellation Data Labs. Information is deemed reliable but not guaranteed.
Save
Ask
Tour
Hide
Share

All rights Reserved © Sancy Diamond Realty 2026


