
Find Your Dream Home

Save
Ask
Tour
Hide
Share
$445,000
1 Day On Site

4651 1ST STREET NE 311
ST PETERSBURG, FL 33703

For Sale|Condominium|Active
3
Beds
2
Total Baths
2
Full Baths
1,550
SqFt
$287
/SqFt
1975
Built
Subdivision:
RACQUET CLUB NORTHEAST CONDO THE
County:
Pinellas
Call Now: (786)738-4451
Is this the listing for you? We can help make it yours.
(786)738-4451
4651 1ST STREET NE 3114651 1ST STREET NE 3114651 1ST STREET NE 3114651 1ST STREET NE 311
Save
Ask
Tour
Hide
Share

Mortgage Calculator

Monthly Payment (Est.)

$2,030
Calculator powered by Showcase IDX, a Constellation1 Company. Copyright ©2026 Information is deemed reliable but not guaranteed.

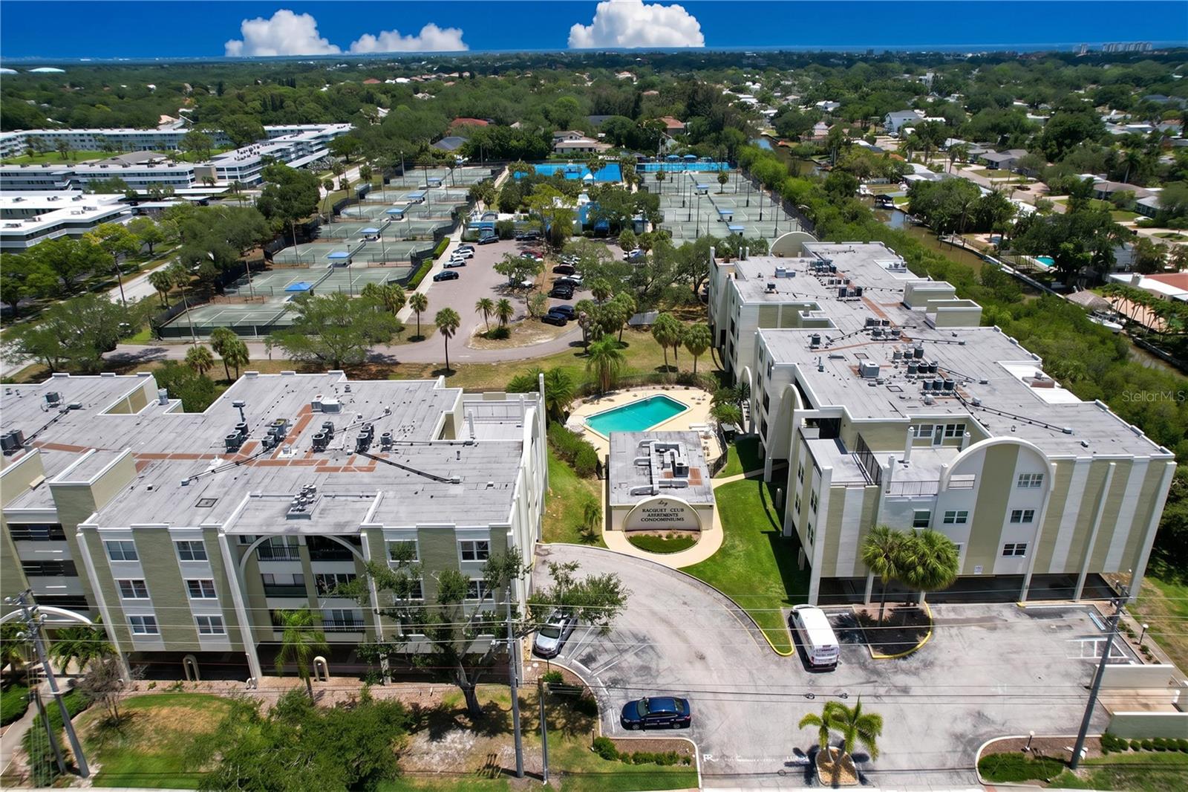
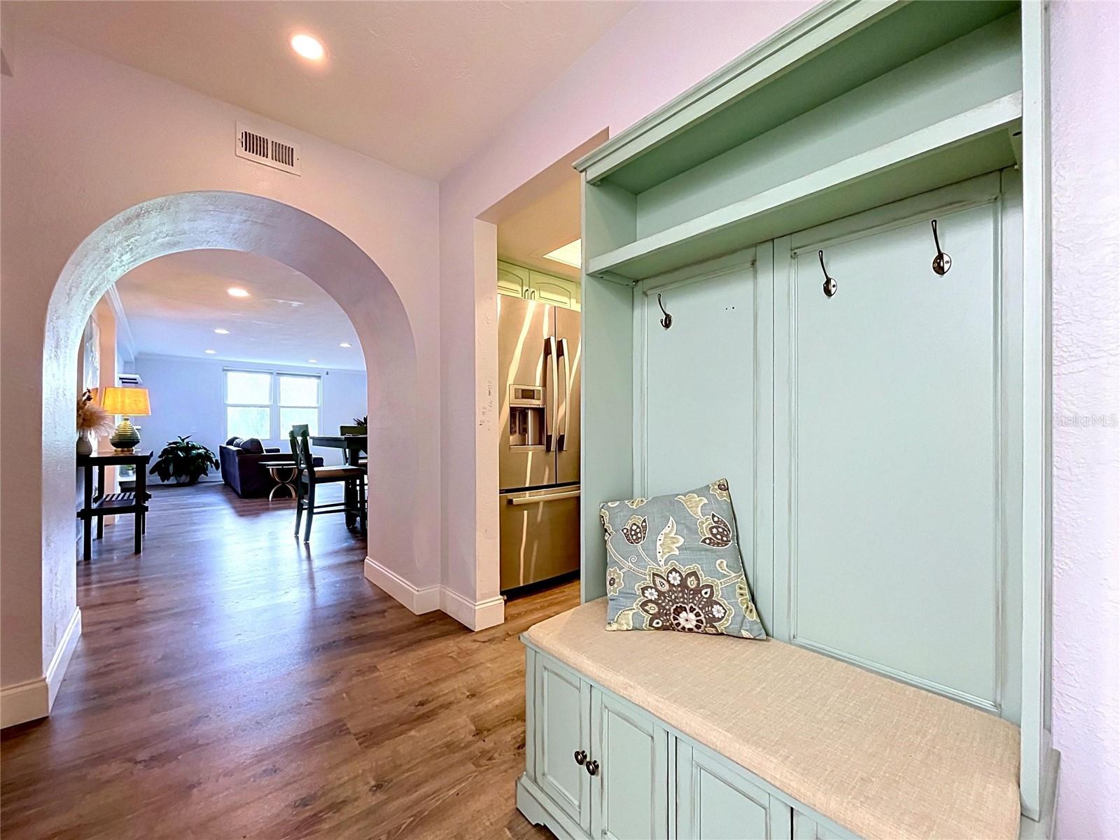
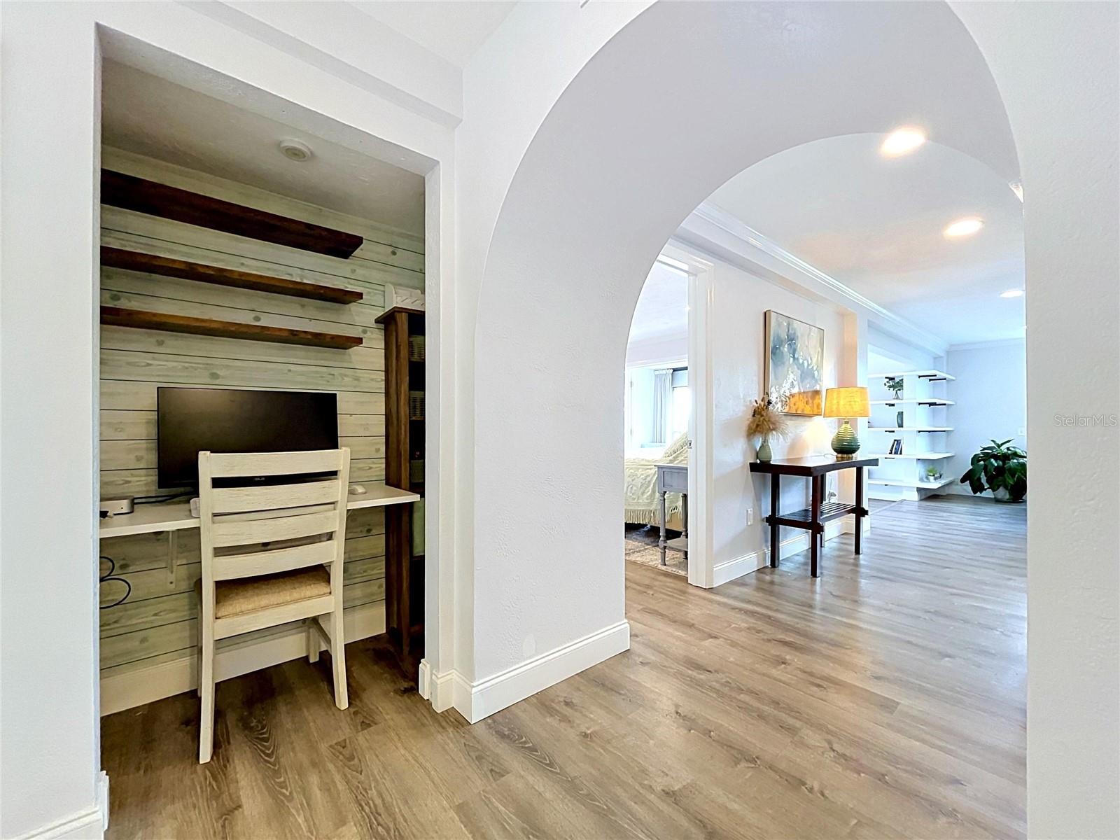
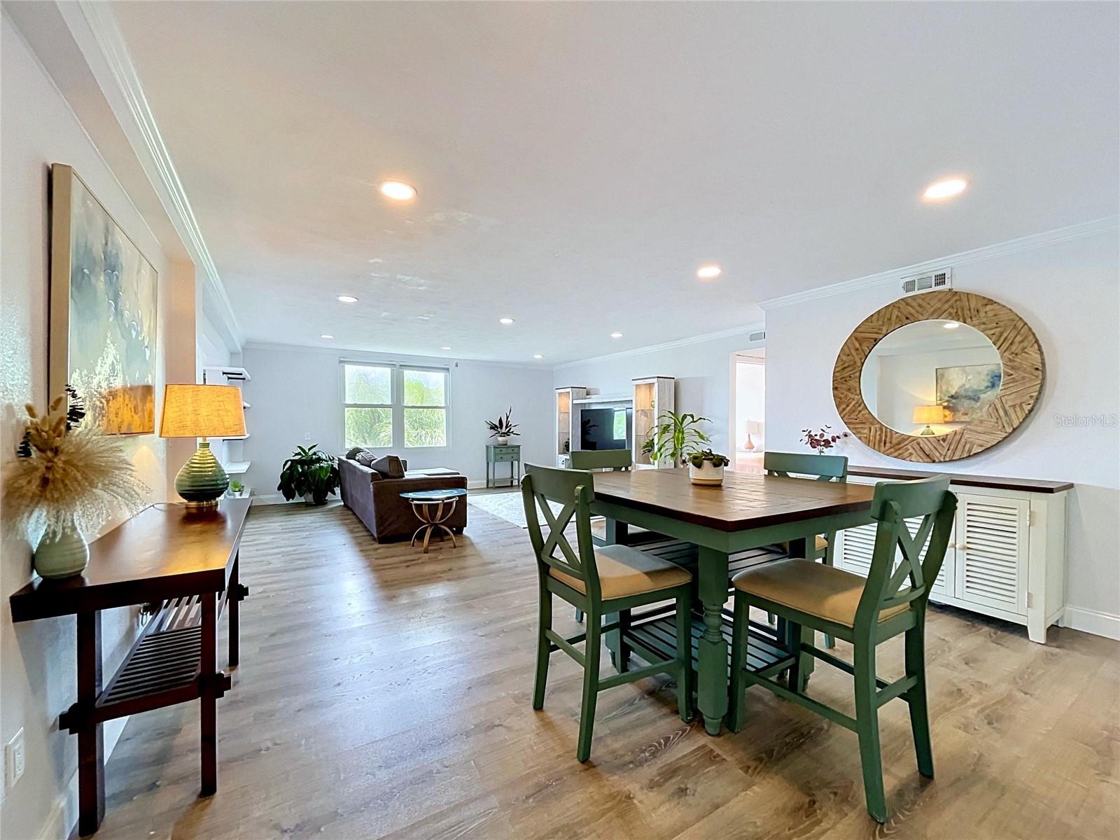
Experience elevated Florida living in the highly sought-after Racquet Club Northeast. This impeccably remodeled 3-bedroom + BONUS Florida room, 2-bath residence offers a rare 1,550 sq ft layout, and one of the largest in the community!! Combining natural light with extra space, the home feels open, bright, and comfortable. Luxury vinyl plank flooring runs throughout, and the updated kitchen features KraftMaid custom cabinetry, marble countertops, and stainless steel appliances. The split floor plan provides privacy, with a primary suite that feels tucked away as its own retreat, complete with a walk-in closet with built-ins, and a beautifully updated spa-inspired bath. Three total bedrooms, plus fourth BONUS ROOM, and a fully renovated guest bath provide flexibility for guests, family, or a home office. Located in a secure, elevator-access building, residents enjoy a community pool, fitness center, and direct access to one of the area’s premier tennis communities — The Racquet Club —perfect for an active lifestyle. The location is especially appealing for buyers who want the Shore Acres area and school access, but with the benefit of a building design that reduces flood exposure concerns often associated with the area. Ideally positioned in Northeast St. Pete, just minutes to Downtown St. Pete, this location provides close access to waterfront parks, gyms/YMCA, shopping, dining, salons, and a crisp park/greenway that runs past coffee pot bayou and into vinoy park/downtown. Quick access to I-275, Tampa International Airport, and the Gulf Coast’s award-winning beaches. Convenient to top-rated medical facilities including Bayfront Health, Johns Hopkins, St. Anthony’s Hospital, as well as highly regarded schools such as Shore Acres Elementary School. This is a rare opportunity to own a move-in-ready, oversized condo in one of St. Pete’s most desirable communities. COME VISIT TODAY!!!

Save
Ask
Tour
Hide
Share
Listing Snapshot
Price 
$445,000
Days On Site 
1 Day
Bedrooms 
3
Inside Area (SqFt) 
1,550 sqft
Total Baths 
2
Full Baths 
2
Partial Baths 
N/A
Lot Size 
N/A
Year Built 
1975
MLS® Number 
TB8513553
Status 
Active
Property Tax 
$6,434.35
HOA/Condo/Coop Fees 
$1,050 Monthly
Sq Ft Source 
Public Records
Friends & Family
Recent Activity
2 hours agoListing updated with changes from the MLS®
12 hours agoStatus changed to Active
yesterdayListing first seen on site
General Features
Attached Garage 
Yes
Direction Faces 
North
Foundation 
Slab
Garage 
Yes
Garage Spaces 
1
Levels 
One
Number Of Stories 
4
Parking 
AssignedCoveredAttached
Pets 
Cats OKDogs OKYes
Property Sub Type 
Condominium
Sewer 
Public Sewer
SqFt Total 
1550
Style 
Contemporary
Utilities 
Cable AvailableCable ConnectedElectricity ConnectedSewer ConnectedWater Connected
Water Source 
Public
Interior Features
Appliances 
CooktopDishwasherDryerElectric Water HeaterMicrowaveRangeRefrigeratorWasher
Cooling 
Central Air
Flooring 
Tile
Furnished 
Unfurnished
Heating 
Central
Interior 
ElevatorBuilt-in FeaturesDry BarOpen FloorplanWalk-In Closet(s)
Laundry Features 
InsideLaundry Closet
Window Features 
Shutters
Bedroom 2 
Dimensions - 12x13Level - First
Bedroom 3 
Dimensions - 12x13Level - First
Kitchen 
Dimensions - 9x11Level - First
Living Room 
Dimensions - 18x17Level - First
Master Bedroom 
Dimensions - 14x12Level - First
Save
Ask
Tour
Hide
Share
Exterior Features
Construction Details 
Stucco
Exterior 
Storage
Lot Features 
Near Golf CourseNear Public TransitPaved
Other Structures 
Storage
Patio And Porch 
None
Pool Features 
In Ground
Roof 
Built-Up
View 
Trees/Woods
Waterview 
Trees/Woods
Windows/Doors 
Shutters
Community Features
Association Amenities 
Elevator(s)Fitness CenterPoolRecreation FacilitiesSauna
Community Features 
PoolSidewalks
Financing Terms Available 
CashConventionalPrivate Financing Available
HOA Fee Frequency 
Monthly
MLS Area 
33703 - St Pete
Roads 
Paved
Township 
31
Schools
School District
Unknown
Elementary School
North Shore Elementary-PN
Middle School
Meadowlawn Middle-PN
High School
Northeast High-PN
Listing courtesy of REALTY ONE GROUP BEYOND (480) 823-8122


Listing information is provided by Participants of the Stellar MLS. IDX information is provided exclusively for personal, non-commercial use, and may not be used for any purpose other than to identify prospective properties consumers may be interested in purchasing. Information is deemed reliable but not guaranteed. Properties displayed may be listed or sold by various participants in the MLS Copyright 2026, Stellar MLS.
Last checked: 2026-05-31 08:52 AM EDT

Neighborhood & Commute
Source: Walkscore
Disclosure: Community information and market data powered by Constellation Data Labs. Information is deemed reliable but not guaranteed.
Save
Ask
Tour
Hide
Share

All rights Reserved © Sancy Diamond Realty 2026


