
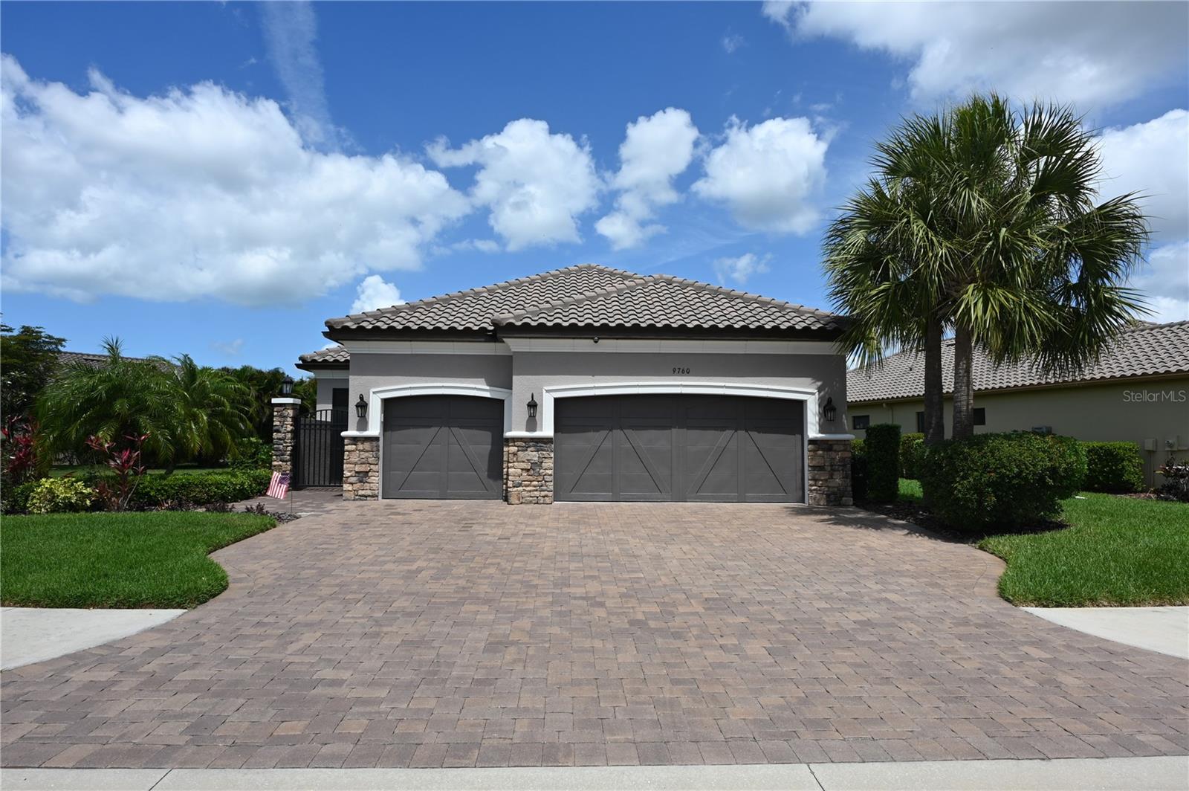
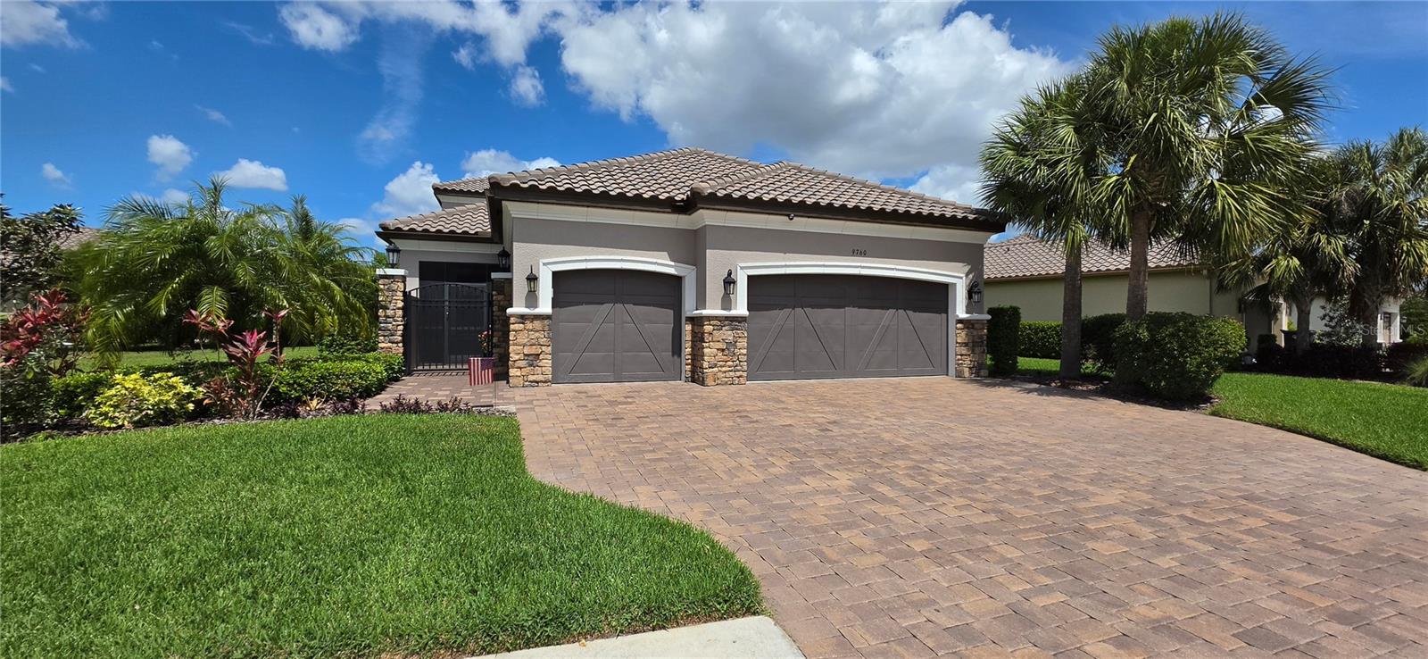
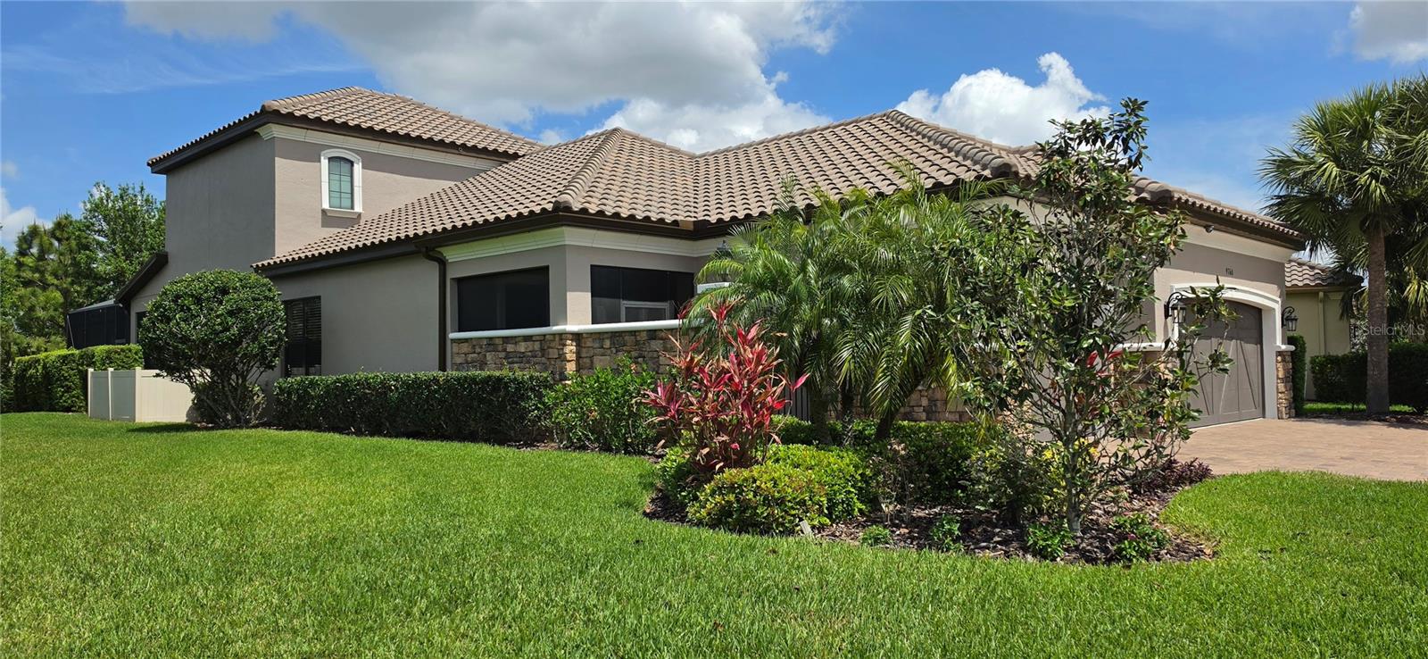
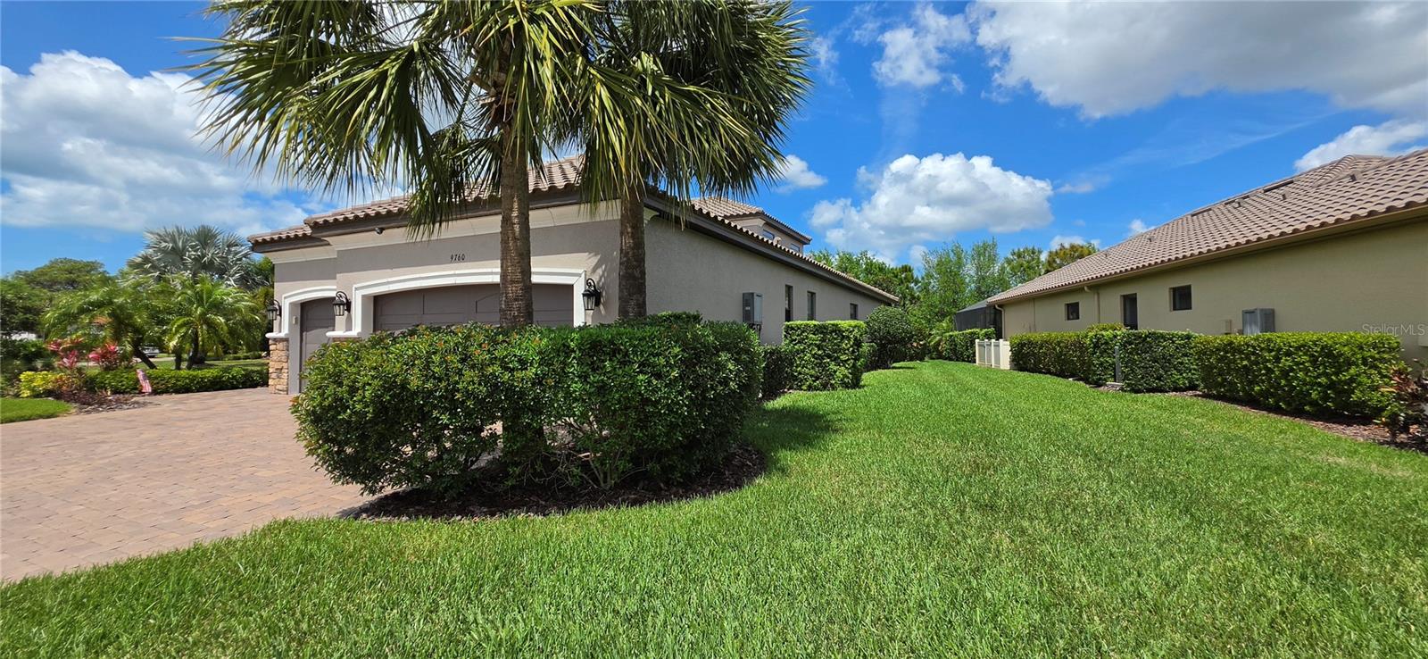
Welcome to your ultimate dream home. This executive Taylor Morrison Trevi model spans 2,740 square feet of meticulously upgraded living space, offering 2 bedrooms, 3.5 baths, a den, and a show-stopping custom theater room. Built for luxury, privacy, and peace of mind, this property pairs resort-style community living with unmatched personal amenities. The Ultimate Cinematic Escape--The crown jewel of this estate is a custom 600-square-foot, state-of-the-art home theater inspired by Walt Disney’s original 20,000 Leagues Under the Sea. This fully soundproofed room features: Top-of-the-line Sony 4K projector and a massive 120-inch movie screen, Immersive 11.1 digital channel audio with 13 speakers and dual 15-inch subwoofers, Two-tiered seating with 6 individual custom leather recliners and matching themed furniture, Programmable wireless multi-color lighting to set the perfect cinematic mood. Premium Interior & Smart Home Technology--Step inside to find upscale architectural details, including crown molding, custom interior paint, refined shiplap accents in the hallway and primary suite, and upgraded lighting, mirrors, and plumbing fixtures throughout. Dual En-Suites: Both spacious bedrooms feature private en-suite bathrooms, with a custom walk-in closet system in the primary bedroom. Smart Comfort & Utility: A 5-ton dual-zone A/C system with wireless thermostats, tankless whole-house water heater, central vacuum system, and a dedicated laundry room with custom cabinets and a utility sink. Audiophile Dream: Whole-house speaker system covering the main living areas, garage, and patio, featuring 7.1 surround sound in the living room and 5.1 surround sound in the primary bedroom. High-Tech Security: Ethernet connectivity in every room, a whole-house wired security system with motion sensors, and a 7-camera IP security system with an NVR monitor. Outdoor Oasis & Elite Curb Appeal: Situated on a rare, oversized lot with no neighbors directly in front or behind, this property maximizes privacy and outdoor enjoyment. Pool & Patio: Dip into the pristine 10,000-gallon pool, powered by a remote-controlled Pentair saltwater system. The extended patio features premium pavers, a full screen enclosure, privacy screening, and privacy blinds. Curb Appeal: A welcoming screened-in front porch, freshly repainted exterior, and an extended driveway leading to a spacious 3-car garage equipped with ceiling storage racks and wireless openers. Location, Safety, and Community--Located in a highly desirable, private gated community, you will enjoy maintenance-free living at its finest. Resort Amenities: HOA fees include Spectrum high-speed internet, extensive cable channels, streaming apps, a fully equipped gym, and pickleball and tennis courts. Unbeatable Location: Commuting is a breeze with quick, central access to I-75, US-41, and Highway 275. Storm Readiness: Peace of mind comes built-in with a high-elevation lot located completely outside of flood and evacuation zones. The home is protected by metal storm shutters, motion-activated exterior lighting, an automated 5-zone sprinkler system, and runs on a clean natural gas utility system. This pristinely kept home is move in ready so come see it soon!
| 4 hours ago | Listing updated with changes from the MLS® | |
| 5 hours ago | Listing first seen on site |



Did you know? You can invite friends and family to your search. They can join your search, rate and discuss listings with you.