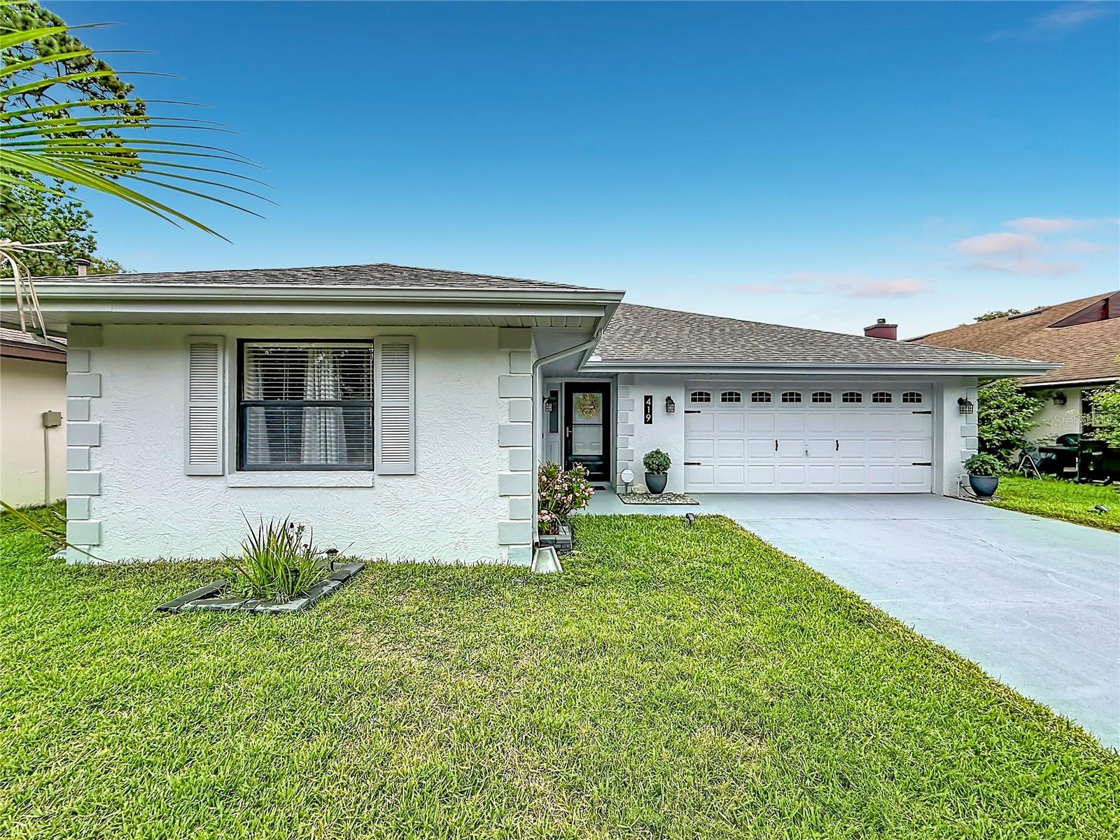
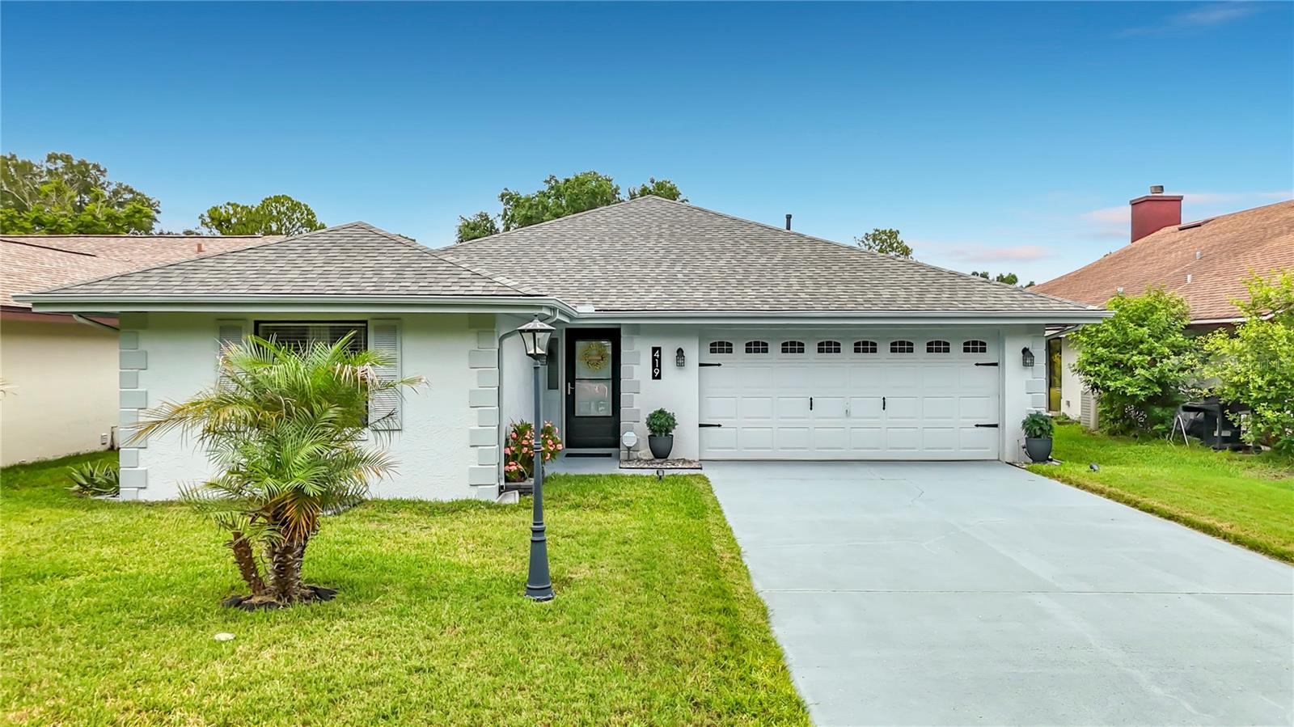
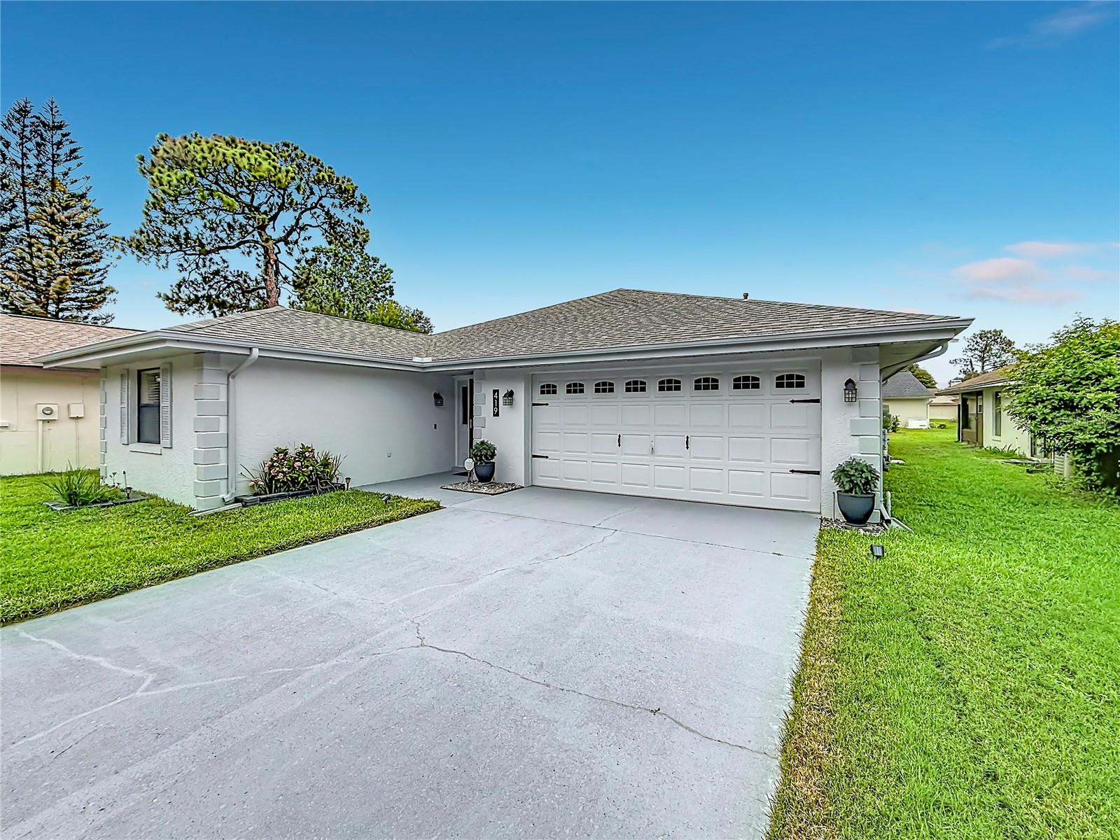
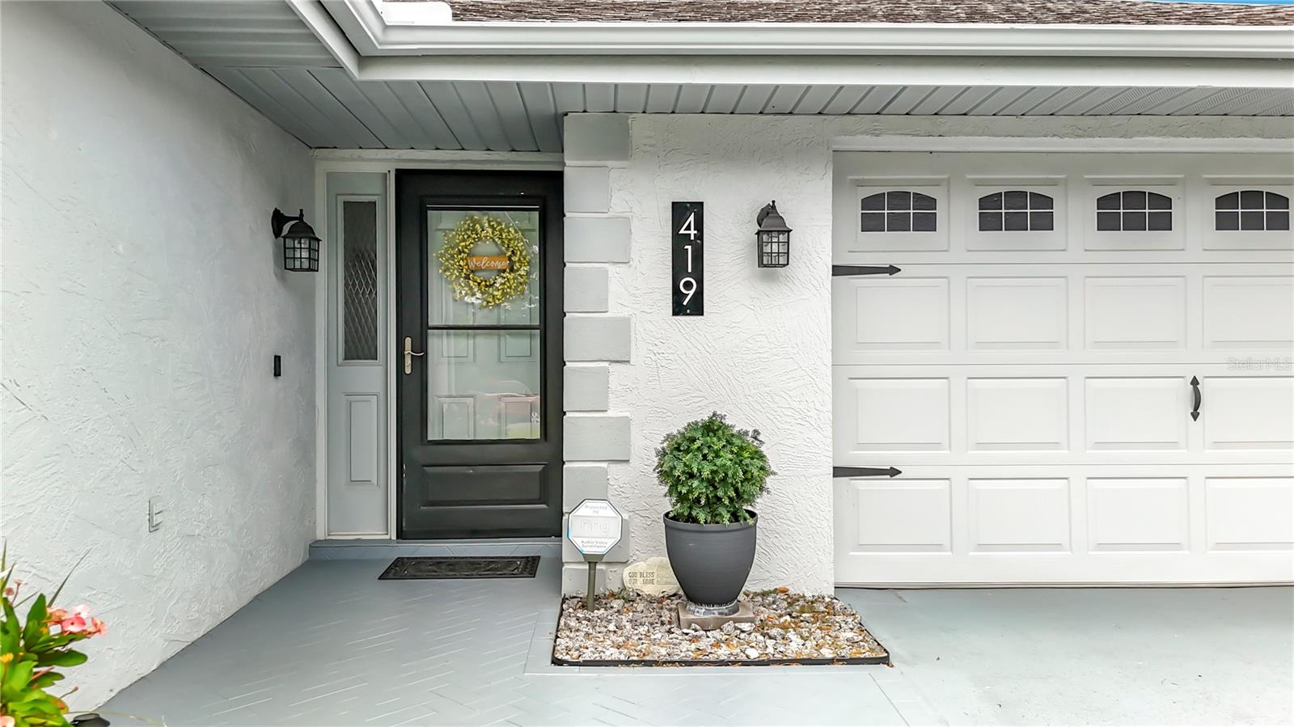
Cypresswood Golf & Country Club welcomes you to 419 Greenfield Drive. This desirable gated golf community has a host of activities and treasures, but by far the most impressive one is this gem and it shows. As you pull up to the extended driveway, low maintenance landscape ushers you into a well appointed home. Once in the front door, sparkling floor tiles guide you through this beautiful 3 bedroom 2 bath split floor plan home. Quartz counters and wall to wall cabinet space give anyone that loves to cook the space they need to store items and create meals while hosting family or company. Right off of the kitchen there is a climate controlled Florida room, with an additional screened-in patio to the rear. When you are ready to retire for the evening, your primary bedroom has plenty of space to stretch out in and keep your belongings in the large walk-in closet. Move right in and leave your worries behind. Not only has the kitchen and flooring been recently upgraded, all your major components have been replaced within the last 5 years - brand new electric panel w/surge protection installed (May 2026), roof (2022) , water heater (2021), A/C (2021). Schedule your private tour and make this home yours for years to come.
Save
Ask
Tour
Hide
Share
Listing Snapshot
Price
$349,990
Days On Site
1 Day
Bedrooms
3
Inside Area (SqFt)
1,924 sqft
Total Baths
2
Full Baths
2
Partial Baths
N/A
Lot Size
0.16 Acres
Year Built
1990
MLS® Number
TB8513442
Status
Active
Property Tax
$2,714.96
HOA/Condo/Coop Fees
$157.67 monthly
Sq Ft Source
Public Records
Friends & Family
React
Invite
Recent Activity
14 hours ago
Listing updated with changes from the MLS®
yesterday
Listing first seen on site
General Features
Acres
0.16
Attached Garage
Yes
Direction Faces
South
Foundation
Slab
Garage
Yes
Garage Spaces
2
Levels
One
Number Of Stories
1
Parking
Attached
Pets
Yes
Property Sub Type
Single Family Residence
Sewer
Public Sewer
SqFt Total
2519
Utilities
Natural Gas AvailableCable AvailableElectricity AvailableNatural Gas Connected
Water Source
Public
Interior Features
Appliances
DishwasherDisposalDryerGas Water HeaterMicrowaveRangeRefrigeratorWasher
Cooling
Central Air
Fireplace
Yes
Fireplace Features
ElectricLiving Room
Flooring
Tile
Furnished
Negotiable
Heating
ElectricNatural Gas
Interior
Open FloorplanStone Counters
Laundry Features
In Garage
Bathroom 2
Level - First
Bedroom 2
Dimensions - 10x14Level - First
Bedroom 3
Level - First
Kitchen
Dimensions - 12x8Level - FirstFeatures - Stone Counters
Living Room
Level - First
Master Bathroom
Dimensions - 6x4Level - First
Master Bedroom
Dimensions - 14x16Level - First
Save
Ask
Tour
Hide
Share
Exterior Features
Construction Details
BlockStucco
Exterior
Rain Gutters
Patio And Porch
CoveredEnclosedScreened
Roof
Shingle
Community Features
Association Amenities
ClubhouseFitness CenterGatedGolf CoursePool
Association Dues
1892
Community Features
GatedClubhouseGolfPoolSidewalksTennis Court(s)
Financing Terms Available
CashConventionalFHAVA Loan
HOA Fee Frequency
Annually
MLS Area
33884 - Winter Haven / Cypress Gardens
Roads
Paved
Senior Community
Yes
Township
28
Listing courtesy of BOARDWALK REALTY ASSOCIATES, LLC (813) 263-8432
Listing information is provided by Participants of the Stellar MLS. IDX information is provided exclusively for personal, non-commercial use, and may not be used for any purpose other than to identify prospective properties consumers may be interested in purchasing. Information is deemed reliable but not guaranteed. Properties displayed may be listed or sold by various participants in the MLS Copyright 2026, Stellar MLS.
Last checked: 2026-05-31 08:08 AM EDT
Neighborhood & Commute
Source: Walkscore
Disclosure: Community information and market data powered by Constellation Data Labs. Information is deemed reliable but not guaranteed.