
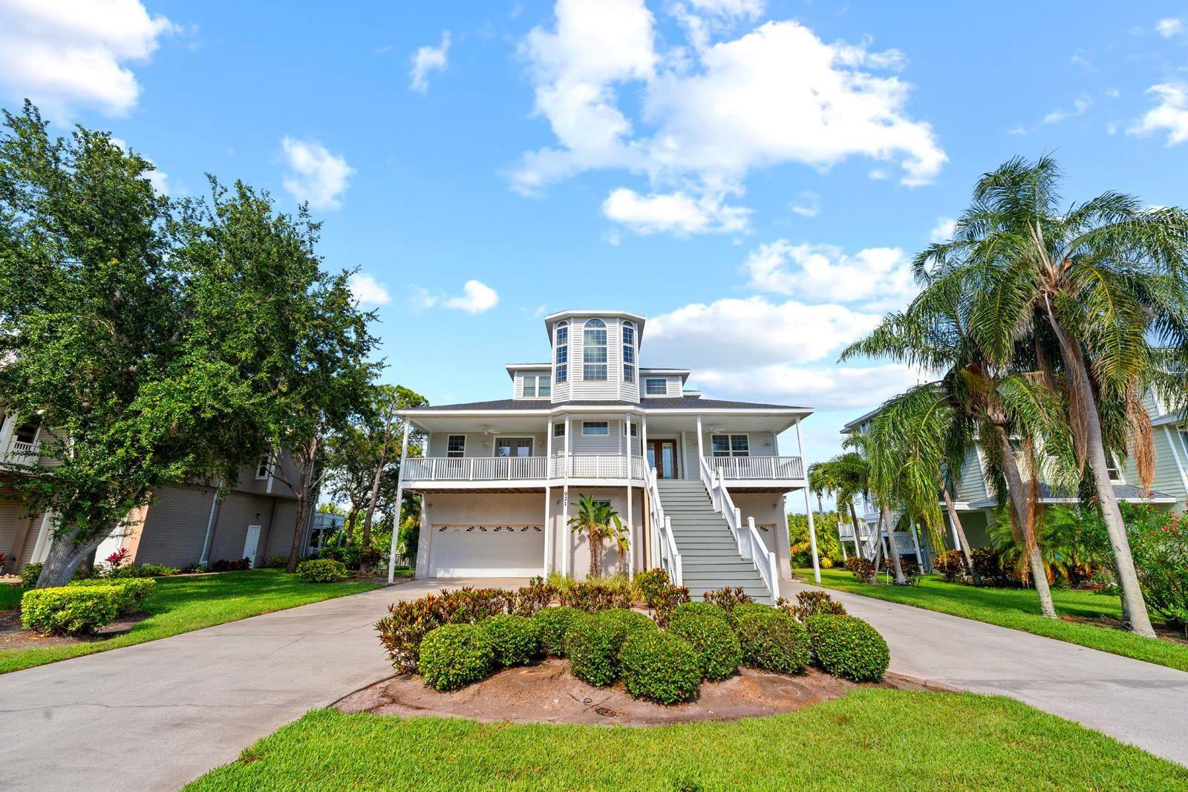
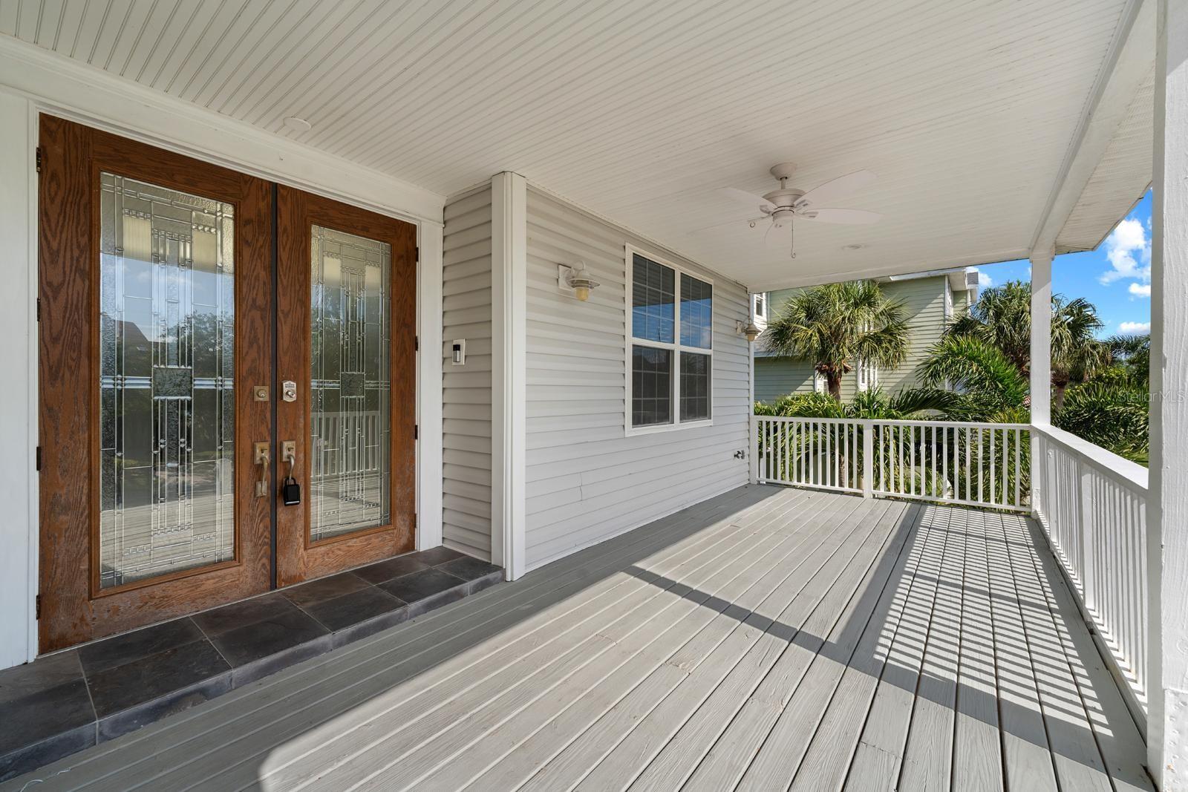
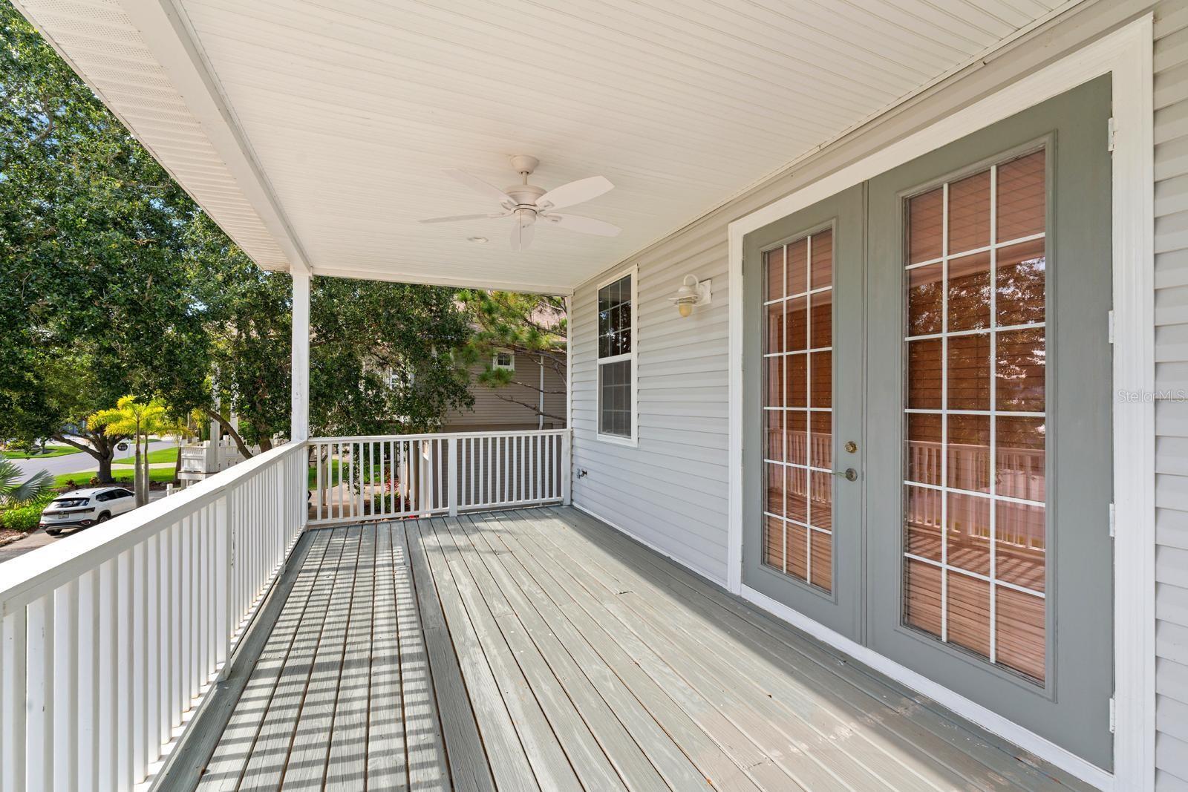
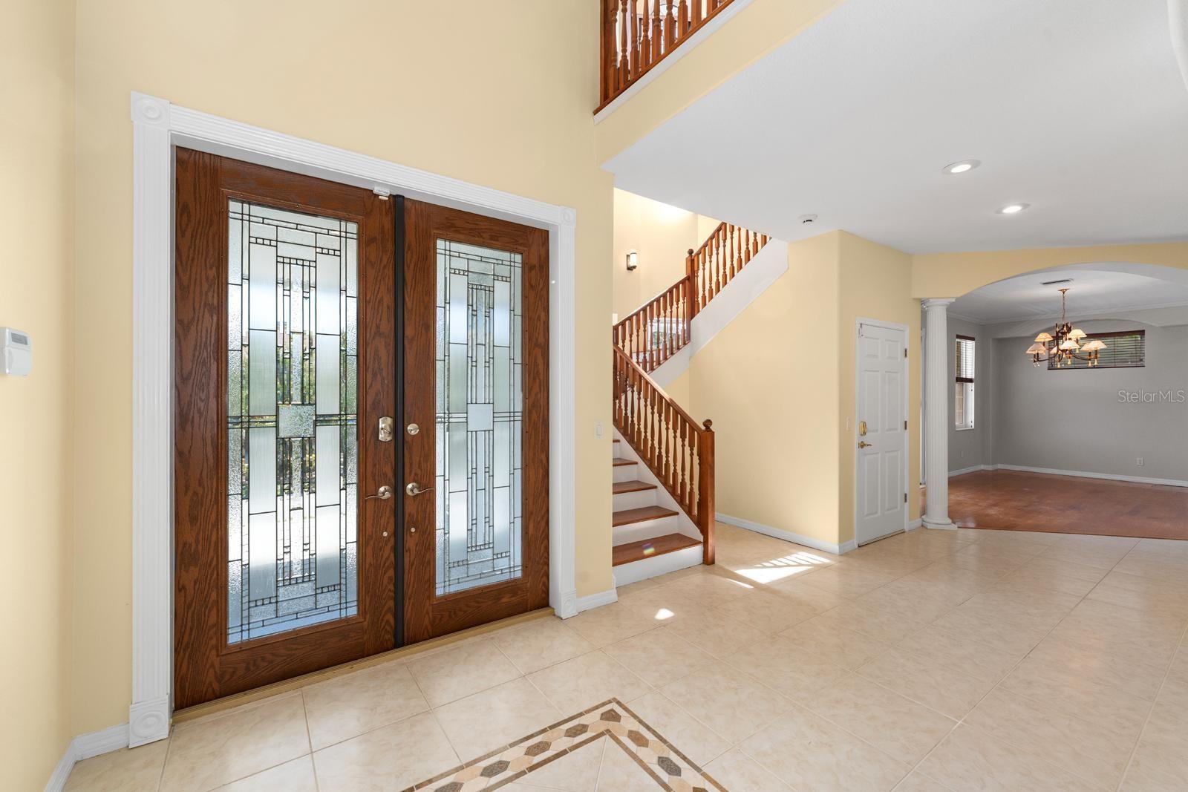
PRIVATE COASTAL RETREAT WITH ELEVATOR, HOME THEATER, SUNSET VIEWS, AND NEARLY 5,000 SQ FT OF FINISHED SPACE IN POINT SEASIDE. Tucked away at the end of a quiet cul-de-sac and backing to a protected nature preserve and bird sanctuary, this exceptional residence offers a rare combination of privacy, space, functionality, and elevated coastal living in the highly sought-after Point Seaside community of Crystal Beach. Featuring 3,612 square feet of living area plus an additional 1,290 square feet of finished lower-level space, this home offers nearly 5,000 square feet of finished enjoyment and flexibility. Designed for both everyday comfort and entertaining, the home includes 4 bedrooms, a dedicated office or flex space, 5.5 bathrooms, soaring ceilings, and multiple indoor and outdoor living areas. A private elevator provides convenient access to all levels, creating long-term functionality and accessibility rarely found in homes of this caliber. The thoughtfully designed floor plan includes multiple gathering spaces, a dedicated home theater, bonus rooms, and direct access to the outdoor living areas. At the heart of the home, the kitchen is complemented by a butler's pantry, custom wet bar, wine storage, Bosch appliances, and generous entertaining spaces that make hosting effortless. Whether enjoying a quiet evening at home or gathering with family and friends, every space has been designed with comfort and connection in mind. The expansive finished lower level provides exceptional flexibility for a home theater, game room, fitness area, hobby space, guest retreat, workshop, multigenerational living, or additional entertainment space. While not included in the official heated living square footage, this finished area significantly enhances the home's overall usability and lifestyle appeal. Additional storage rooms provide ample space for seasonal items, hobbies, and equipment. Step outside to your private outdoor oasis featuring a screened, heated saltwater pool, paver patio, and tranquil preserve views. Multiple balconies capture coastal breezes, Gulf sunsets, and the surrounding natural beauty, creating a seamless indoor outdoor lifestyle that is difficult to replicate. Car enthusiasts, hobbyists, boaters, and golf cart owners will appreciate the oversized 5-car garage configuration, featuring a 4-car tandem garage plus a separate single-car bay ideal for a vehicle, golf cart, workshop, storage, recreational equipment, or waterfront toys. Recent capital improvements provide peace of mind and long-term value, including a new roof in 2023, updated HVAC systems, pool enclosure improvements, a newer water heater, water softener, and reverse osmosis system, and a regularly serviced elevator. Located in a golf cart-friendly community, residents enjoy convenient access to Crystal Beach, Live Oak Park, the waterfront, Pinellas Trail, downtown Palm Harbor, Ozona, Tarpon Springs, Gulf beaches, local restaurants, breweries, marinas, and top-rated schools. Rarely does a home combine privacy, flexibility, accessibility, storage, entertaining space, sunset views, and lifestyle in such a compelling package. This is a unique opportunity to own one of Crystal Beach's most versatile and feature-rich homes.
| 14 hours ago | Listing updated with changes from the MLS® | |
| 15 hours ago | Listing first seen on site |



Did you know? You can invite friends and family to your search. They can join your search, rate and discuss listings with you.