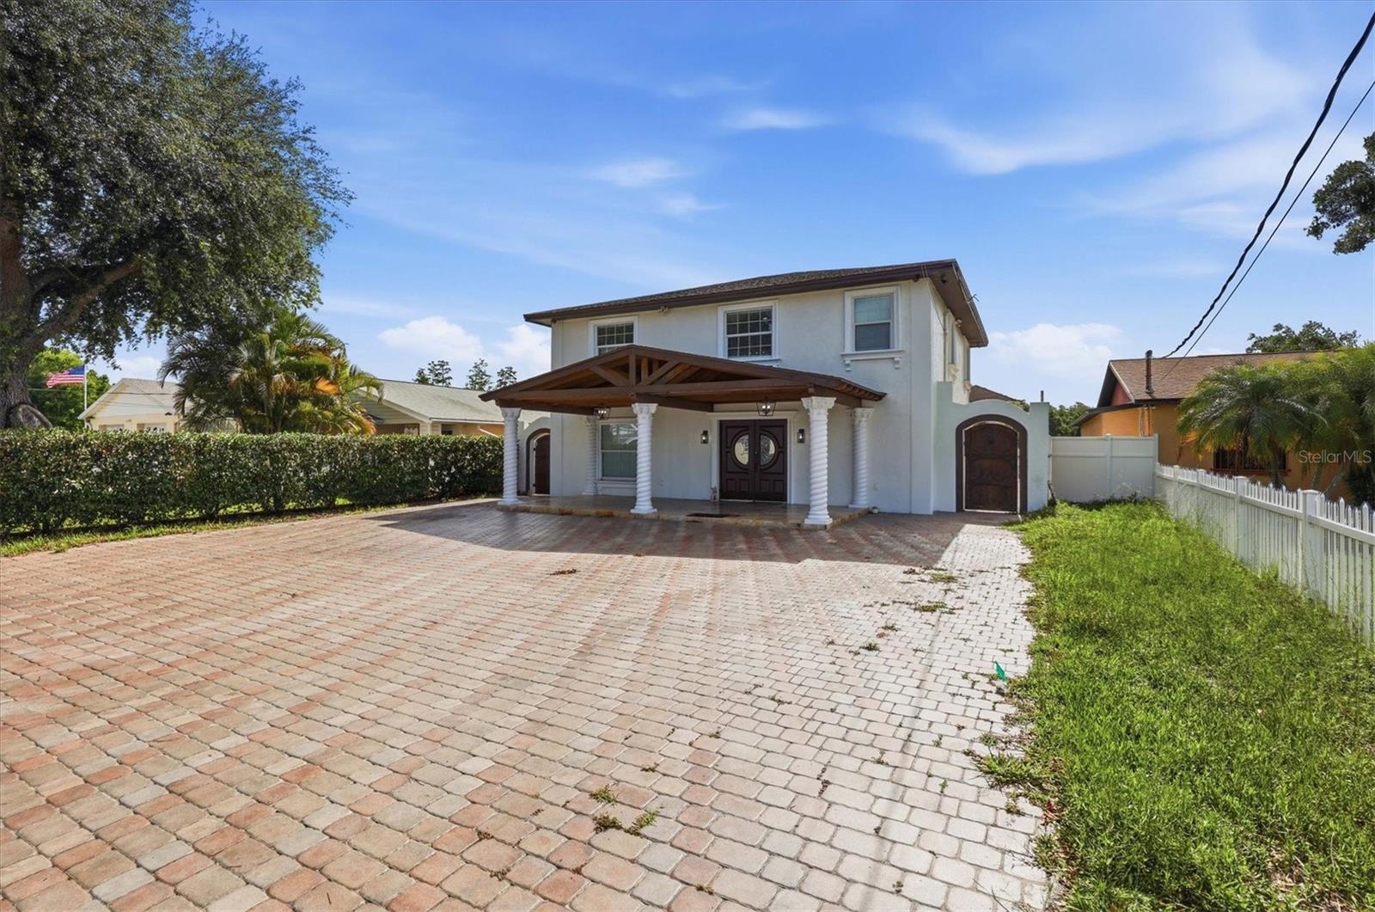
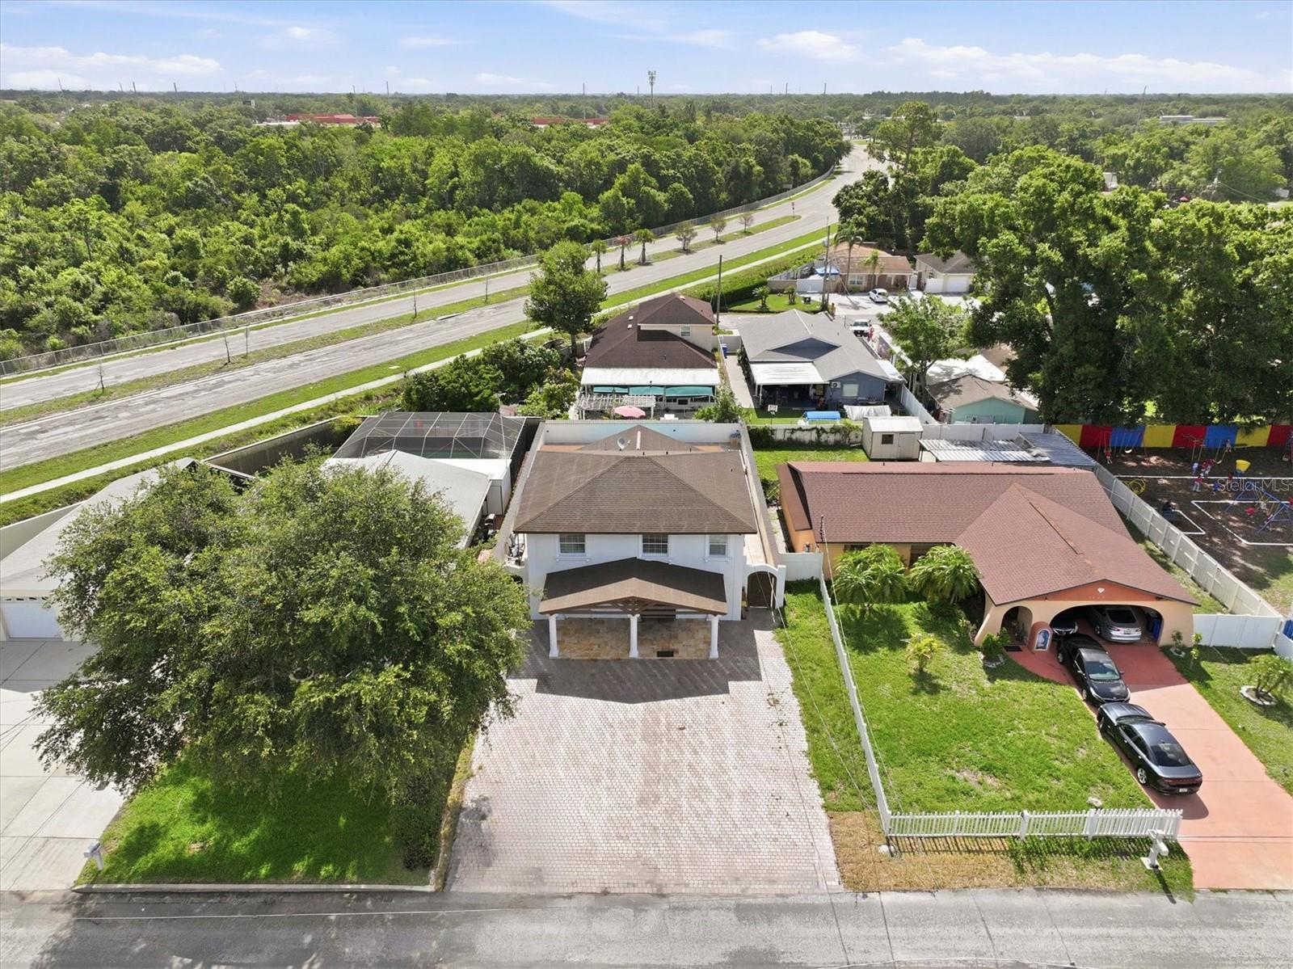
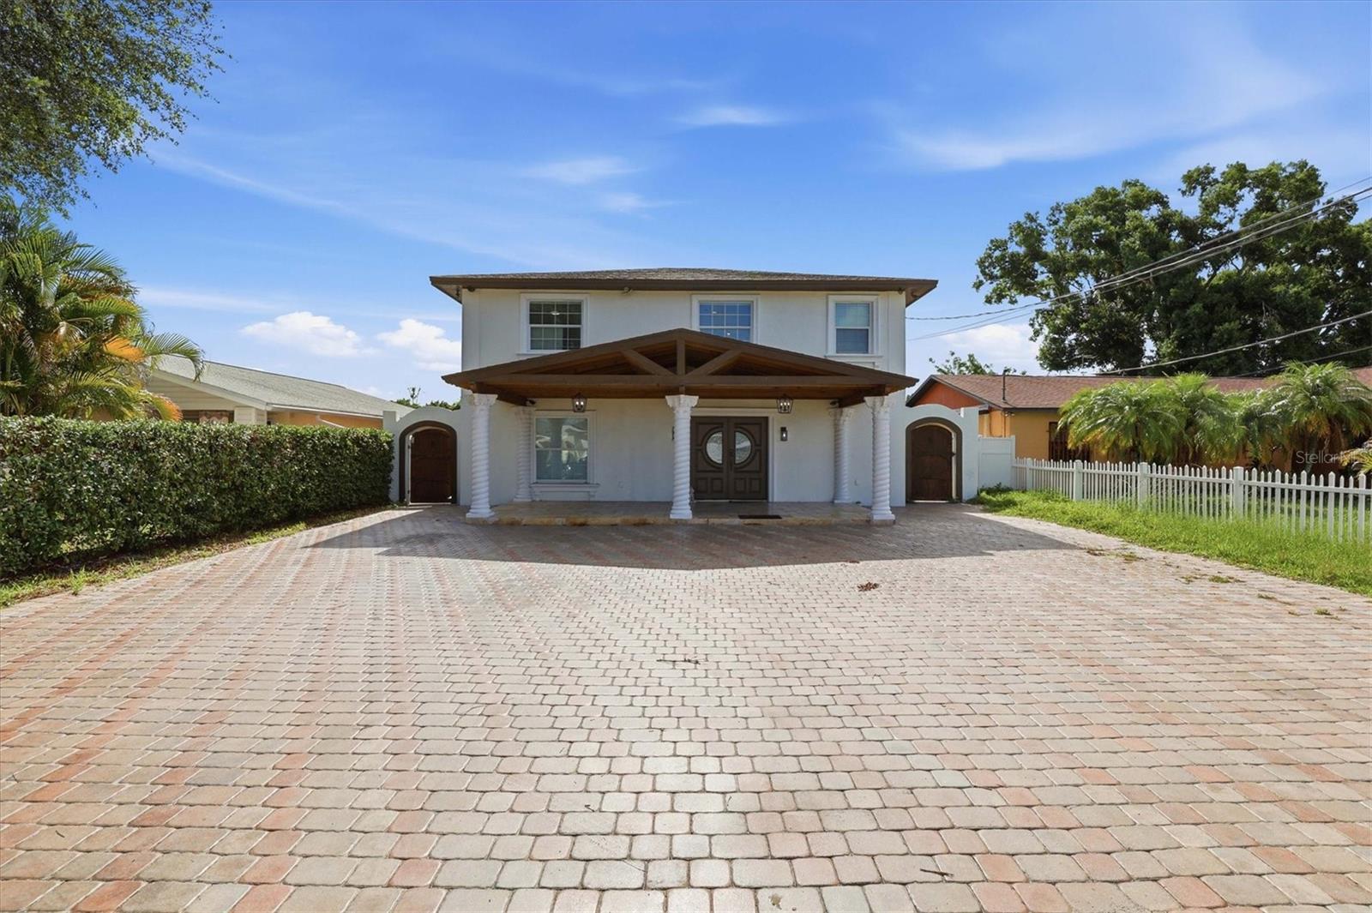
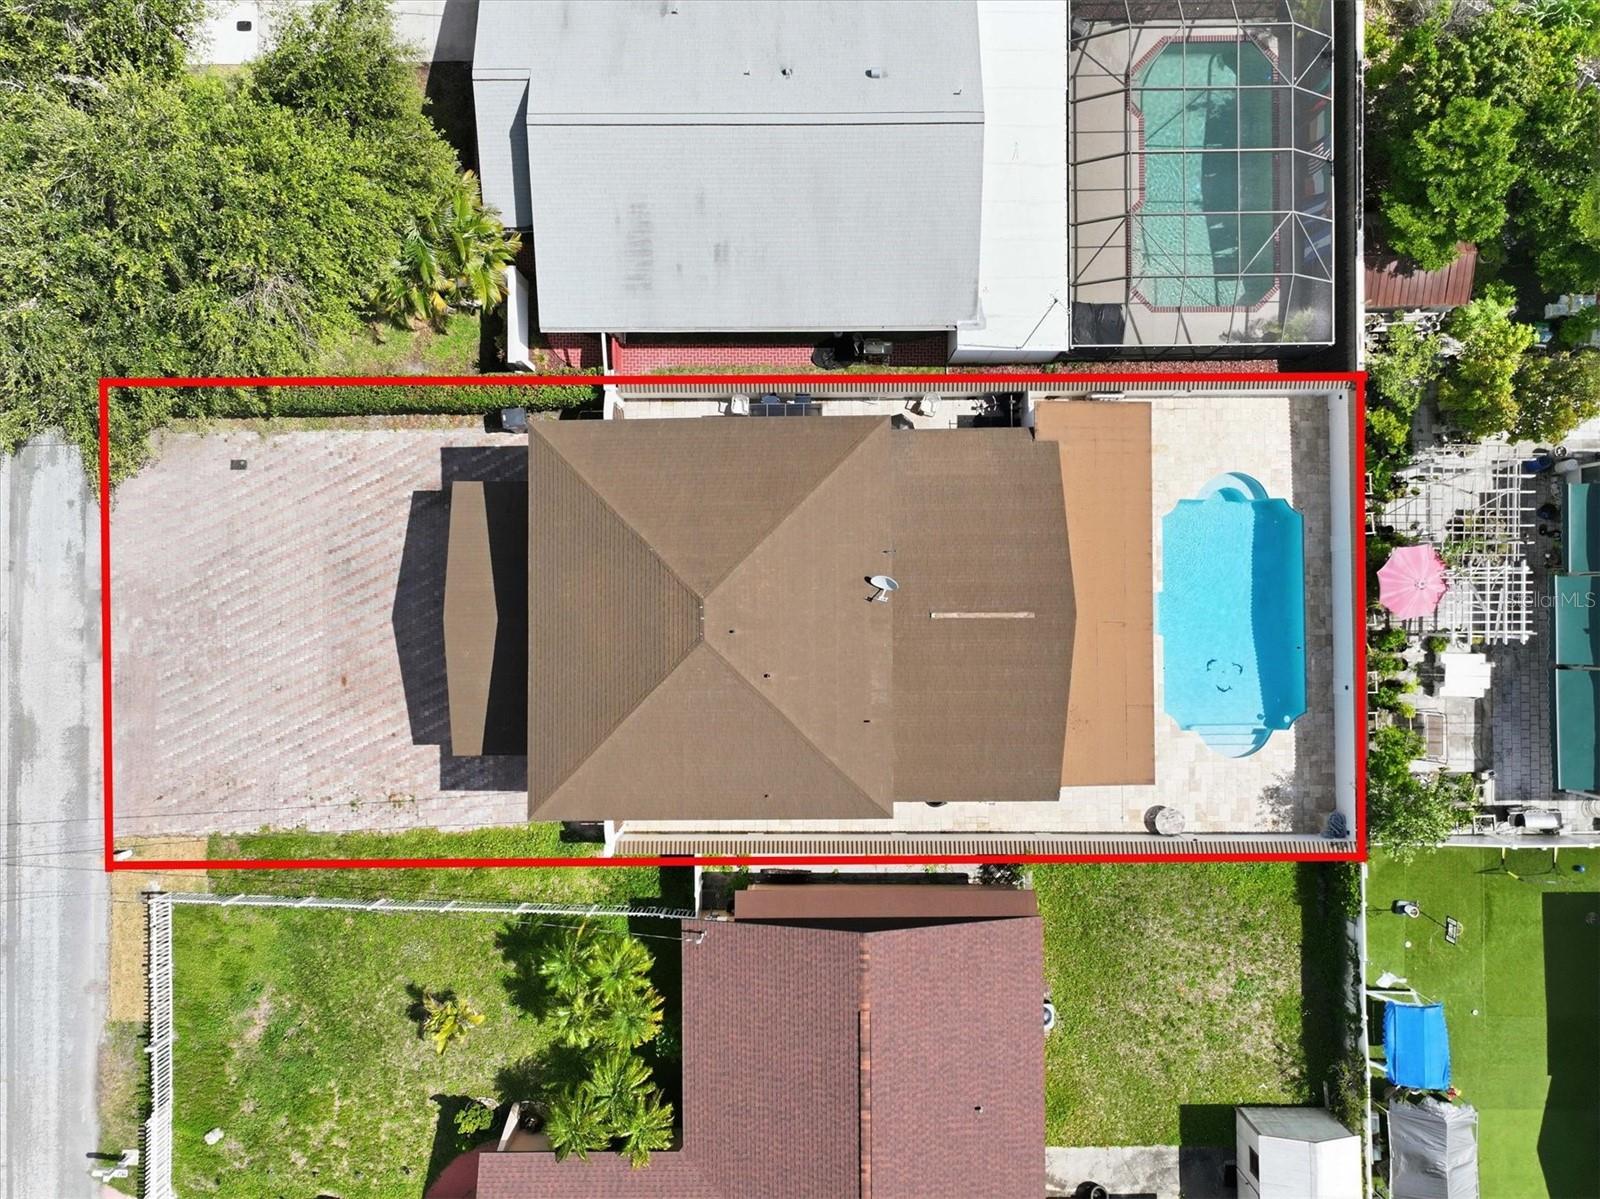
This beautiful pool home is located in the heart of Tampa Bay. It combines elegance and practicality, offering a total of 5 bedrooms and 3.5 bathrooms. The inviting front porch is perfect for relaxing, and the home has been recently remodeled with modern features throughout. You'll find tile flooring, high-end granite countertops with waterfall edges, solid wood cabinets, and a striking accent wall in the living room. The pool area features newer equipment and a heating system, and the extended porch includes a full-size outdoor kitchen. The backyard is maintenance-free, finished with travertine-style tiles and a custom block fence for added luxury. Upstairs, modern touches include a high-end metal railing on the stairs and a convenient laundry area. The master suite offers a large walk-in closet and a spacious bathroom with a walk-in shower. Two more bedrooms and a fully remodeled bathroom complete the second floor. A special bonus is the separate two-bedroom, one-bathroom mother-in-law apartment, which can provide extra income or extra space for multigenerational living. This apartment has its own private entrance, and there is plenty of parking on the large driveway. Located in a prime spot between Midtown and Carrollwood, you'll be close to a variety of restaurants, the International Mall, and Tampa International Airport. This home offers unbeatable convenience and location.
Save
Ask
Tour
Hide
Share
Listing Snapshot
Price
$774,900
Days On Site
0 Days
Bedrooms
4
Inside Area (SqFt)
2,800 sqft
Total Baths
4
Full Baths
3
Partial Baths
1
Lot Size
0.13 Acres
Year Built
1987
MLS® Number
TB8513304
Status
Active
Property Tax
$8,685.39
HOA/Condo/Coop Fees
N/A
Sq Ft Source
Public Records
Friends & Family
React
Comment
Invite
No Comments Yet
Did you know? You can invite friends and family to your search. They can join your search, rate and discuss listings with you.
Listing information is provided by Participants of the Stellar MLS. IDX information is provided exclusively for personal, non-commercial use, and may not be used for any purpose other than to identify prospective properties consumers may be interested in purchasing. Information is deemed reliable but not guaranteed. Properties displayed may be listed or sold by various participants in the MLS Copyright 2026, Stellar MLS.
Last checked: 2026-05-31 07:13 AM EDT
Neighborhood & Commute
Source: Walkscore
Disclosure: Community information and market data powered by Constellation Data Labs. Information is deemed reliable but not guaranteed.




Did you know? You can invite friends and family to your search. They can join your search, rate and discuss listings with you.