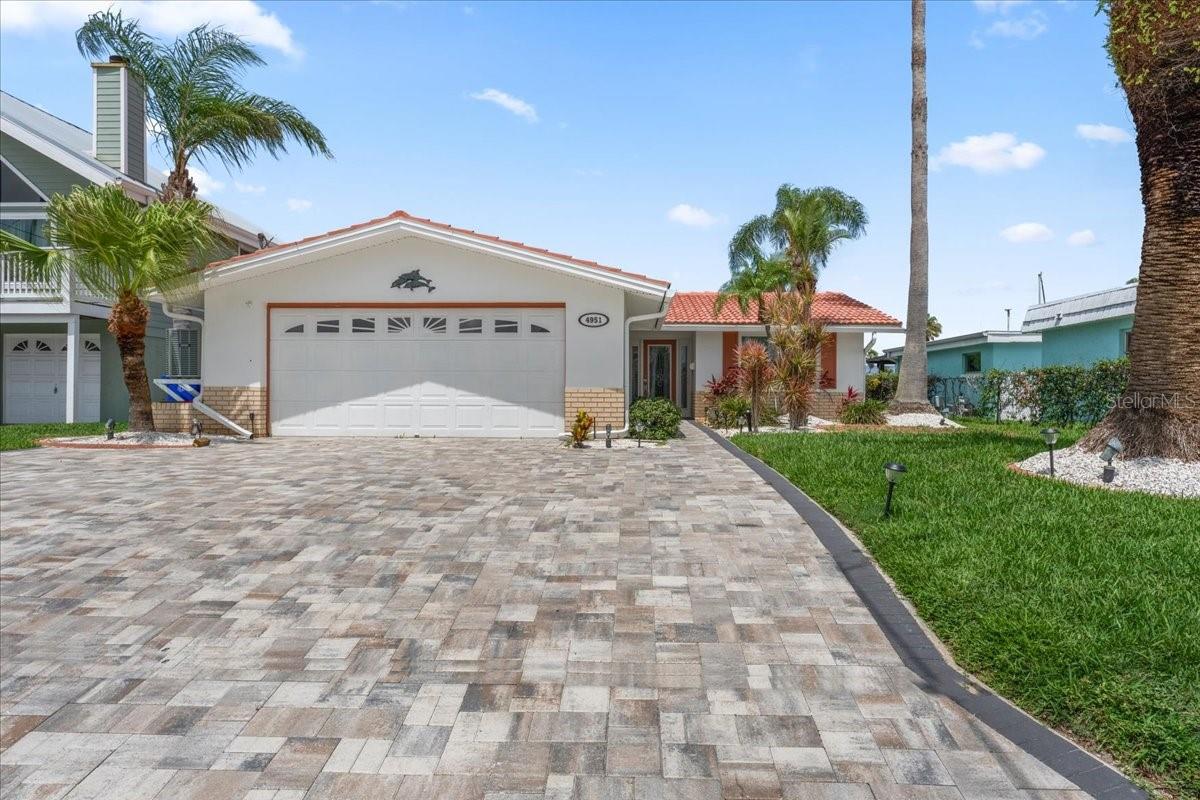
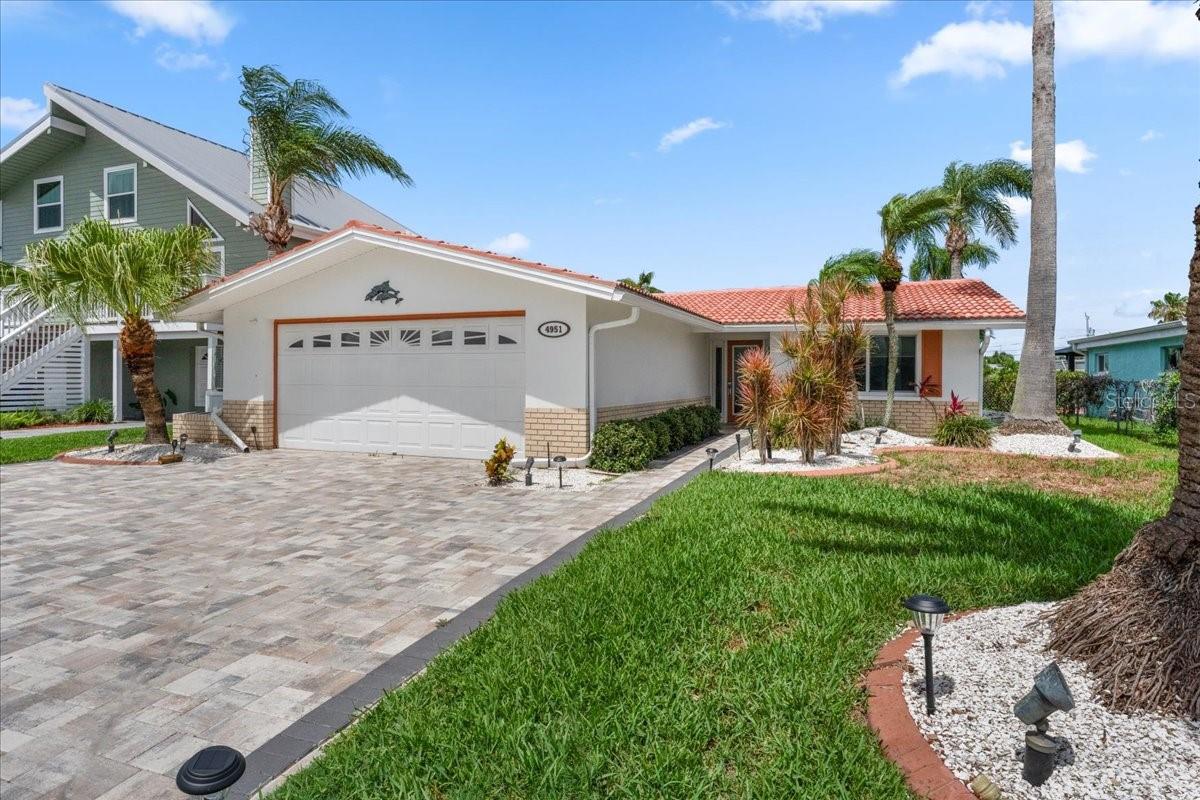
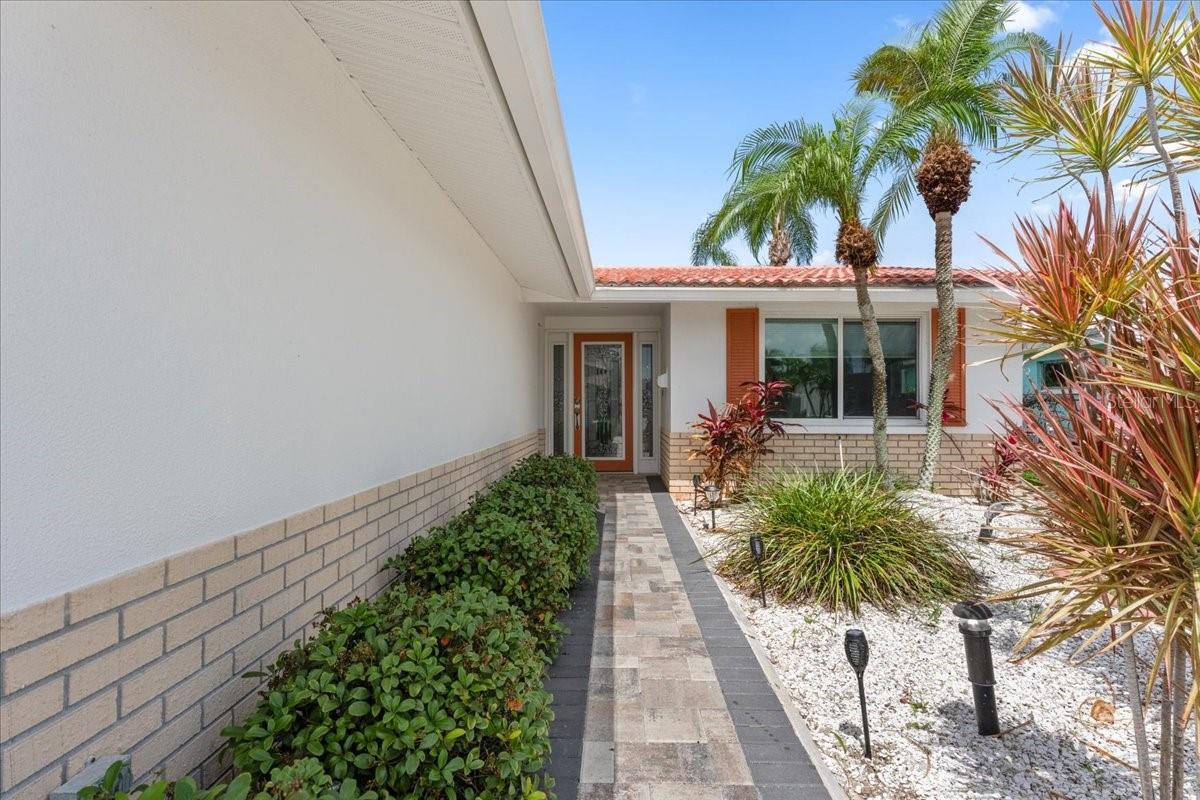
Experience the ultimate Florida waterfront lifestyle in this fully remodeled coastal retreat in beautiful New Port Richey. Designed for both relaxation and entertaining, this move-in-ready property features stylish updates throughout with a fresh, modern feel from top to bottom.
Step outside to enjoy brand new pavers creating the perfect backyard oasis along the water. Boating enthusiasts will appreciate the private boat dock, deep water access with no bridge restrictions, and easy access to local sandbars and Anclote Island right from your backyard. An assumable flood policy at just $2,325 annually adds even more value and peace of mind.Located in a golf cart-friendly neighborhood, residents enjoy access to two private boat ramps, a civic association, and a private beach club that hosts many community events throughout the year. Plus, you’re just a short distance from the charming shops, restaurants, and entertainment of downtown New Port Richey.Whether you’re searching for a full-time waterfront residence, vacation getaway, or investment opportunity, this beautifully updated home offers the perfect combination of comfort, convenience, and coastal living.
Save
Ask
Tour
Hide
Share
Listing Snapshot
Price
$540,000
Days On Site
0 Days
Bedrooms
2
Inside Area (SqFt)
1,387 sqft
Total Baths
2
Full Baths
2
Partial Baths
N/A
Lot Size
0.17 Acres
Year Built
1971
MLS® Number
TB8513094
Status
Active
Property Tax
$7,955.25
HOA/Condo/Coop Fees
N/A
Sq Ft Source
Public Records
Friends & Family
React
Invite
Recent Activity
9 hours ago
Listing updated with changes from the MLS®
17 hours ago
Listing first seen on site
General Features
Acres
0.17
Attached Garage
Yes
Direction Faces
East
Foundation
Slab
Garage
Yes
Garage Spaces
2
Levels
One
Number Of Stories
1
Parking
Attached
Pets
Cats OKDogs OKYes
Property Sub Type
Single Family Residence
Sewer
Public Sewer
SqFt Total
2164
Utilities
Electricity ConnectedWater Connected
Water Source
Public
Zoning
R4
Interior Features
Appliances
Electric Water HeaterRangeRefrigerator
Cooling
Central Air
Flooring
Vinyl
Furnished
Unfurnished
Heating
Central
Interior
Open FloorplanWalk-In Closet(s)
Laundry Features
In Garage
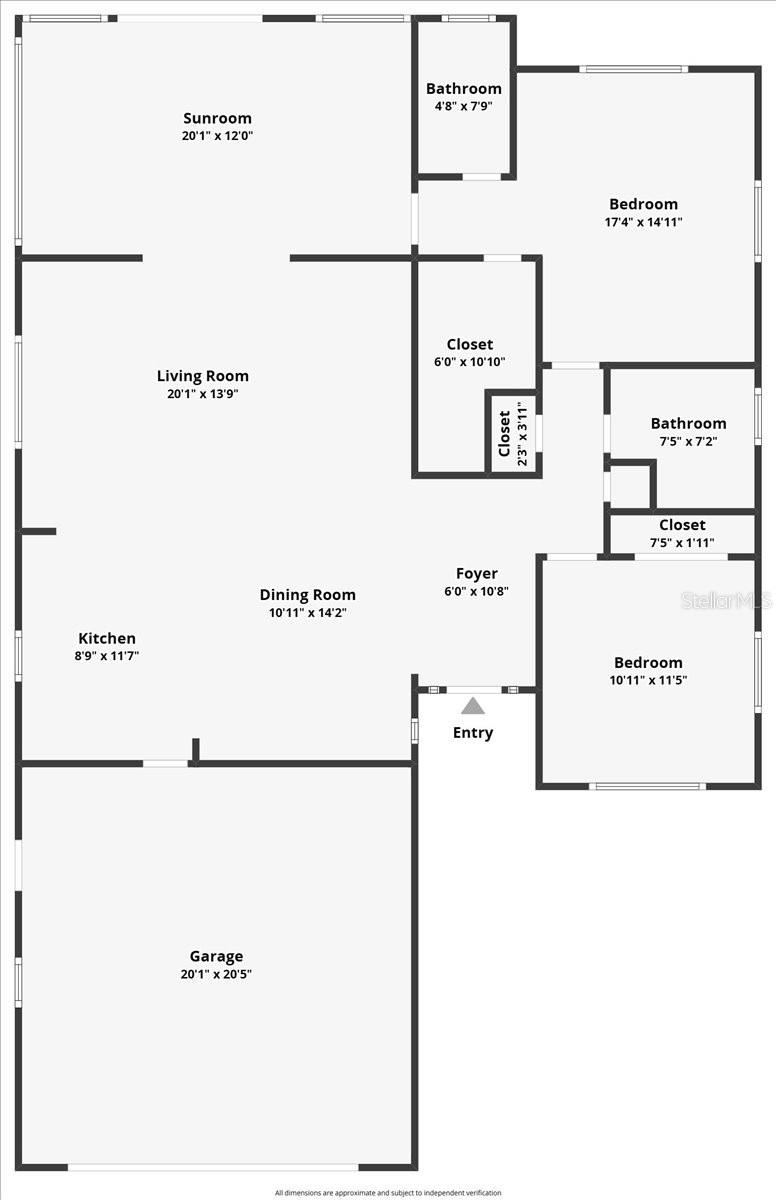
Bedroom 2
Dimensions - 11x11Level - First
Florida Room
Dimensions - 20x12Level - First
Kitchen
Dimensions - 8x11Level - First
Living Room
Dimensions - 20x12Level - First
Master Bedroom
Dimensions - 17x14Level - First
Save
Ask
Tour
Hide
Share
Exterior Features
Construction Details
Block
Exterior
Dock
Lot Features
Waterfront
Pool Features
In GroundPrivate
Private Pool
Yes
Roof
Tile
View
CanalWater
Waterfront
Yes
Waterfront Features
Canal Front
Waterview
CanalWater
Community Features
Financing Terms Available
CashConventionalFHAVA Loan
MLS Area
34652 - New Port Richey
Roads
Asphalt
Township
26S
Schools
School District
Unknown
Elementary School
Richey Elementary School
Middle School
Gulf Middle-PO
High School
Gulf High-PO
Listing courtesy of FUTURE HOME REALTY (727) 460-5200
Listing information is provided by Participants of the Stellar MLS. IDX information is provided exclusively for personal, non-commercial use, and may not be used for any purpose other than to identify prospective properties consumers may be interested in purchasing. Information is deemed reliable but not guaranteed. Properties displayed may be listed or sold by various participants in the MLS Copyright 2026, Stellar MLS.
Last checked: 2026-05-31 06:08 AM EDT
Neighborhood & Commute
Source: Walkscore
Disclosure: Community information and market data powered by Constellation Data Labs. Information is deemed reliable but not guaranteed.