
Find Your Dream Home

Save
Ask
Tour
Hide
Share
$599,999
1 Day On Site

1610 LEDGESTONE DRIVE
BRANDON, FL 33511

For Sale|Single Family Residence|Active
4
Beds
3
Total Baths
2
Full Baths
1
Partial Bath
2,401
SqFt
$250
/SqFt
1996
Built
Subdivision:
PROVIDENCE LAKES PRCL N PH I
County:
Hillsborough
Call Now: (786)738-4451
Is this the listing for you? We can help make it yours.
(786)738-4451
1610 LEDGESTONE DRIVE1610 LEDGESTONE DRIVE1610 LEDGESTONE DRIVE1610 LEDGESTONE DRIVE
Save
Ask
Tour
Hide
Share

Mortgage Calculator

Monthly Payment (Est.)

$2,737
Calculator powered by Showcase IDX, a Constellation1 Company. Copyright ©2026 Information is deemed reliable but not guaranteed.

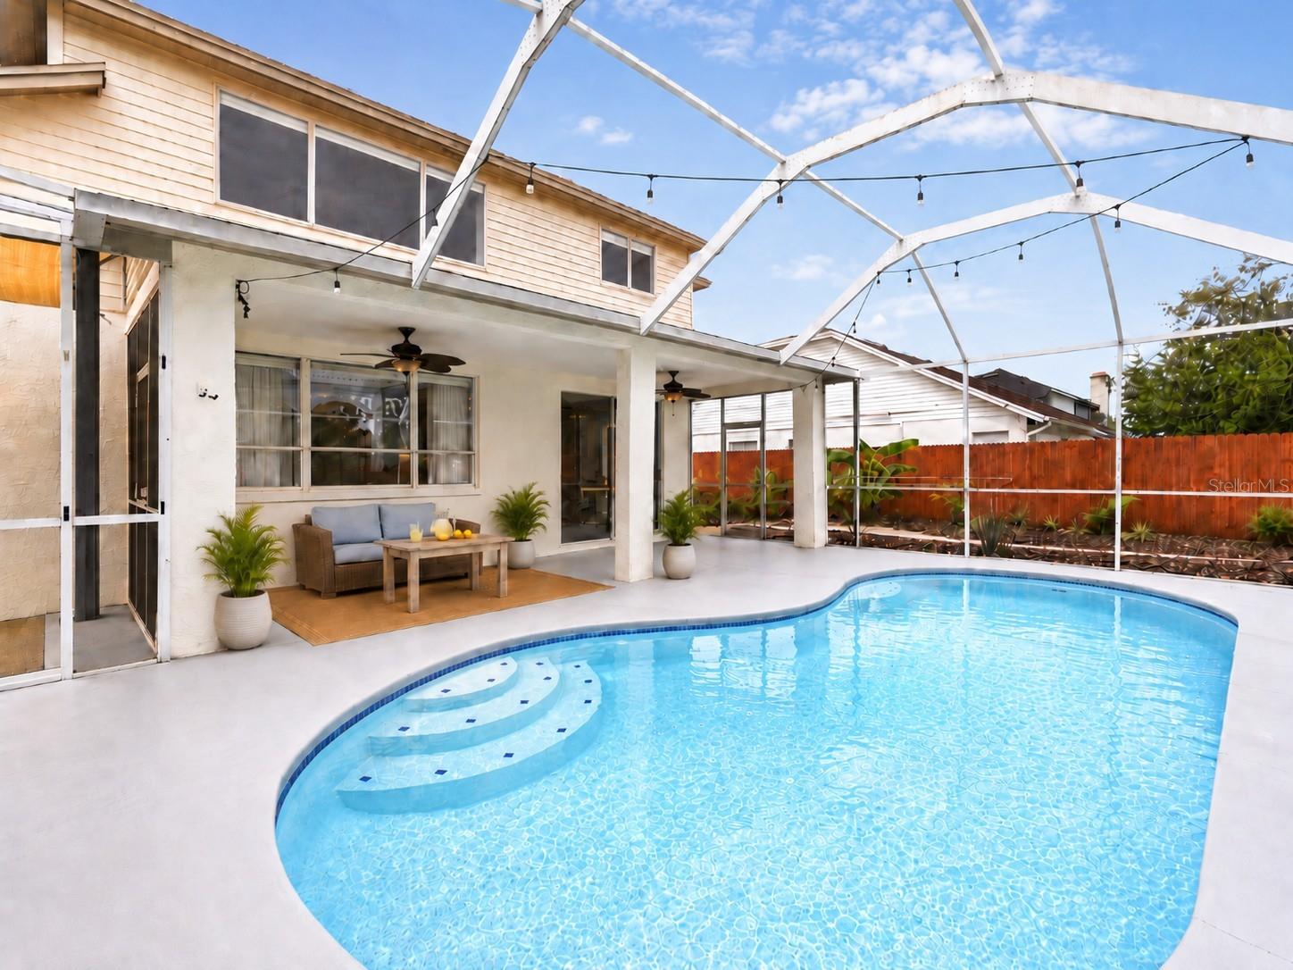
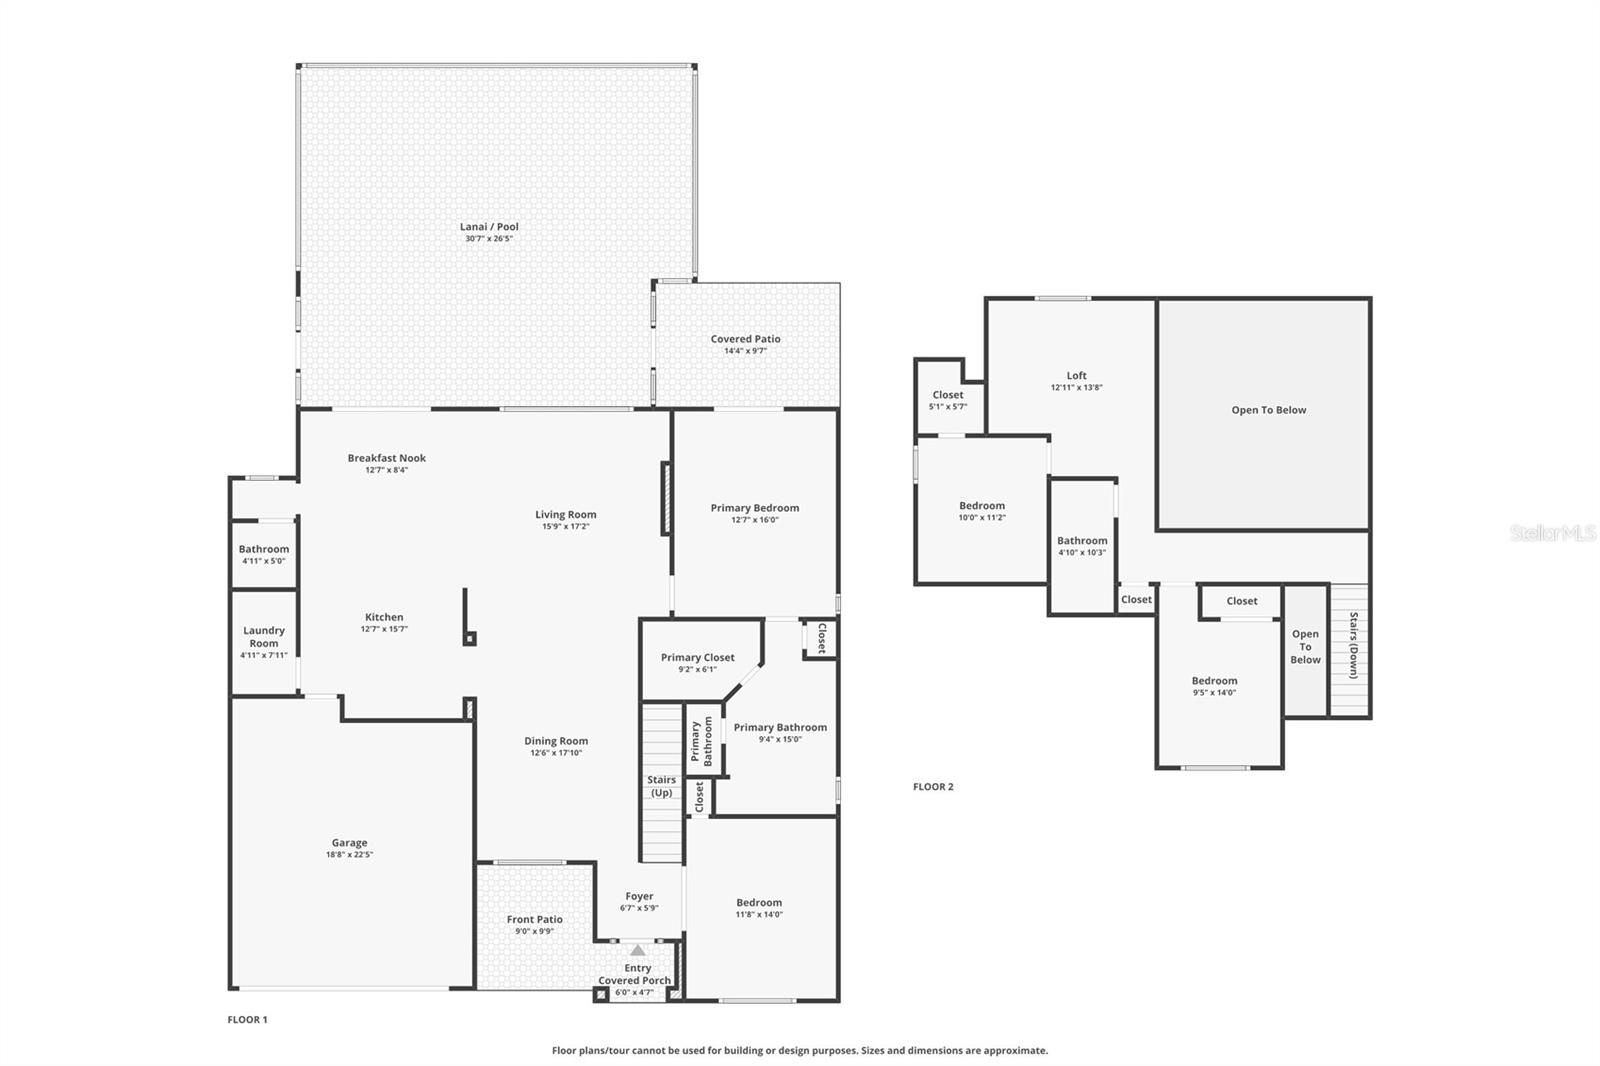
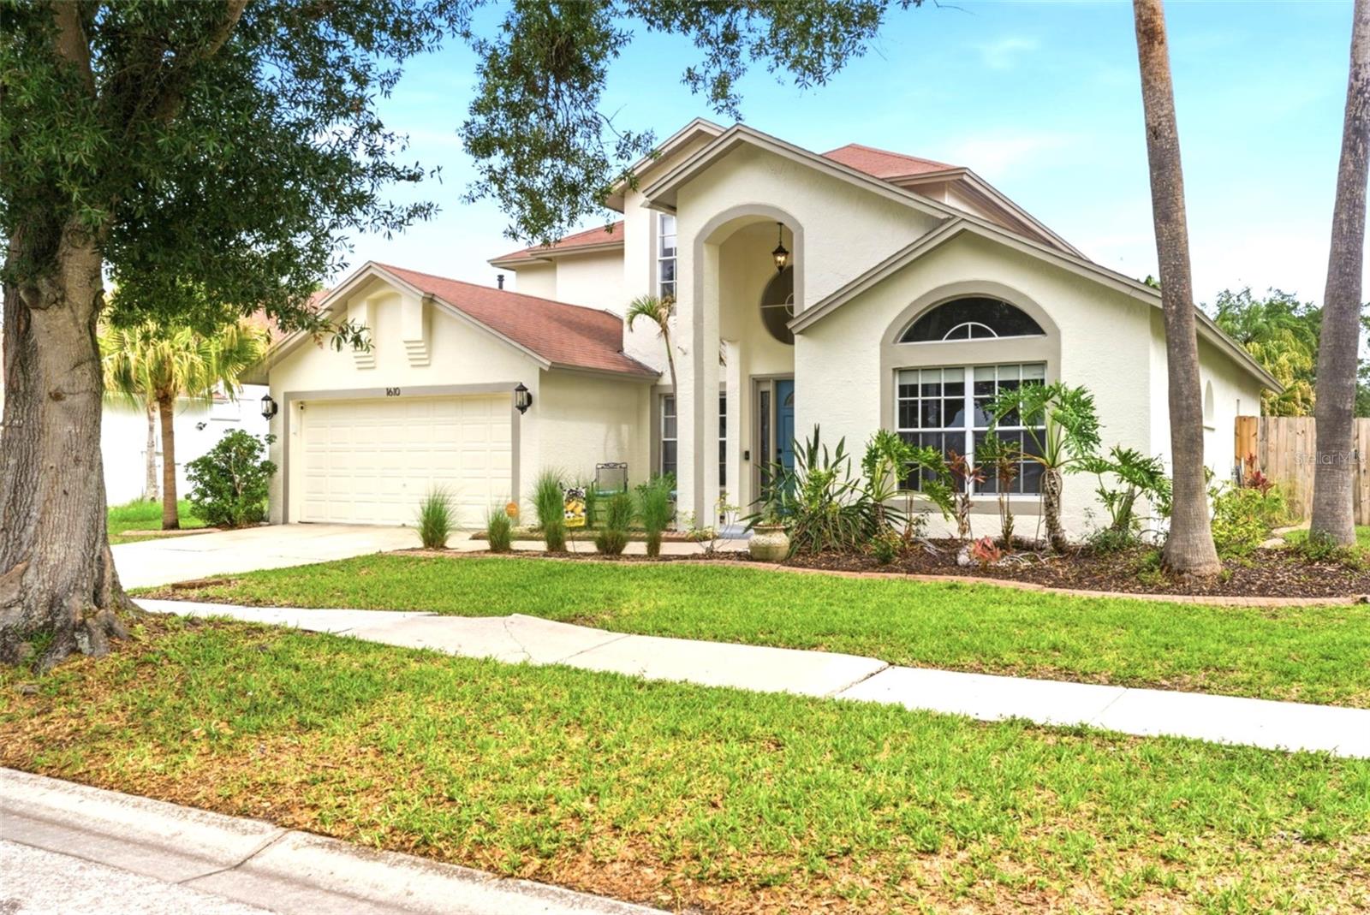
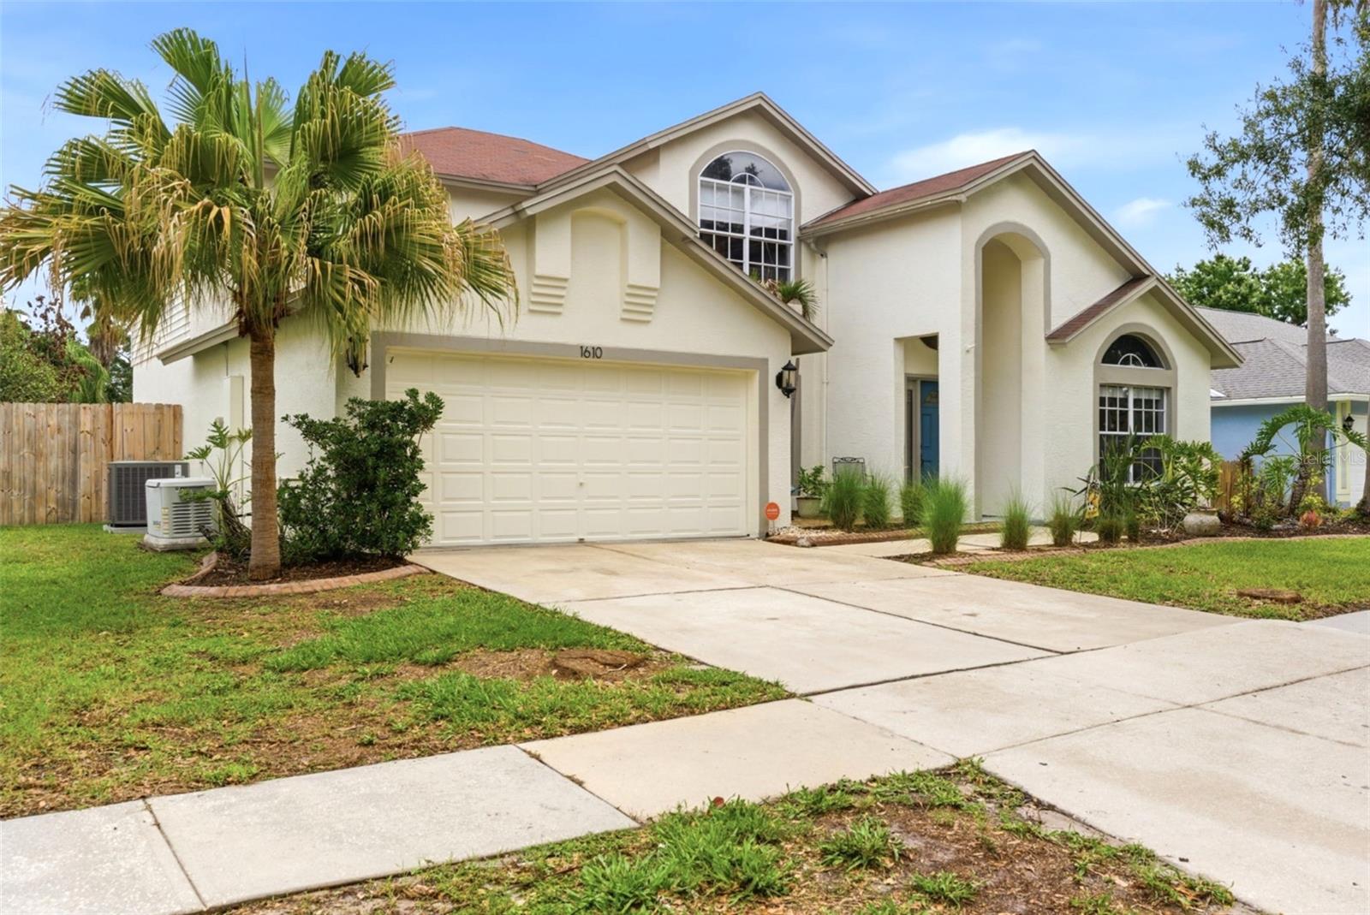
One or more photo(s) has been virtually staged. Set on a quiet, tree-lined street with a peaceful lake right out front, this is the kind of home where life feels a little softer the moment you arrive. NEW ROOF (2026), NEW FRESH EXTERIOR PAINT, a WHOLE-HOME GENERATOR, a NEW A/C SYSTEM (2024), a NEW WATER HEATER (2024), a NEW GARAGE DOOR OPENER (2024), and NEW FLOORING (2023) mean the costly updates are handled. You simply move in and start living. Inside, an OPEN FLOOR PLAN flows easily from gathering to everyday, wrapped in sunlight pouring through oversized windows that make every room feel bright, warm, and alive. The PRIMARY SUITE IS DOWNSTAIRS — your private retreat, set apart from it all with it’s own pool/patio access. A second main-floor bedroom adapts beautifully as a HOME OFFICE, guest room, or playroom. Upstairs, the additional bedrooms surround a spacious LOFT — the natural gathering spot for movie nights, homework, and slow Sunday mornings. Out back is where it all comes together: a SPARKLING POOL, room to run and play, and a hammock swaying in the shade — your own private corner of Florida to unwind, entertain, and make memories that last. All of it sits inside Providence Lakes, a beloved Brandon community of mature tree canopy, glassy lakes, and friendly sidewalk-lined streets. Everyday shopping, dining, and Paul Sanders Park are minutes away, with quick access to I-75 and the Selmon Expressway putting Downtown Tampa and MacDill within easy reach. Short drive from Winthrop, the charming walkable village in nearby Riverview where front-porch character meets everyday convenience. With more than a dozen local restaurants, cafes, and bars — plus live music, markets, and seasonal festivals — it's the kind of place where coffee, dinner, and a Saturday stroll all unfold within a five-minute walk. And the excitement is only growing: the new Brandon Town Center is coming soon — a walkable, mixed-use "mini downtown" rising on roughly 58 acres right here in Brandon. Imagine a signature food hall, street-level shops and dining, a central green and scenic pond, and resort-style amenities like a swimming pool, fitness center, dog park, and walking trails — a true live-work-play destination bringing fresh energy to the whole area. Homes this loved, this updated, and this perfectly positioned tend to find their new owners quickly. Will you make it here on time?

Save
Ask
Tour
Hide
Share
Listing Snapshot
Price 
$599,999
Days On Site 
1 Day
Bedrooms 
4
Inside Area (SqFt) 
2,401 sqft
Total Baths 
3
Full Baths 
2
Partial Baths 
1
Lot Size 
0.22 Acres
Year Built 
1996
MLS® Number 
TB8512998
Status 
Active
Property Tax 
$7,161
HOA/Condo/Coop Fees 
$41.67 monthly
Sq Ft Source 
Public Records
Friends & Family
Recent Activity
15 hours agoListing updated with changes from the MLS®
yesterdayListing first seen on site
General Features
Acres 
0.22
Attached Garage 
Yes
Direction Faces 
South
Foundation 
Slab
Garage 
Yes
Garage Spaces 
2
Levels 
Two
Parking 
Attached
Pets 
Yes
Property Sub Type 
Single Family Residence
Sewer 
Public Sewer
SqFt Total 
3120
Utilities 
Electricity AvailableWater Available
Water Source 
Public
Zoning 
PD
Interior Features
Appliances 
DishwasherMicrowaveRangeRefrigeratorWine Refrigerator
Cooling 
Central Air
Flooring 
Tile
Furnished 
Unfurnished
Heating 
Central
Interior 
Eat-in KitchenHigh CeilingsOpen FloorplanWalk-In Closet(s)
Laundry Features 
InsideLaundry Room
Bedroom 2 
Dimensions - 12x14Level - First
Bedroom 3 
Dimensions - 10x14Level - Second
Bedroom 4 
Dimensions - 10x12Level - Second
Dining Room 
Dimensions - 13x18Level - First
Kitchen 
Dimensions - 13x16Level - First
Living Room 
Dimensions - 16x16Level - First
Loft 
Dimensions - 13x14Level - Second
Master Bedroom 
Dimensions - 13x16Level - First
Save
Ask
Tour
Hide
Share
Exterior Features
Construction Details 
ConcreteStucco
Exterior 
GardenLightingPrivate Yard
Fencing 
Fenced
Pool Features 
Salt WaterScreen EnclosurePrivate
Private Pool 
Yes
Roof 
Shingle
Community Features
Association Dues 
500
Community Features 
ParkPlaygroundSidewalksStreet Lights
HOA Fee Frequency 
Annually
MLS Area 
33511 - Brandon
Roads 
Asphalt
Township 
29
Listing courtesy of KELLER WILLIAMS SOUTH TAMPA (813) 476-4309


Listing information is provided by Participants of the Stellar MLS. IDX information is provided exclusively for personal, non-commercial use, and may not be used for any purpose other than to identify prospective properties consumers may be interested in purchasing. Information is deemed reliable but not guaranteed. Properties displayed may be listed or sold by various participants in the MLS Copyright 2026, Stellar MLS.
Last checked: 2026-05-31 08:52 AM EDT

Neighborhood & Commute
Source: Walkscore
Disclosure: Community information and market data powered by Constellation Data Labs. Information is deemed reliable but not guaranteed.
Save
Ask
Tour
Hide
Share

All rights Reserved © Sancy Diamond Realty 2026


