
Find Your Dream Home

Save
Ask
Tour
Hide
Share
$350,000
New Listing

6634 NORTHLAKE DRIVE
ZEPHYRHILLS, FL 33542

For Sale|Single Family Residence|Active
3
Beds
2
Total Baths
2
Full Baths
1,948
SqFt
$180
/SqFt
1995
Built
Subdivision:
SILVER OAKS
County:
Pasco
Call Now: (786)738-4451
Is this the listing for you? We can help make it yours.
(786)738-4451
6634 NORTHLAKE DRIVE6634 NORTHLAKE DRIVE6634 NORTHLAKE DRIVE6634 NORTHLAKE DRIVE
Save
Ask
Tour
Hide
Share

Mortgage Calculator

Monthly Payment (Est.)

$1,597
Calculator powered by Showcase IDX, a Constellation1 Company. Copyright ©2026 Information is deemed reliable but not guaranteed.

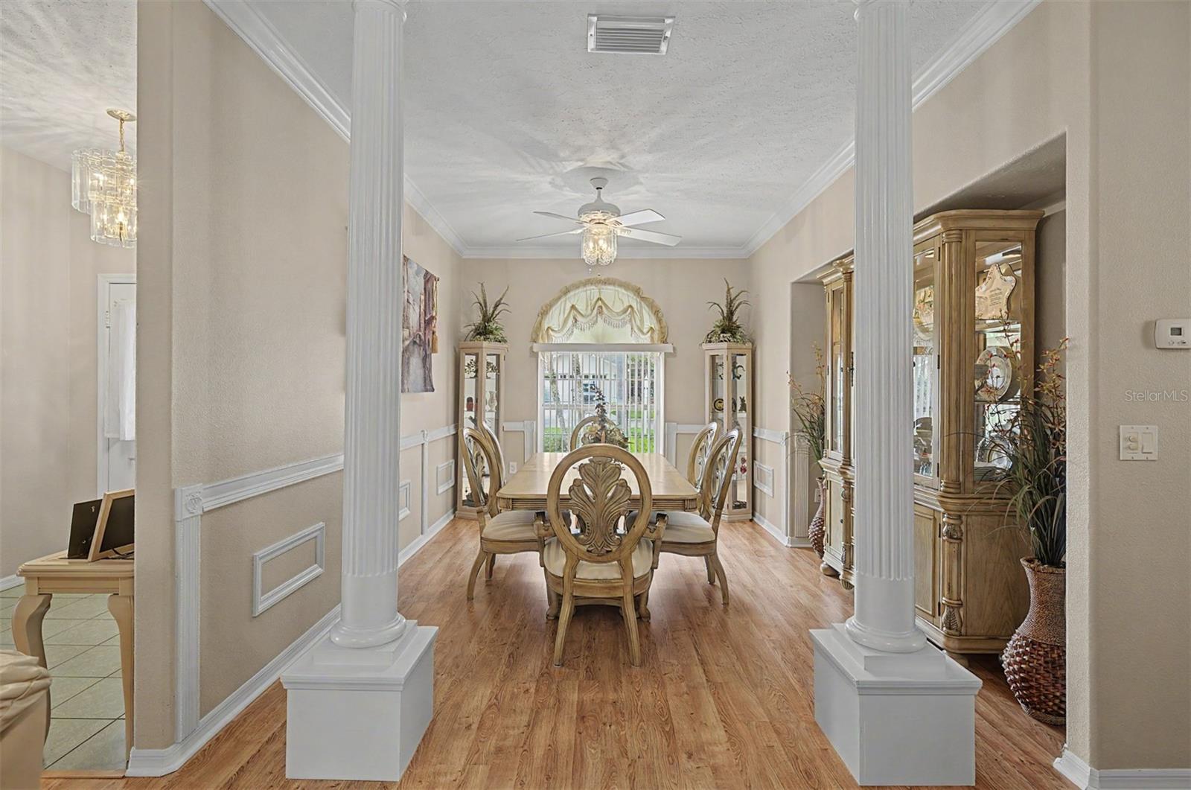
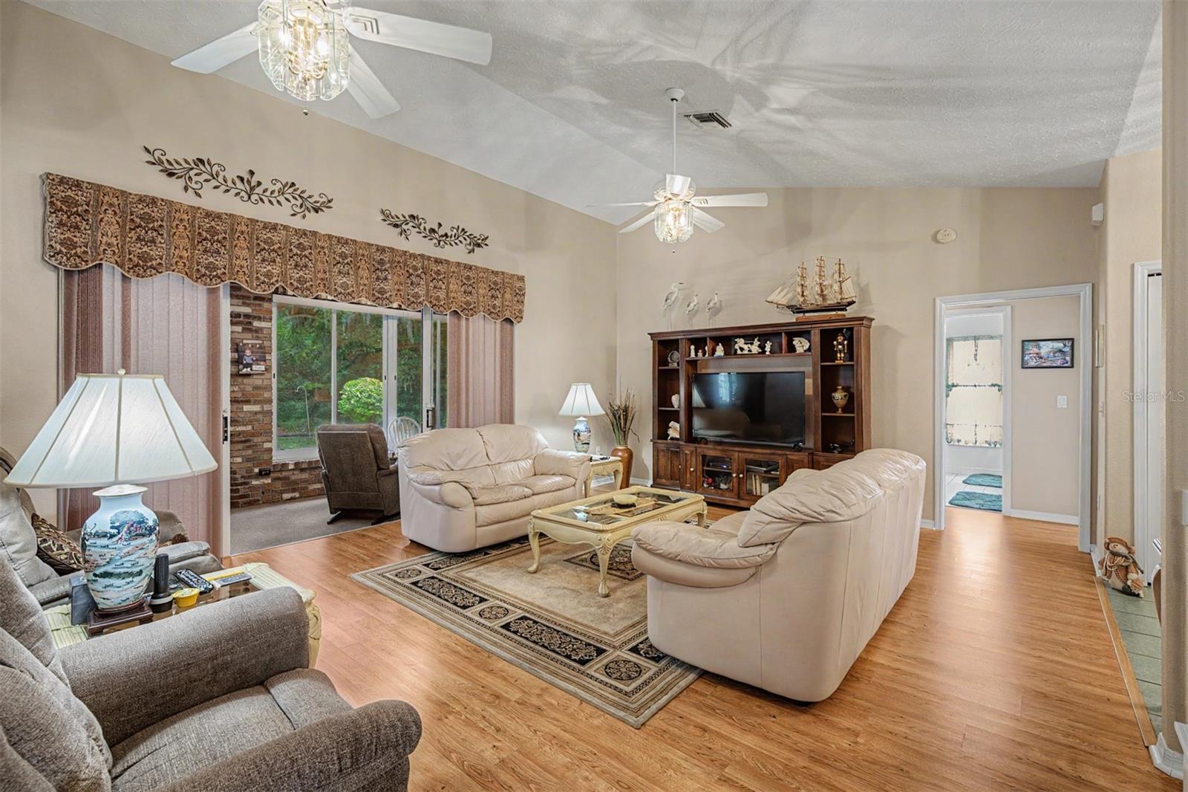
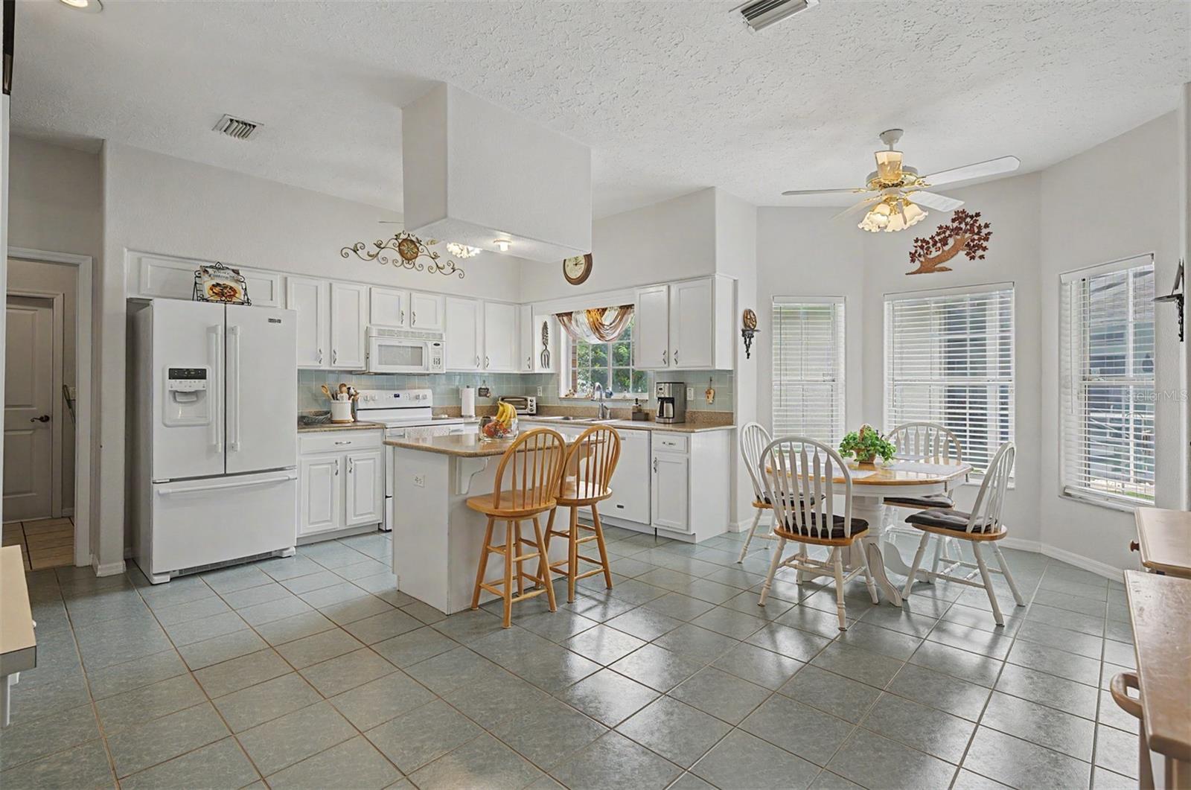
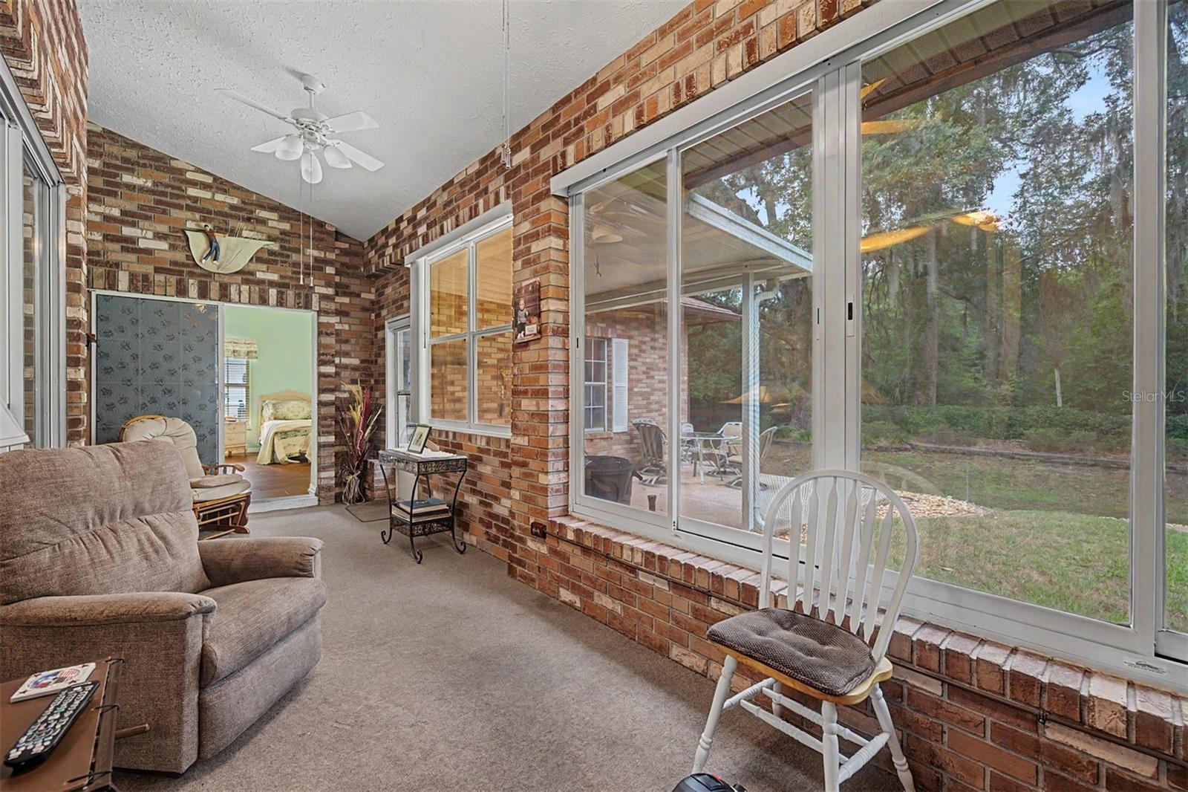
Welcome to Silver Oaks, where mature oak-lined streets and beautifully maintained custom homes create an exceptional place to call home! No CDD fees and low HOA fees make this an affordable option! This stunning custom-built brick-and-stucco residence showcases true pride of ownership and offers nearly 2,000 square feet of thoughtfully designed living space, complemented by a private, professionally landscaped backyard perfect for relaxing or entertaining guests. Screened front entry and double-door entrance welcome you into a spacious tiled foyer that opens to a bright and inviting great room floor plan. Architectural details throughout the home include soaring vaulted ceilings, decorative columns, custom paint finishes, and beautiful laminate wood flooring. The versatile formal dining room, accented with columns, chair rail molding and a Palladian window, can easily serve as a home office, den, or flex space to fit your lifestyle. The enclosed Florida Room with glass sliding windows provides additional year-round living space while offering peaceful views of the lush backyard. The heart of the home is the expansive kitchen, designed with both functionality and entertaining in mind. You'll love the granite countertops, solid wood cabinets painted white, granite top center island, built-in desk area, French-door refrigerator and sunny breakfast nook nestled within a charming bay window. Whether hosting family gatherings or enjoying quiet mornings at home, this space is sure to impress! Additional features include attractive concrete landscape curbing, updated shutters, a water purification system, and a unique golf cart garage with adjoining workshop space for hobbies, storage, or extra space for bikes or beach equipment. Conveniently located less than a mile from the YMCA, hospital, medical offices, shopping, movie theater, bowling and dining establishments, with easy access to major highways for easy commute to Tampa, Wesley Chapel, Lakeland, Ocala, International airports and the world famous beaches! This home combines peaceful neighborhood living with everyday convenience. Best of all, the property qualifies for 100% USDA financing for eligible buyers. Don't miss this opportunity to own a beautifully maintained BRICK home in this established Silver Oaks community. CALL TODAY to schedule your private showing and see why this IS the place to BE!

Save
Ask
Tour
Hide
Share
Listing Snapshot
Price 
$350,000
Days On Site 
0 Days
Bedrooms 
3
Inside Area (SqFt) 
1,948 sqft
Total Baths 
2
Full Baths 
2
Partial Baths 
N/A
Lot Size 
0.24 Acres
Year Built 
1995
MLS® Number 
TB8512005
Status 
Active
Property Tax 
$2,531.55
HOA/Condo/Coop Fees 
$70 monthly
Sq Ft Source 
Public Records
Friends & Family
Recent Activity
18 hours agoListing updated with changes from the MLS®
18 hours agoListing first seen on site
General Features
Acres 
0.24
Attached Garage 
Yes
Direction Faces 
West
Foundation 
Slab
Garage 
Yes
Garage Spaces 
2
Levels 
One
Number Of Stories 
1
Parking 
DrivewayGarage Door OpenerWorkshop in GarageAttached
Pets 
Yes
Property Sub Type 
Single Family Residence
Security 
Smoke Detector(s)
Sewer 
Public Sewer
SqFt Total 
2818
Style 
Florida
Utilities 
Cable AvailableCable ConnectedElectricity AvailableElectricity ConnectedSewer ConnectedWater Connected
Water Source 
Public
Zoning 
PUD
Interior Features
Appliances 
DishwasherDisposalDryerElectric Water HeaterMicrowaveRangeRefrigeratorWasher
Cooling 
Central Air
Fireplace 
Yes
Fireplace Features 
ElectricLiving Room
Flooring 
CarpetCeramic TileLaminate
Furnished 
Unfurnished
Heating 
CentralElectric
Interior 
Crown MoldingEat-in KitchenHigh CeilingsOpen FloorplanStone CountersWalk-In Closet(s)
Laundry Features 
Electric Dryer HookupInsideLaundry RoomWasher Hookup
Window Features 
Window CoveringsBlindsDrapesWindow Treatments
Bedroom 2 
Dimensions - 10x12Level - First
Bedroom 3 
Dimensions - 12x13Level - First
Dinette 
Dimensions - 9x11Level - First
Dining Room 
Dimensions - 11x13Level - First
Florida Room 
Dimensions - 8x22Level - First
Foyer 
Dimensions - 7x7Level - First
Kitchen 
Dimensions - 10x14Level - First
Laundry 
Dimensions - 6x8Level - First
Living Room 
Dimensions - 15x23Level - First
Master Bedroom 
Dimensions - 13x15Level - First
Save
Ask
Tour
Hide
Share
Exterior Features
Construction Details 
Brick
Exterior 
LightingRain Gutters
Lot Features 
LandscapedPaved
Patio And Porch 
CoveredEnclosedFront PorchRear Porch
Roof 
Shingle
View 
Trees/Woods
Waterview 
Trees/Woods
Windows/Doors 
Window CoveringsBlindsDrapesWindow Treatments
Community Features
Association Dues 
210
Community Features 
SidewalksStreet Lights
Financing Terms Available 
CashConventionalFHAVA Loan
HOA Fee Frequency 
Quarterly
MLS Area 
33542 - Zephyrhills
Roads 
AsphaltPaved
Township 
26S
Schools
School District
Unknown
Elementary School
West Zephyrhills Elemen-PO
Middle School
Raymond B Stewart Middle-PO
High School
Zephryhills High School-PO
Listing courtesy of REST EASY REALTY POWERED BY SELLSTATE (813) 495-5166


Listing information is provided by Participants of the Stellar MLS. IDX information is provided exclusively for personal, non-commercial use, and may not be used for any purpose other than to identify prospective properties consumers may be interested in purchasing. Information is deemed reliable but not guaranteed. Properties displayed may be listed or sold by various participants in the MLS Copyright 2026, Stellar MLS.
Last checked: 2026-05-31 07:18 AM EDT

Neighborhood & Commute
Source: Walkscore
Disclosure: Community information and market data powered by Constellation Data Labs. Information is deemed reliable but not guaranteed.
Save
Ask
Tour
Hide
Share

All rights Reserved © Sancy Diamond Realty 2026


