Find Your Dream Home

Save
Ask
Tour
Hide
Share
$949,000
New Listing

1107 GLENN LANE
SAFETY HARBOR, FL 34695

For Sale|Single Family Residence|Active
4
Beds
3
Total Baths
2
Full Baths
1
Partial Bath
3,054
SqFt
$311
/SqFt
1989
Built
Subdivision:
CHEVY CHASE ESTATES PH ONE
County:
Pinellas
Call Now: (786)738-4451
Is this the listing for you? We can help make it yours.
(786)738-4451
1107 GLENN LANE1107 GLENN LANE1107 GLENN LANE1107 GLENN LANE
Save
Ask
Tour
Hide
Share

Mortgage Calculator

Monthly Payment (Est.)

$4,330
Calculator powered by Showcase IDX, a Constellation1 Company. Copyright ©2026 Information is deemed reliable but not guaranteed.

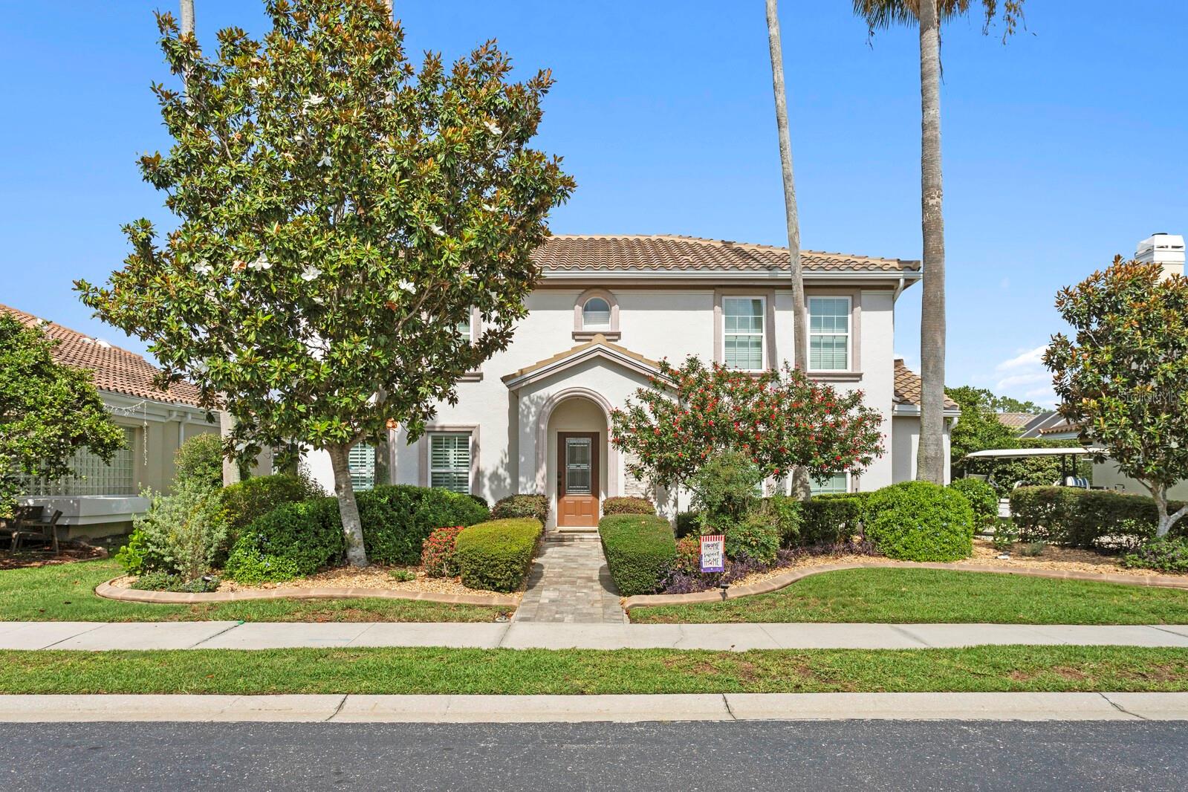
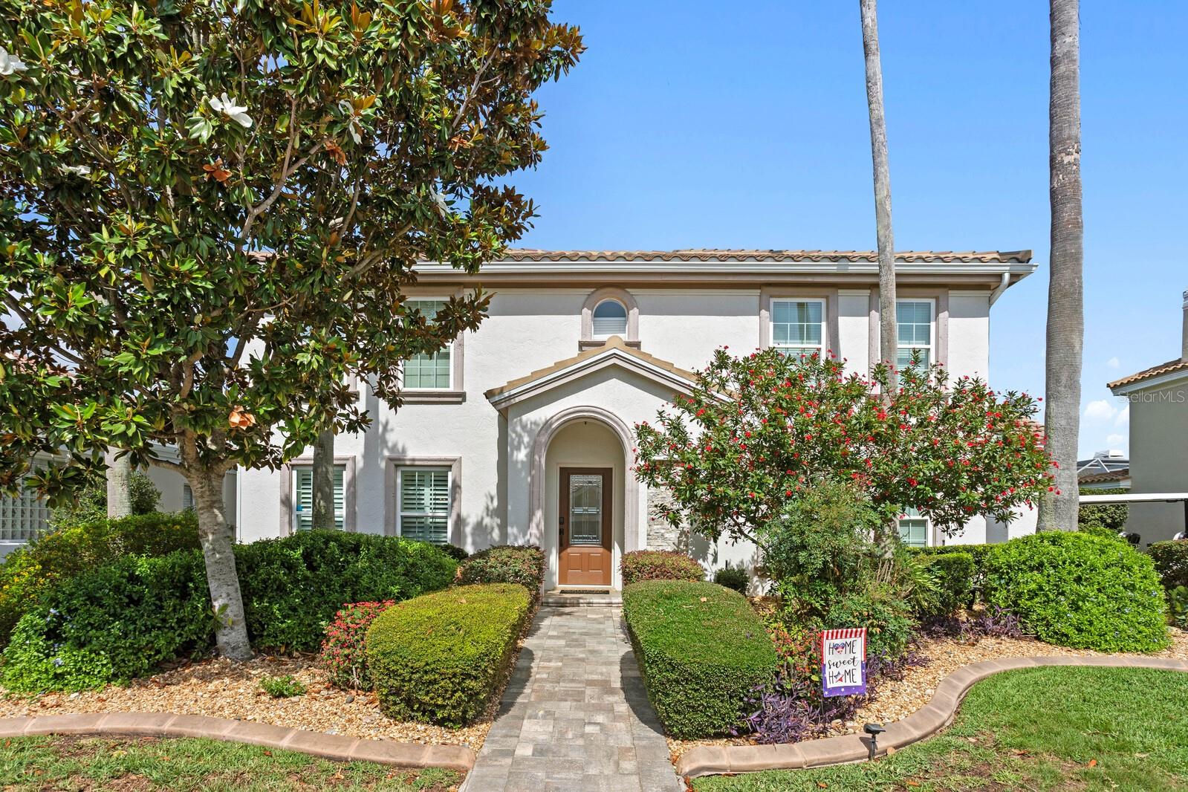
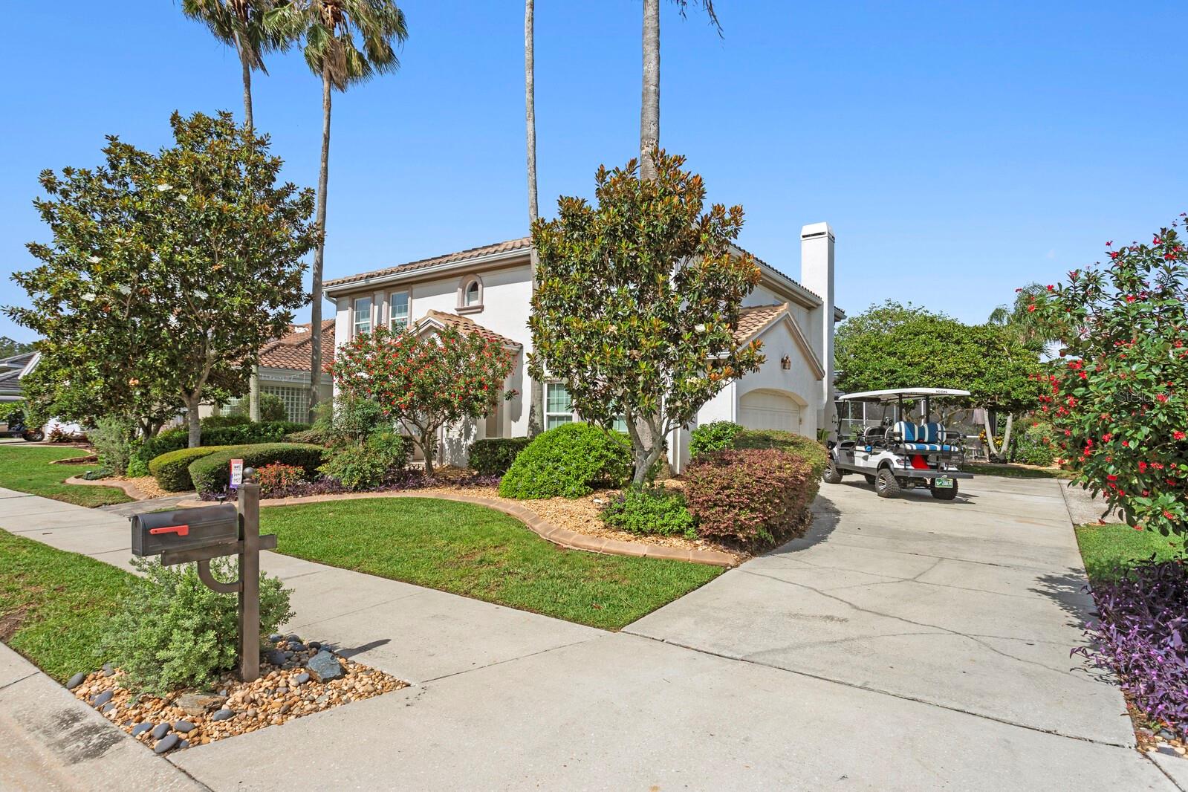
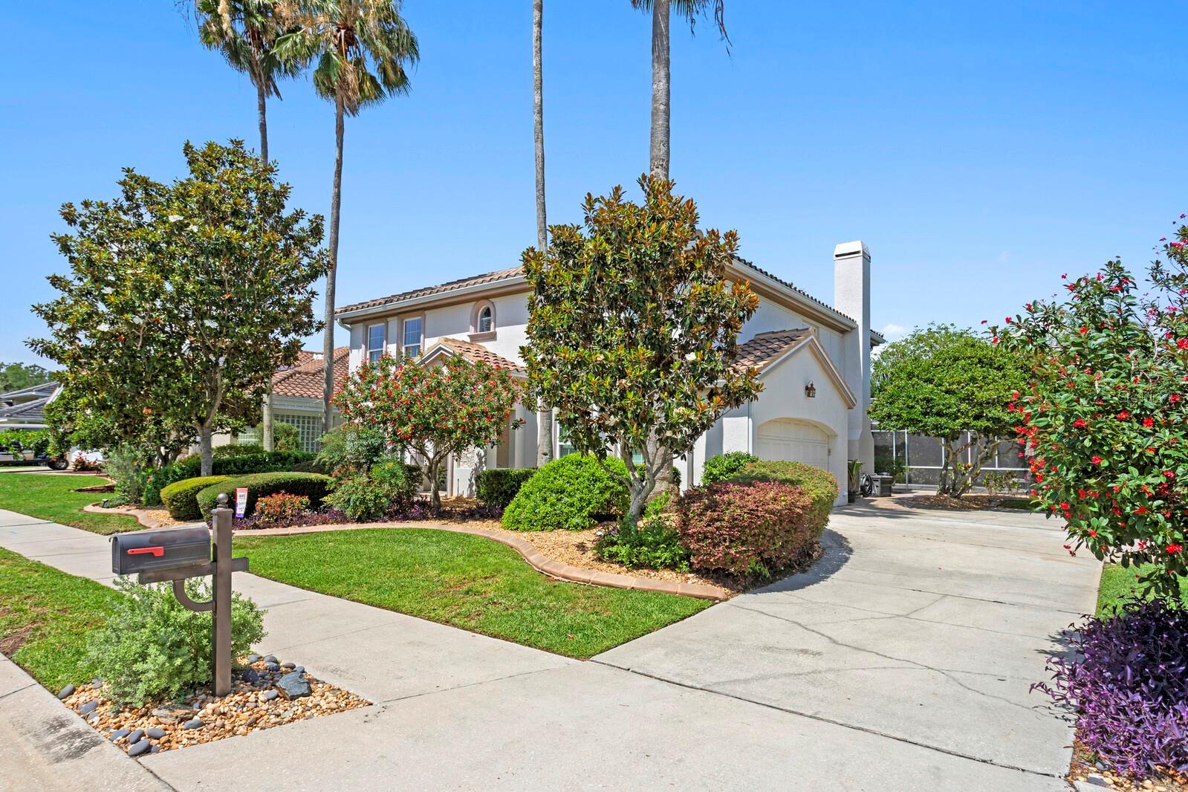
Nestled along a tree-lined street in one of Safety Harbor’s most sought-after neighborhood in Chevy Chase Estates, this beautifully maintained custom residence offers 3,054 square feet of refined living thoughtfully designed for both everyday comfort and memorable family gatherings. Built in 1989, the home features a spacious and functional floor plan filled with natural light, creating warm and inviting spaces where family and friends naturally come together. The layout is ideal for entertaining, with all four bedrooms plus an office located upstairs, creating a clear separation between private living quarters and the main social spaces. The elegant living and entertaining areas, and chef-inspired kitchen, and beautifully curated bathrooms blend timeless style with modern convenience. Designed with family living in mind, the home offers generous indoor and outdoor spaces perfect for everything from holiday celebrations and poolside weekends to quiet evenings spent together. Large gathering areas flow seamlessly to the outdoor living spaces, creating an effortless connection between indoor comfort and Florida’s year-round sunshine. Step outside to your own private backyard retreat where lush tropical landscaping surrounds a saltwater sparkling pool and expansive covered lanai. Whether you are enjoying endless summer days in the pool, guests are gathered for weekend barbecues, or you’re relaxing under the lanai at sunset; the outdoor spaces provide exceptional privacy, tranquility, and room to create lasting memories. Perfectly positioned just minutes from downtown Safety Harbor’s charming waterfront, boutiques, acclaimed dining, parks, and year-round community events, this home captures the essence of the coveted Florida lifestyle. Enjoy the convenience of golf-cart-friendly living with easy access to Tampa, St. Petersburg, and the Gulf beaches.

Save
Ask
Tour
Hide
Share
Listing Snapshot
Price 
$949,000
Days On Site 
0 Days
Bedrooms 
4
Inside Area (SqFt) 
3,054 sqft
Total Baths 
3
Full Baths 
2
Partial Baths 
1
Lot Size 
0.21 Acres
Year Built 
1989
MLS® Number 
TB8510218
Status 
Active
Property Tax 
$4,340.04
HOA/Condo/Coop Fees 
$46.67 monthly
Sq Ft Source 
Public Records
Friends & Family
Recent Activity
13 hours agoListing updated with changes from the MLS®
19 hours agoListing first seen on site
General Features
Acres 
0.21
Attached Garage 
Yes
Direction Faces 
East
Foundation 
Slab
Garage 
Yes
Garage Spaces 
2
Levels 
Two
Number Of Stories 
2
Parking 
Attached
Pets 
Yes
Property Sub Type 
Single Family Residence
Security 
Security System
Sewer 
Public Sewer
SqFt Total 
3657
Style 
Florida
Utilities 
Cable AvailableCable ConnectedElectricity AvailableElectricity ConnectedPhone AvailableWater Connected
Water Source 
Public
Zoning 
RES
Interior Features
Appliances 
CooktopDishwasherDisposalDryerElectric Water HeaterIce MakerMicrowaveRangeRange HoodRefrigeratorWasher
Cooling 
Central Air
Fireplace 
Yes
Fireplace Features 
Family RoomWood Burning
Flooring 
Carpet
Furnished 
Unfurnished
Heating 
CentralElectric
Interior 
Eat-in KitchenWalk-In Closet(s)
Laundry Features 
Electric Dryer HookupInsideLaundry RoomWasher Hookup
Balcony/Porch/Lanai 
Level - FirstFeatures - Ceiling Fan(s)
Bathroom 1 
Level - FirstFeatures - Ceiling Fan(s)
Bathroom 2 
Level - SecondFeatures - Ceiling Fan(s)
Bathroom 3 
Level - Second
Bedroom 2 
Level - SecondFeatures - Ceiling Fan(s)
Bedroom 3 
Level - Second
Bedroom 4 
Level - SecondFeatures - Ceiling Fan(s)
Dining Room 
Level - First
Foyer 
Level - First
Great Room 
Level - First
Kitchen 
Level - FirstFeatures - Breakfast Bar, Granite Counters, Pantry
Living Room 
Level - First
Master Bedroom 
Level - SecondFeatures - Ceiling Fan(s)
Save
Ask
Tour
Hide
Share
Exterior Features
Construction Details 
BlockStucco
Lot Features 
Landscaped
Patio And Porch 
CoveredDeckEnclosedFront PorchPatioRear PorchScreened
Pool Features 
GuniteIn GroundPool SweepSalt WaterScreen EnclosureTilePrivate
Private Pool 
Yes
Roof 
Tile
Community Features
Association Dues 
140
Community Features 
Street Lights
Financing Terms Available 
CashConventionalFHAVA Loan
HOA Fee Frequency 
Quarterly
MLS Area 
34695 - Safety Harbor
Roads 
Asphalt
Township 
28
Schools
School District
Unknown
Elementary School
Safety Harbor Elementary-PN
Middle School
Safety Harbor Middle-PN
High School
Countryside High-PN
Listing courtesy of COASTAL PROPERTIES GROUP INTERNATIONAL (813) 334-4379


Listing information is provided by Participants of the Stellar MLS. IDX information is provided exclusively for personal, non-commercial use, and may not be used for any purpose other than to identify prospective properties consumers may be interested in purchasing. Information is deemed reliable but not guaranteed. Properties displayed may be listed or sold by various participants in the MLS Copyright 2026, Stellar MLS.
Last checked: 2026-05-31 07:13 AM EDT

Neighborhood & Commute
Source: Walkscore
Disclosure: Community information and market data powered by Constellation Data Labs. Information is deemed reliable but not guaranteed.

Save
Ask
Tour
Hide
Share

All rights Reserved © Sancy Diamond Realty 2026