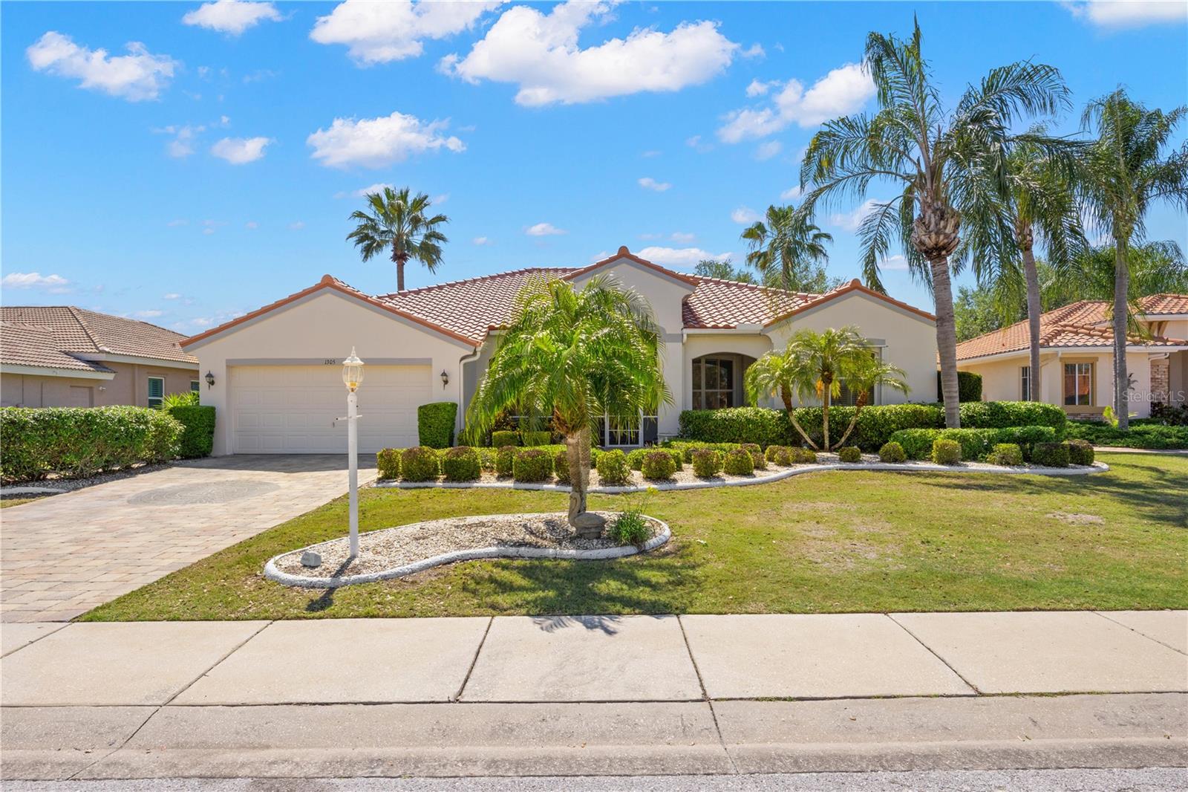
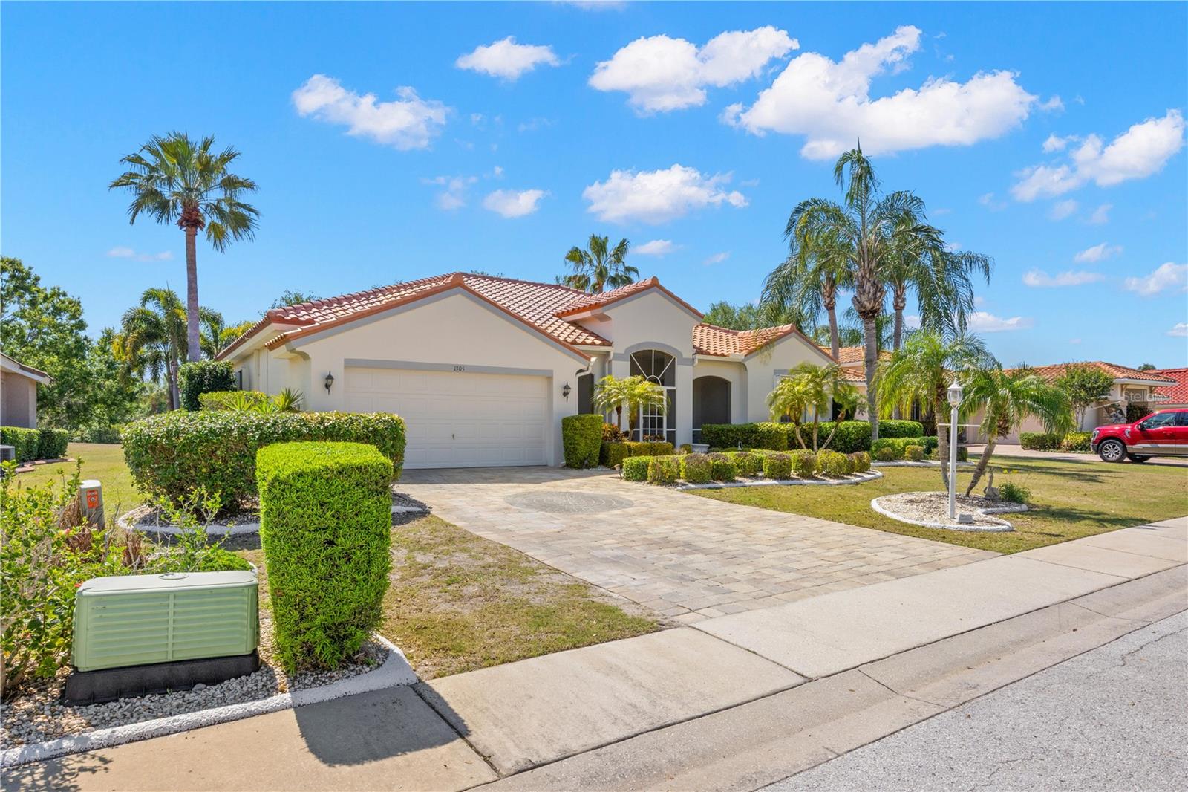
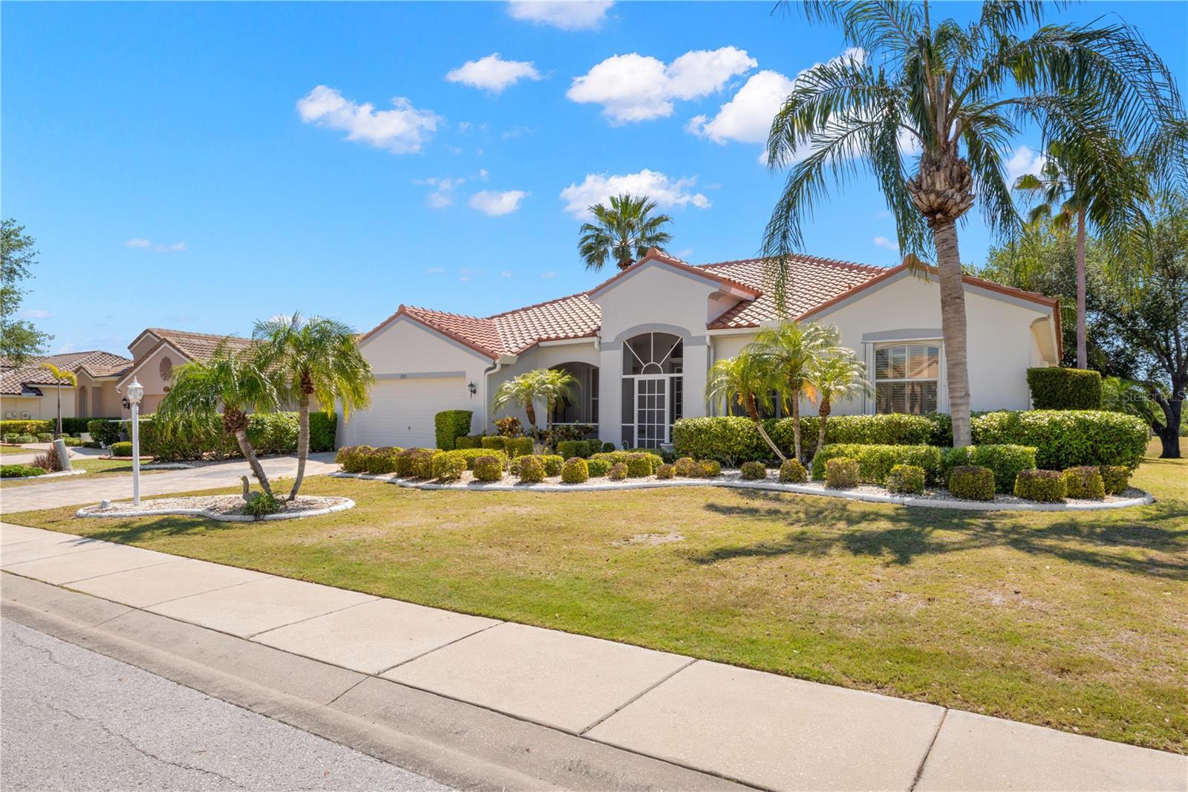
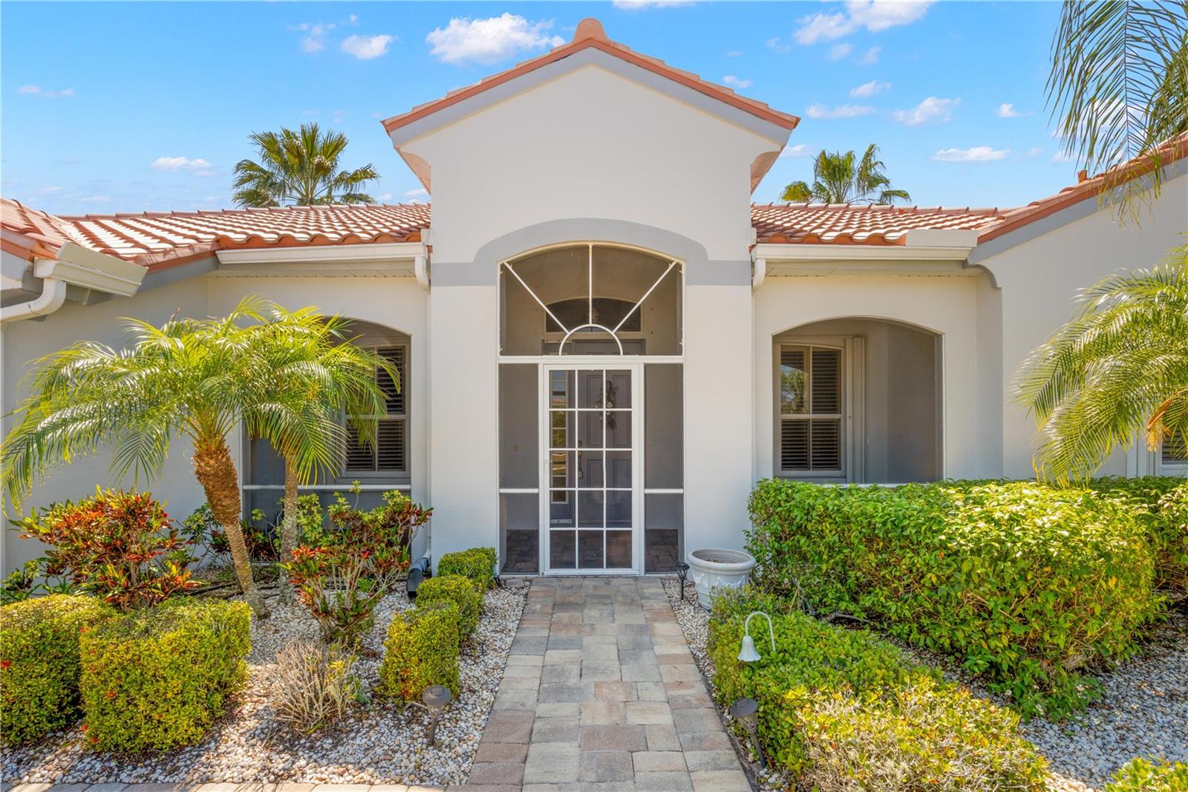
One or more photo(s) has been virtually staged. Located on the 17th fairway of the Renaissance Golf Course, this beautifully maintained 3-bedroom, 2-bathroom home sits on a nearly quarter-acre lot and offers stunning golf course views. Enjoy the flexibility of Renaissance living with an optional Renaissance Social Club membership—membership is not mandatory. Recent updates include a new roof (2025), fresh exterior paint (2025), a new garage floor (2026), updated flooring in the secondary bathroom, and freshly painted ceilings throughout the main living areas. This golf cart-friendly community welcomes pets with no weight restrictions and offers activities and amenities for every lifestyle. Residents enjoy access to indoor and outdoor pools, a fitness center, shuffleboard, softball, pickleball, lapidary, arts and crafts, and much more. Convenience is at your doorstep, with grocery stores, salons, banks, Veterans services, and a hospital all just a short golf cart ride away. Plus, you're only 20 minutes from Ellenton Premium Outlets and less than 40 minutes from Tampa International Airport. Experience the perfect blend of recreation, convenience, and relaxed Florida living in this exceptional home.
Save
Ask
Tour
Hide
Share
Listing Snapshot
Price
$449,900
Days On Site
0 Days
Bedrooms
3
Inside Area (SqFt)
2,079 sqft
Total Baths
2
Full Baths
2
Partial Baths
N/A
Lot Size
0.22 Acres
Year Built
2001
MLS® Number
TB8509843
Status
Active
Property Tax
$7,372.47
HOA/Condo/Coop Fees
$28.83 monthly
Sq Ft Source
Public Records
Friends & Family
React
Comment
Invite
No Comments Yet
Did you know? You can invite friends and family to your search. They can join your search, rate and discuss listings with you.
Listing courtesy of COASTAL PROPERTIES GROUP INTER (813) 404-9695
Listing information is provided by Participants of the Stellar MLS. IDX information is provided exclusively for personal, non-commercial use, and may not be used for any purpose other than to identify prospective properties consumers may be interested in purchasing. Information is deemed reliable but not guaranteed. Properties displayed may be listed or sold by various participants in the MLS Copyright 2026, Stellar MLS.
Last checked: 2026-05-31 06:08 AM EDT
Neighborhood & Commute
Source: Walkscore
Disclosure: Community information and market data powered by Constellation Data Labs. Information is deemed reliable but not guaranteed.




Did you know? You can invite friends and family to your search. They can join your search, rate and discuss listings with you.