Find Your Dream Home

Save
Ask
Tour
Hide
Share
$398,500
1 Day On Site

6259 BACK FORTY LOOP
ZEPHYRHILLS, FL 33541

For Sale|Single Family Residence|Active
5
Beds
3
Total Baths
2
Full Baths
1
Partial Bath
2,389
SqFt
$167
/SqFt
2023
Built
Subdivision:
ABBOTT SQUARE PH 1B
County:
Pasco
Call Now: (786)738-4451
Is this the listing for you? We can help make it yours.
(786)738-4451
6259 BACK FORTY LOOP6259 BACK FORTY LOOP6259 BACK FORTY LOOP6259 BACK FORTY LOOP
Save
Ask
Tour
Hide
Share

Mortgage Calculator

Monthly Payment (Est.)

$1,818
Calculator powered by Showcase IDX, a Constellation1 Company. Copyright ©2026 Information is deemed reliable but not guaranteed.

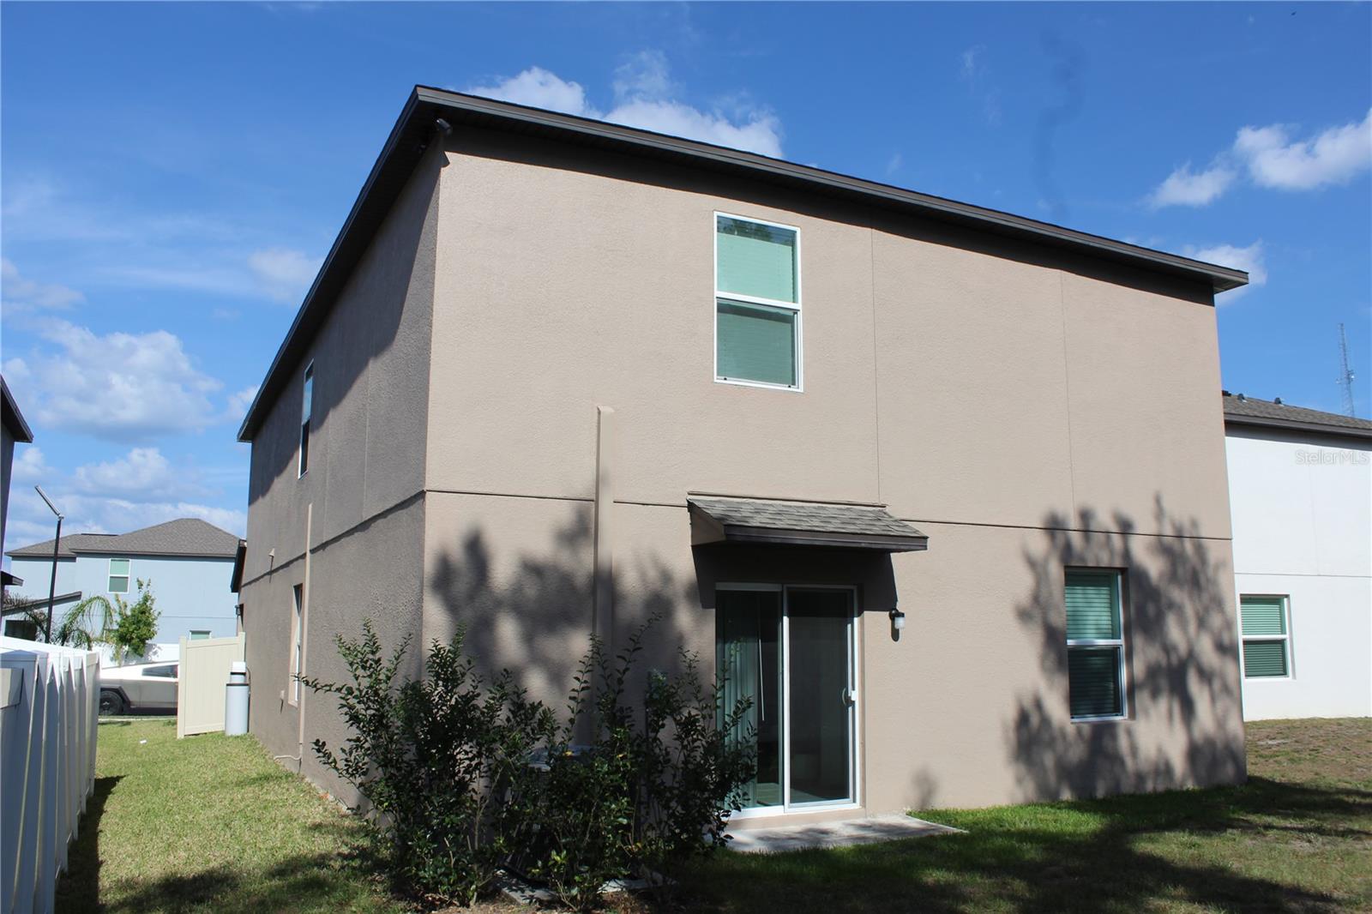
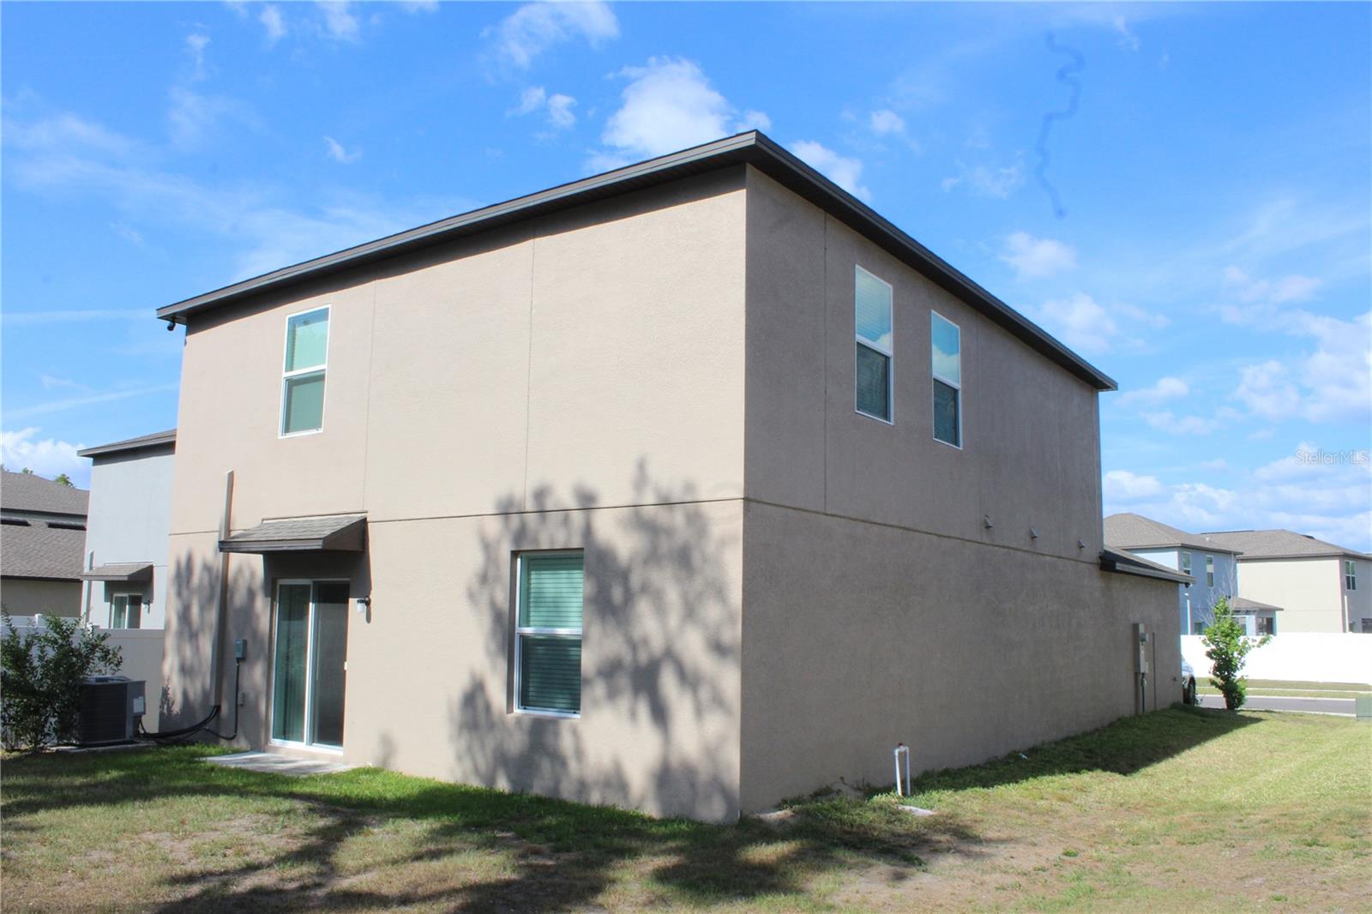
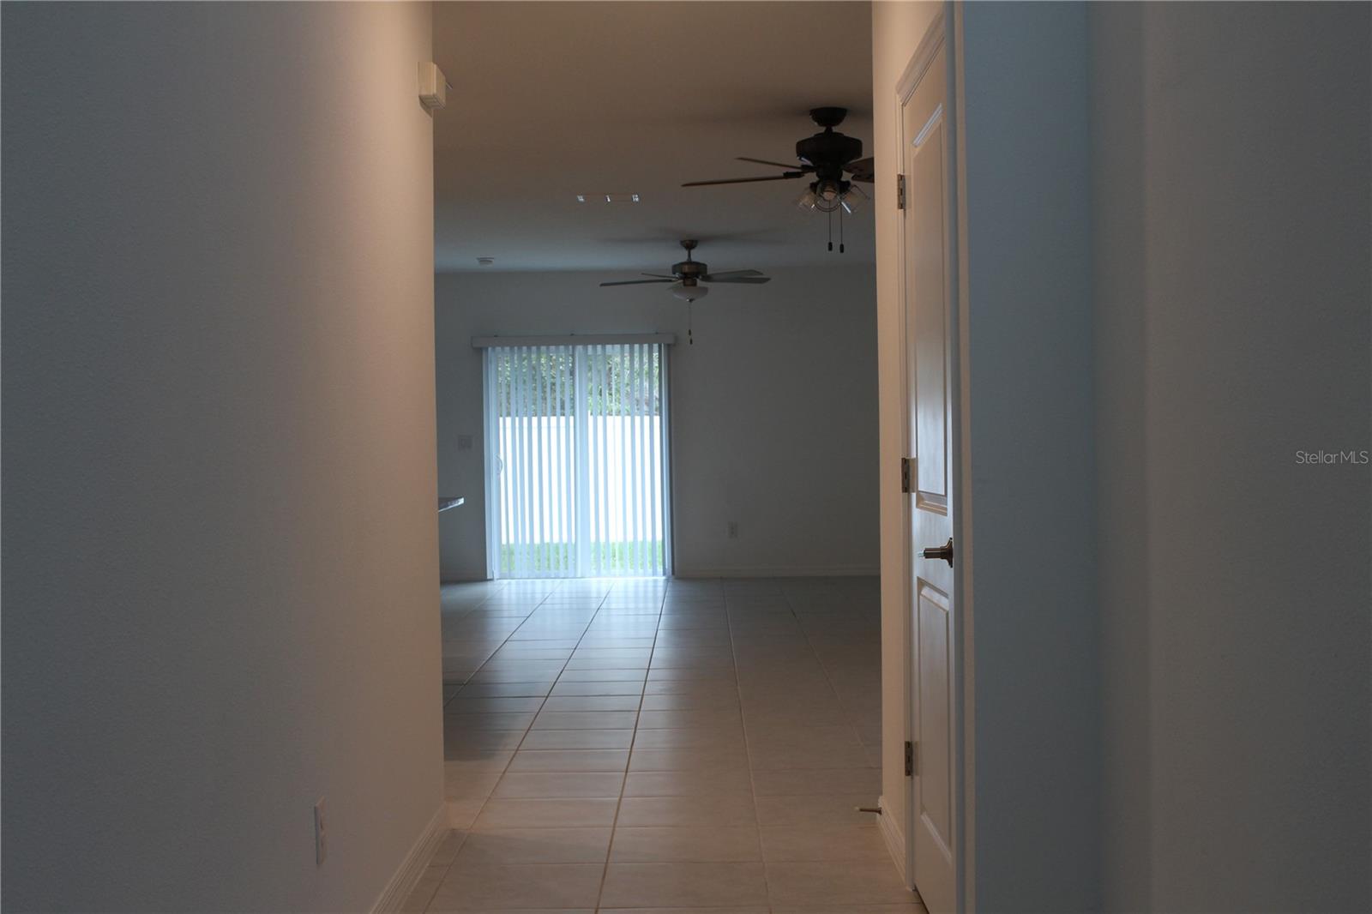
Welcome to 6259 Back Forty Loop in the highly sought-after, master-planned community of Abbott Square! This beautifully designed Lennar "Columbia" floor plan offers 5 bedrooms, 2.5 bathrooms, a spacious loft, and a 2-car garage across 2,389 square feet of thoughtfully designed living space built for comfort and functionality. Step inside and discover an open-concept layout perfect for both entertaining and everyday living. The main floor seamlessly connects the bright living room, dining area, and modern kitchen, creating a welcoming space for gathering with family and friends. The kitchen features abundant cabinet and counter space, making meal preparation and hosting a breeze. The spacious first-floor primary suite provides a private retreat complete with an en-suite bathroom and a large walk-in closet. Upstairs, you'll find four additional generously sized bedrooms, a full bathroom, and a versatile loft area ideal for a game room, media space, home office, or additional living area. Enjoy outdoor living with a backyard offering endless possibilities for entertaining, relaxing, or creating your own private outdoor oasis. Living in Abbott Square means more than just owning a home, it’s enjoying a lifestyle. Residents enjoy access to exceptional community amenities including a clubhouse, resort-style swimming pool, splash zone, fitness center, and recreational spaces. Conveniently located near schools, shopping, dining, golf courses, parks, and major roadways, you'll enjoy easy access to everything the greater Tampa Bay area has to share. Don't miss your opportunity to own this spacious and move-in-ready home. Schedule your private showing today!

Save
Ask
Tour
Hide
Share
Listing Snapshot
Price 
$398,500
Days On Site 
1 Day
Bedrooms 
5
Inside Area (SqFt) 
2,389 sqft
Total Baths 
3
Full Baths 
2
Partial Baths 
1
Lot Size 
0.12 Acres
Year Built 
2023
MLS® Number 
TB8507600
Status 
Active
Property Tax 
$9,198
HOA/Condo/Coop Fees 
$64.35 monthly
Sq Ft Source 
Public Records
Friends & Family
Recent Activity
14 hours agoListing updated with changes from the MLS®
yesterdayListing first seen on site
General Features
Acres 
0.12
Attached Garage 
Yes
Direction Faces 
North
Foundation 
Slab
Garage 
Yes
Garage Spaces 
2
Levels 
Two
Number Of Stories 
2
Parking 
Attached
Pets 
Yes
Property Sub Type 
Single Family Residence
Sewer 
Public Sewer
SqFt Total 
2389
Utilities 
Electricity Available
Water Source 
Public
Zoning 
PUD
Interior Features
Appliances 
Convection OvenDishwasherDisposalDryerMicrowaveRefrigeratorWasherWater Softener
Cooling 
Central Air
Flooring 
CarpetCeramic Tile
Furnished 
Unfurnished
Heating 
Central
Interior 
High CeilingsOpen FloorplanWalk-In Closet(s)
Laundry Features 
Laundry Room
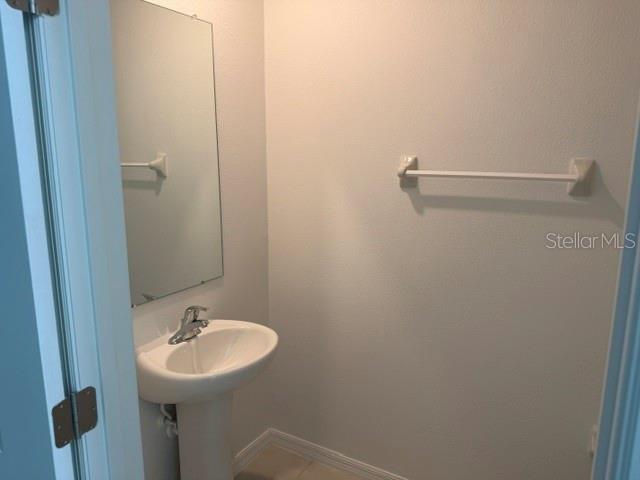
Bathroom 2 
Dimensions - 8x8Level - First
Bathroom 3 
Dimensions - 5x11Level - SecondFeatures - Double Vanity
Bedroom 2 
Dimensions - 12x11Level - SecondFeatures - Ceiling Fan(s)
Bedroom 3 
Dimensions - 12x11Level - SecondFeatures - Ceiling Fan(s)
Bedroom 4 
Dimensions - 11x13Level - SecondFeatures - Ceiling Fan(s)
Bedroom 5 
Dimensions - 12x12Level - SecondFeatures - Ceiling Fan(s)
Kitchen 
Level - FirstFeatures - Pantry
Living Room 
Dimensions - 15x16Level - First
Loft 
Dimensions - 12x16Level - SecondFeatures - Ceiling Fan(s)
Master Bedroom 
Dimensions - 13x16Level - First
Save
Ask
Tour
Hide
Share
Exterior Features
Construction Details 
Stucco
Roof 
Shingle
Community Features
Association Dues 
64.35
Community Features 
ClubhouseFitness CenterParkPoolSidewalks
Financing Terms Available 
CashConventionalFHA
HOA Fee Frequency 
Monthly
MLS Area 
33541 - Zephyrhills
Roads 
Asphalt
Township 
26
Schools
School District
Unknown
Elementary School
West Zephyrhills Elemen-PO
Middle School
Raymond B Stewart Middle-PO
High School
Zephryhills High School-PO
Listing courtesy of KELLER WILLIAMS TAMPA PROP. (915) 373-4702


Listing information is provided by Participants of the Stellar MLS. IDX information is provided exclusively for personal, non-commercial use, and may not be used for any purpose other than to identify prospective properties consumers may be interested in purchasing. Information is deemed reliable but not guaranteed. Properties displayed may be listed or sold by various participants in the MLS Copyright 2026, Stellar MLS.
Last checked: 2026-05-31 08:08 AM EDT

Neighborhood & Commute
Source: Walkscore
Disclosure: Community information and market data powered by Constellation Data Labs. Information is deemed reliable but not guaranteed.

Save
Ask
Tour
Hide
Share

All rights Reserved © Sancy Diamond Realty 2026