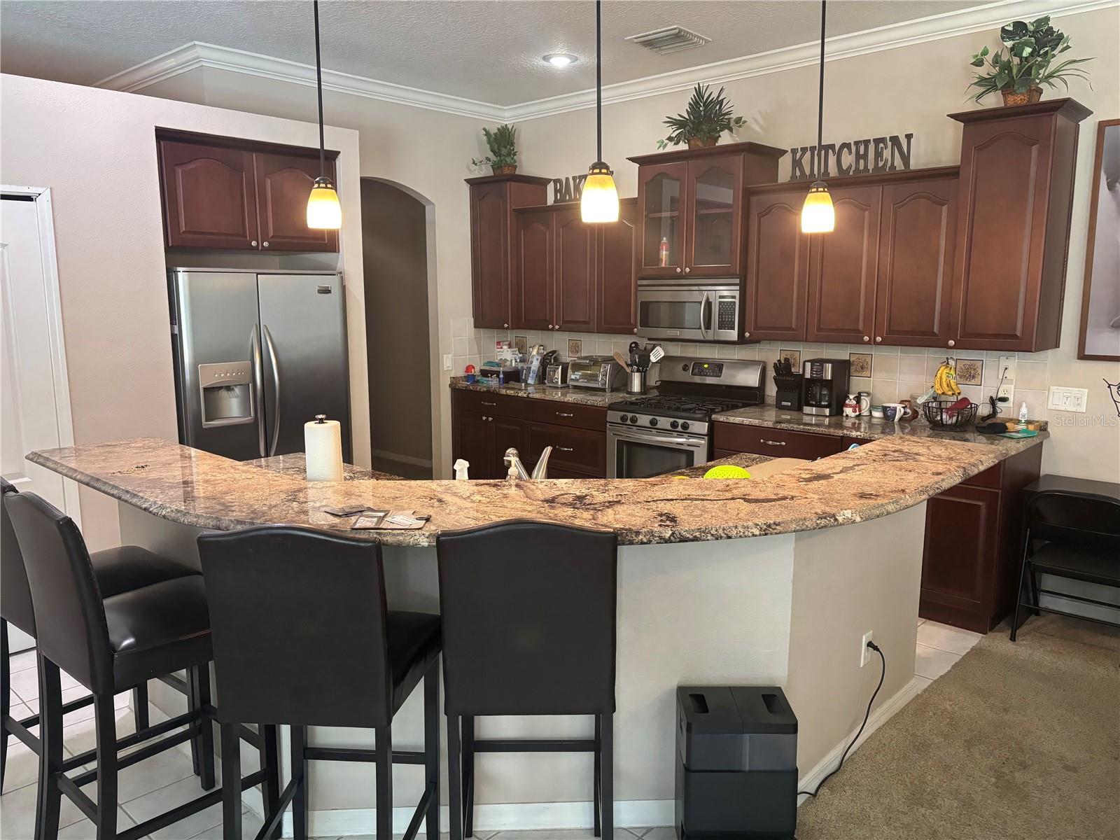
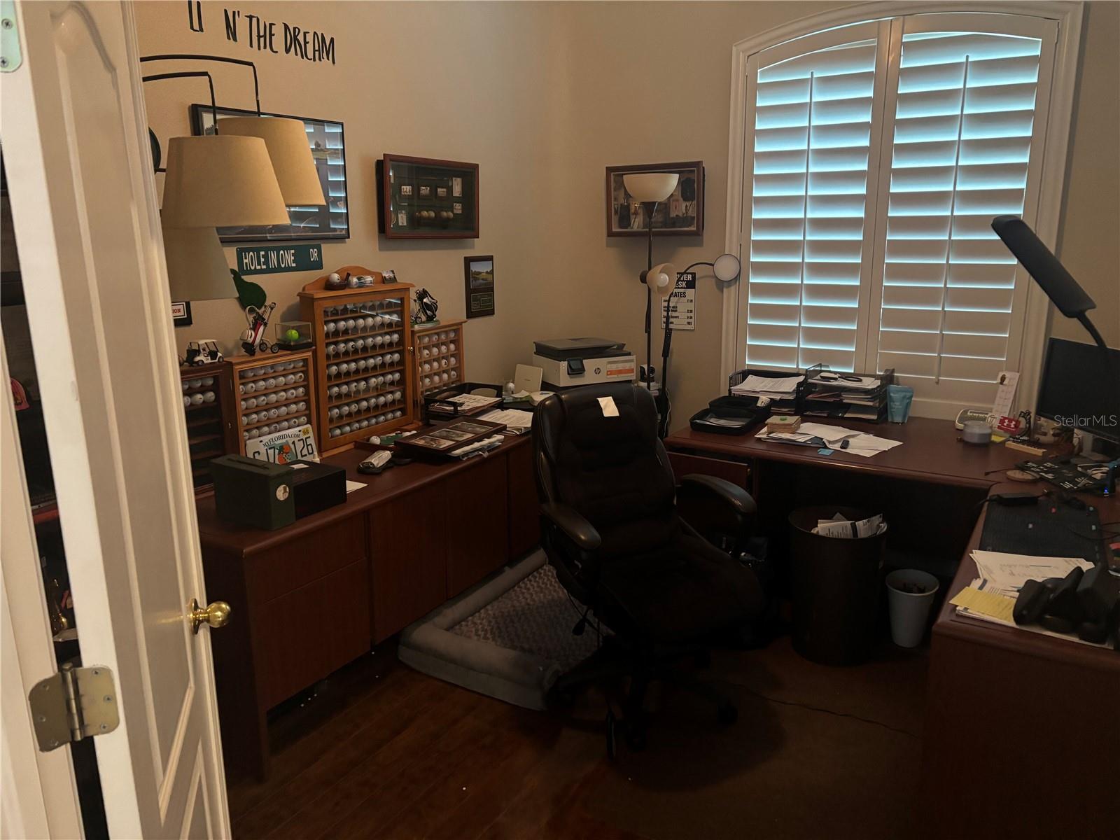
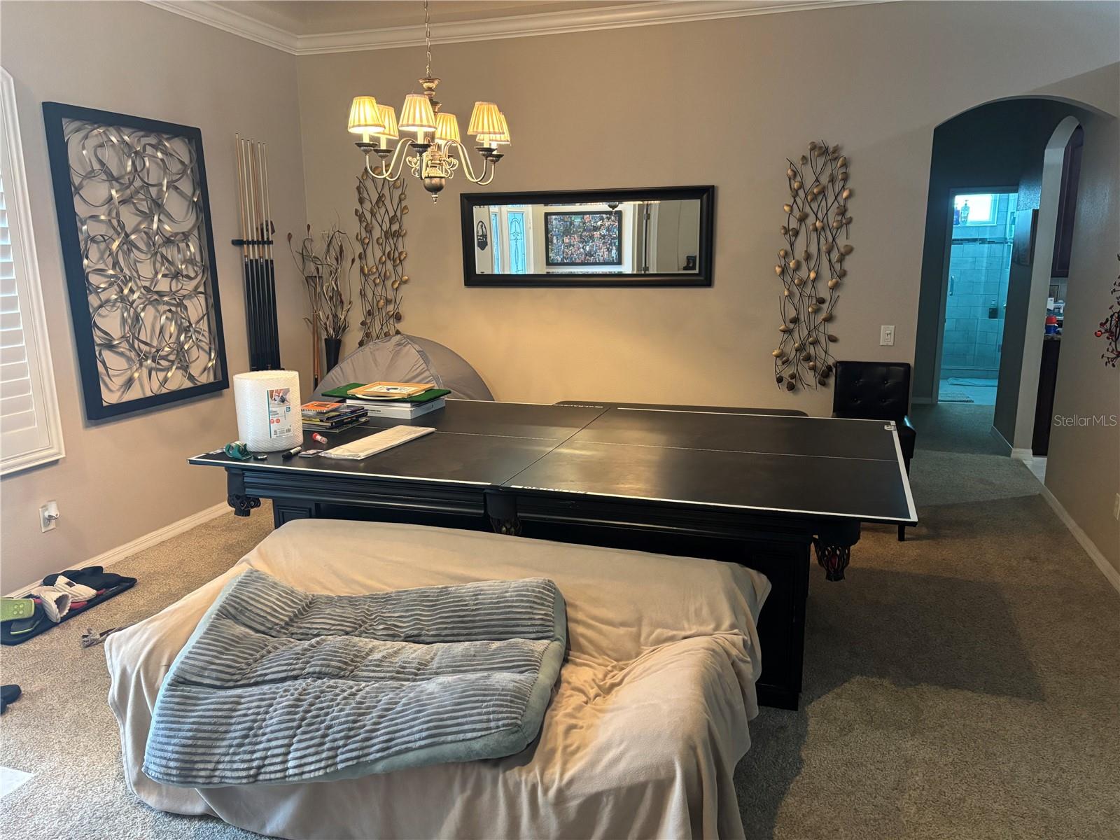
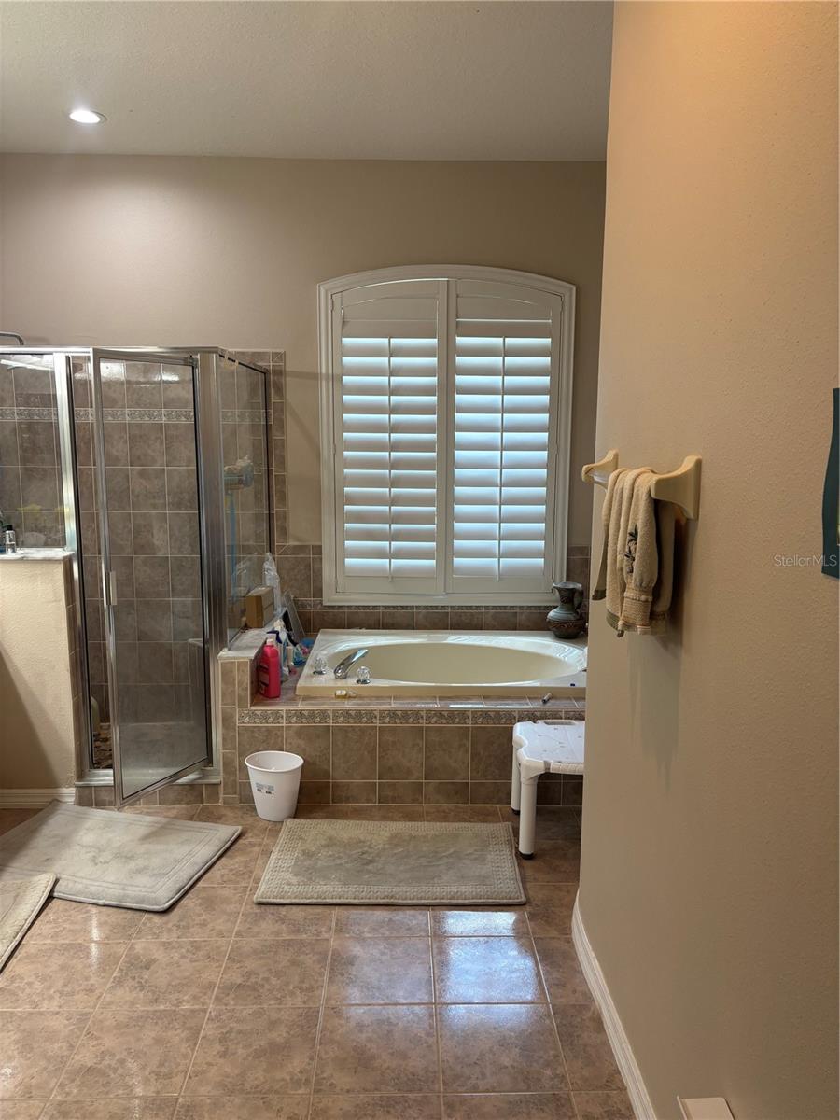
Absolutely stunning home is Located on a conservation/cul-de-sac lot with amazing lake views of one of the many lakes in the desirable community of Westwood Lakes.! This large 4bed/3bath plus den/office, 3 oversized garage pool home has it all. 10' ceilings details include CROWN MOLDING throughout, plantation shutters, and great layout kitchen with island that can seat 6 plus, including Frigidaire Professional series appliances, under mount lighting, granite Countertops and Fantastic Lake and conservation views. A MUST SEE to appreciate the over sized MASTER SUITE, including a flex space that is perfect for a Home Office or a quite place to relax. The Master Bath offers separate vanities, HUGE framed mirror, garden tub, and separate shower plus 2 large walk-in-closets. Screen enclosed pool and patio, which includes Awesome cooling system, stay cool when eating, relaxing out back. Very Private huge backyard makes this home perfect for entertaining friends and family. This Amazing Home is located in the Desirable Community of WESTWOOD LAKES, boasting miles of WALKING/BICYCLE trails and a quite sense of community. GREAT SCHOOLS, shopping, and the County Library are minutes away. Only a short commute to TI/Airport and downtown Tampa and less than 30 minutes to Florida beaches.
DishwasherDisposalDryerElectric Water HeaterExhaust FanMicrowaveRangeRange HoodRefrigeratorWasher
Cooling
Central Air
Flooring
CarpetTileWood
Furnished
Unfurnished
Heating
ElectricHeat Pump
Interior
Crown Molding
Laundry Features
Electric Dryer HookupInsideWasher Hookup
Window Features
ENERGY STAR Qualified WindowsInsulated WindowsStorm Window(s)
Bathroom 2
Dimensions - 13x11Level - First
Den
Dimensions - 12x10Level - First
Great Room
Dimensions - 18x18Level - First
Kitchen
Dimensions - 18x10Level - FirstFeatures - Kitchen Island
Master Bedroom
Dimensions - 14x27Level - First
Save
Ask
Tour
Hide
Share
Exterior Features
Construction Details
BlockStucco
Lot Features
ClearedCul-De-SacNear Golf Course
Pool Features
GuniteHeatedIn GroundPool SweepSalt WaterPrivate
Private Pool
Yes
Roof
Shingle
View
PondWaterPoolTrees/Woods
Waterview
PondWaterPoolTrees/Woods
Windows/Doors
ENERGY STAR Qualified WindowsInsulated WindowsStorm Window(s)
Community Features
Association Dues
185
Financing Terms Available
CashConventionalVA Loan
HOA Fee Frequency
Quarterly
MLS Area
33626 - Tampa/Northdale/Westchase
Roads
Asphalt
Township
28
Listing courtesy of CHARLES RUTENBERG REALTY INC (813) 545-1774
Listing information is provided by Participants of the Stellar MLS. IDX information is provided exclusively for personal, non-commercial use, and may not be used for any purpose other than to identify prospective properties consumers may be interested in purchasing. Information is deemed reliable but not guaranteed. Properties displayed may be listed or sold by various participants in the MLS Copyright 2026, Stellar MLS.
Last checked: 2026-05-31 06:02 AM EDT
Neighborhood & Commute
Source: Walkscore
Disclosure: Community information and market data powered by Constellation Data Labs. Information is deemed reliable but not guaranteed.