
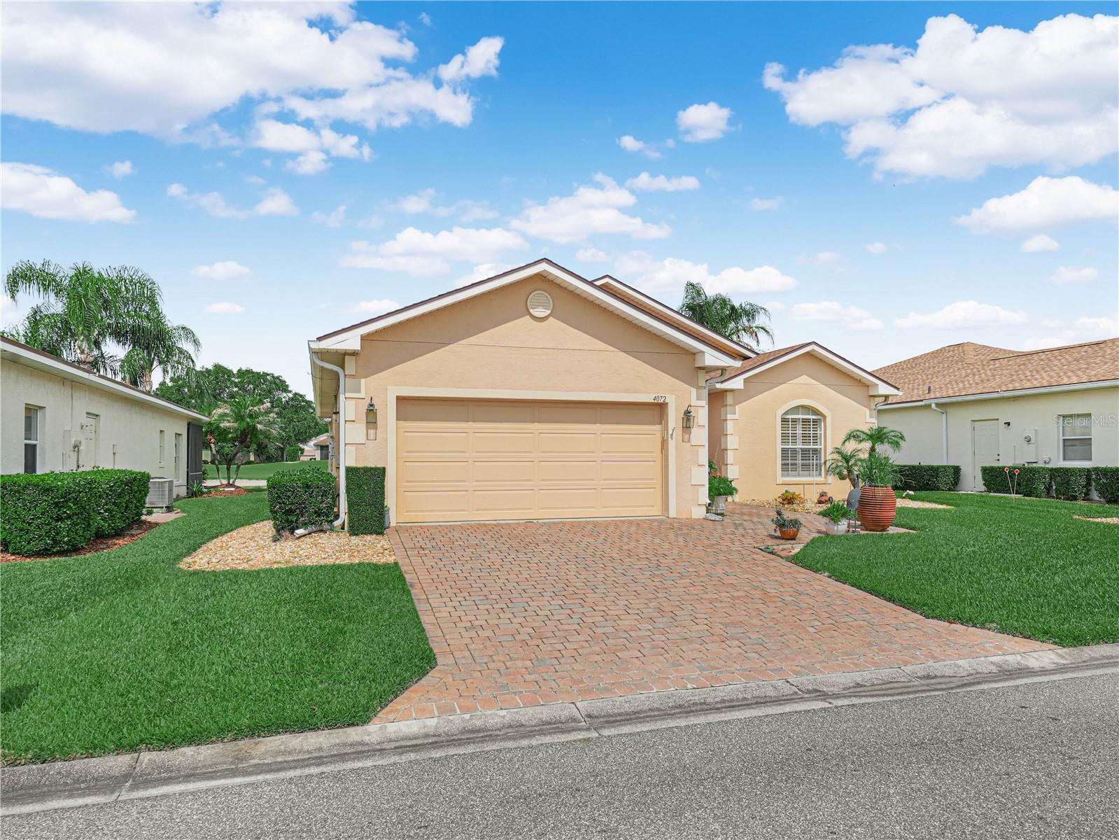
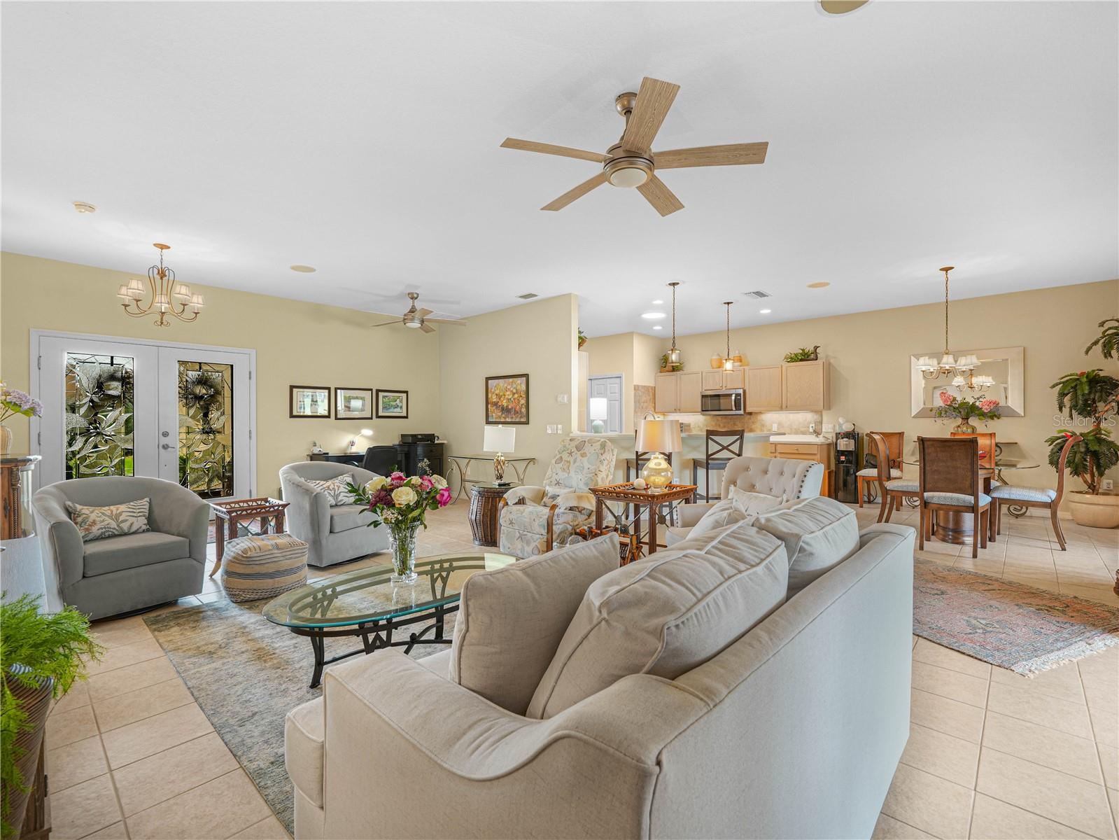
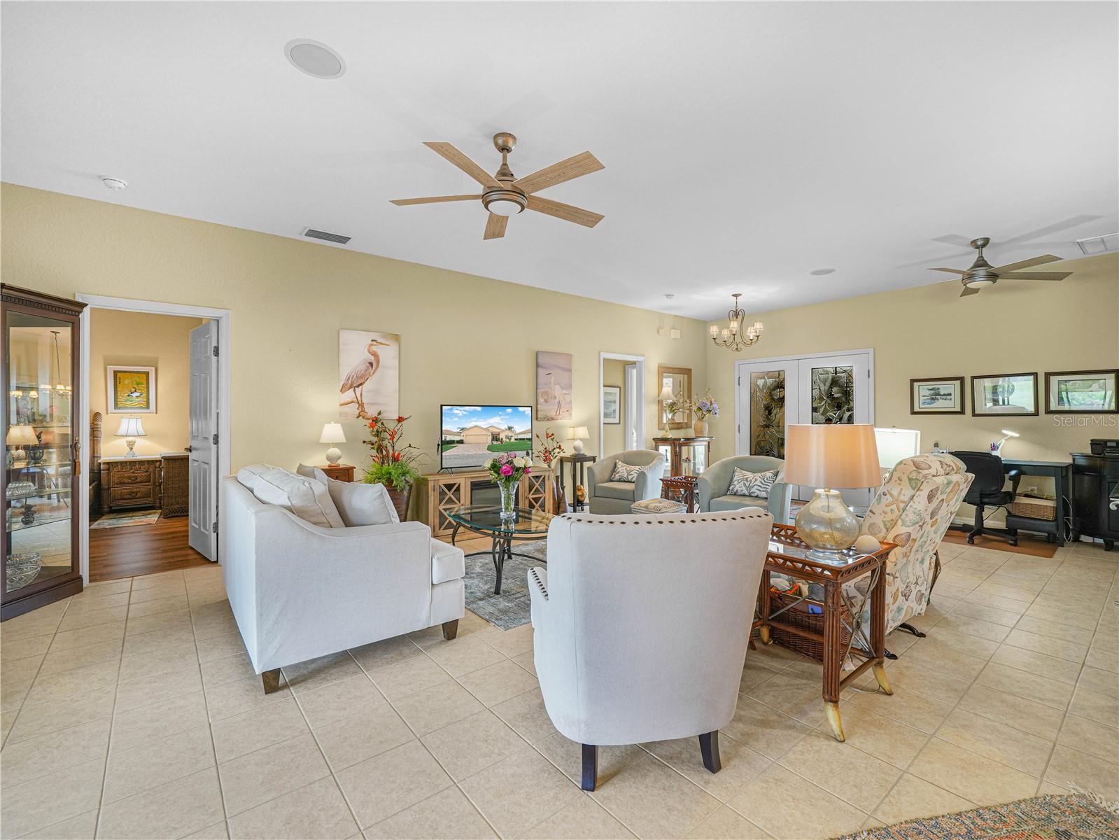
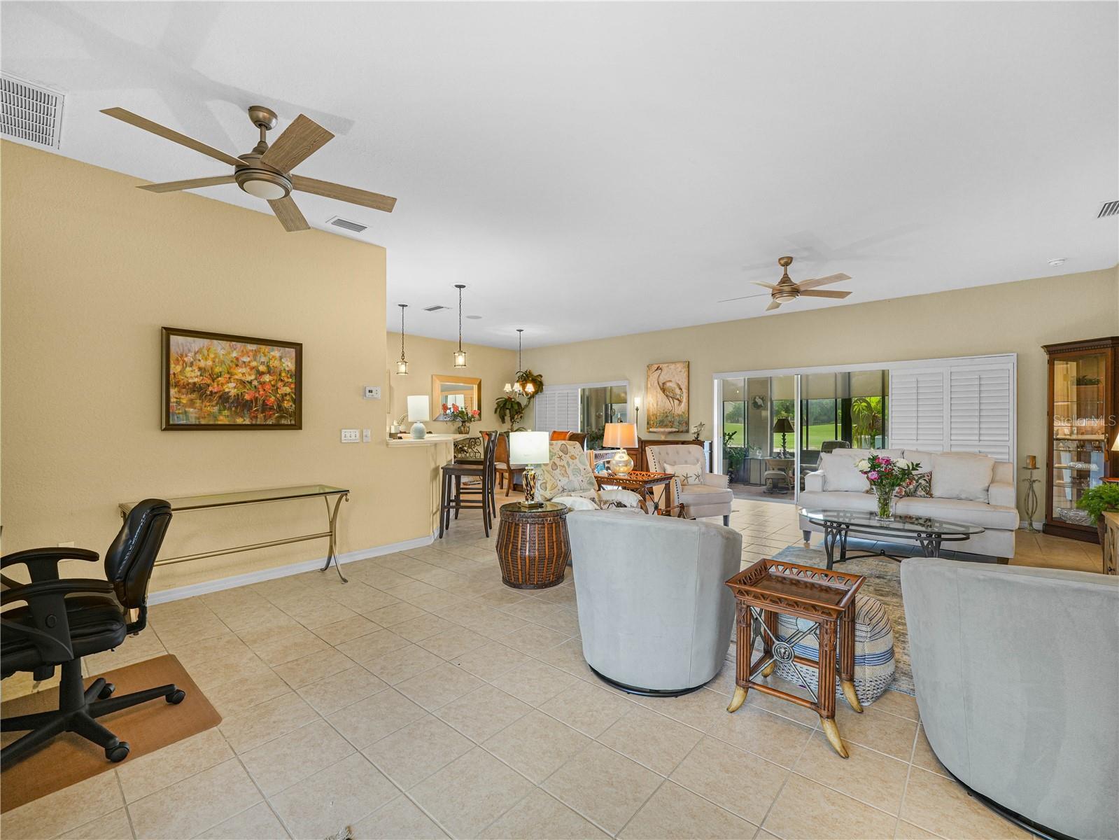
Home SWEET Home! Gorgeous views of Lake Ashton's East Golf Course; the 18th Fairway. 4072 Dunmore Drive Lake Wales, Florida 33859 is located in Lake Ashton, a Florida 55 Plus Retirement Community with Resort Style Amenities and Activities. This 2 Bedroom / 2 Bath popular Bali floor plan home is impressive and offers the Florida lifestyle you deserve. Friends and Family will be impressed with the curb appeal- Paver driveway, extended walk way to the front door, well maintained lawn and double glass door entry with decorative screen doors. From the moment you step inside of this home, you will feel right at home with the open and spacious floor plan. Offering 1,530 sq. ft. living area, tile flooring flows seamlessly from the entry to the living room, dinette area and kitchen. The living room is the heart of this home. The Guest Suite and Primary Suite are on the right side of the home and the kitchen and dinette areas are on the left side of the home. Views of the golf course can be enjoyed from the lanai, living room, dinette area & primary suite. The kitchen features a solar tube, breakfast bar, pendant lighting, under cabinet lighting, tiled backsplash and the appliances have been updated in this home. The dinette area is conveniently located to the kitchen and has double glass sliding doors that provide access to the lanai. Plantation Shutters adorn the sliding glass doors in the dinette area, living room, and the primary suite. The Guest Suite is located on the front of the home and a pocket door separates the living room from the Guest Suite, offering privacy to overnight guests. The Guest Bedroom has luxury vinyl flooring and Plantation Shutters on the window adds a touch of class to the room. The Guest Bath has a walk in shower with glass enclosure and a linen closet is conveniently located in the hallway. The Primary Suite is spacious and offers His and Her Walk in Closets; the En-suite has a window for natural light to fill the space, a Double Sink Vanity with modern hardware, a wall mounted storage/medicine cabinet, Linen Closet and Walk In Shower with Glass Enclosure. The Primary Suite is the perfect retreat after an enjoyable day of golf, pickleball, or relaxing at the community outdoor pool. The covered lanai with tile flooring and acrylic windows is a wonderful place to entertain or enjoy an afternoon glass of wine. Watching the golfers is fun, too. Manual roll down shades are on the windows in the lanai. This home offers so many upgrades and is the perfect place to call HOME! Improvements to this home include: Roof replacement 2021, Water heater replaced in 2021, A/C replaced in 2020. Solar Panels were installed in 2022. Located within a short walk to the Eagles Nest/Pro Shop! Lake Ashton is a gated and guarded Florida Active Community with resort style amenities a Clubhouse and a Health and Fitness Center that include a Movie Theater, Bowling Lanes, Card, Craft and Billiards, Indoor Basketball, Indoor Racquetball, Pickle Ball, Tennis, Bocce, Outdoor/Indoor Pools, Fitness Centers and More! Residents enjoy activities like Karaoke, Trivia, Dances, Entertainment Series, Holiday Events and so much more. You can stay busy living the Florida Retirement Dream every single day. For those that love the game of golf, there are (2) 18-Hole Golf Courses, a Pro Shop, Driving Range, Putting Green and the Eagles Nest (Hole 19). Don't wait to tour this home; tour it today! FURNITURE TO CONVEY WITH THE SALE OF THIS HOME.
| 30 minutes ago | Listing updated with changes from the MLS® | |
| 21 hours ago | Listing first seen on site |


