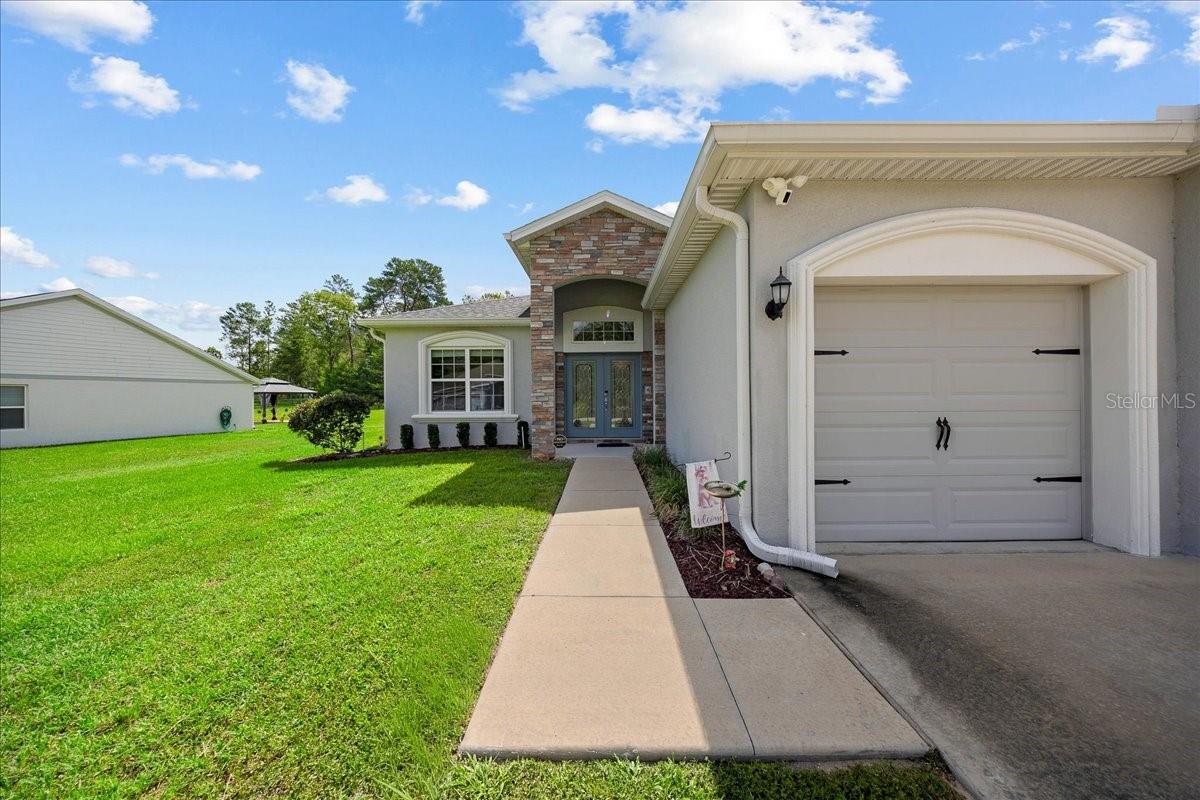
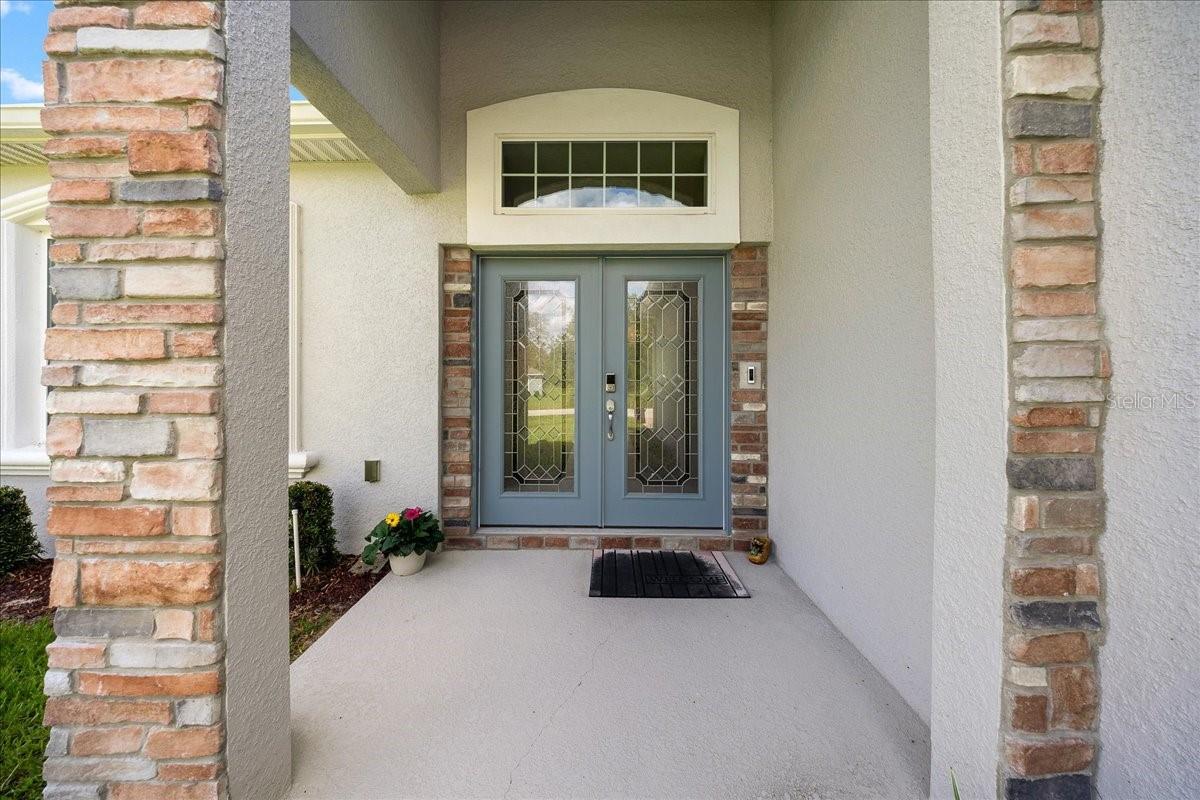
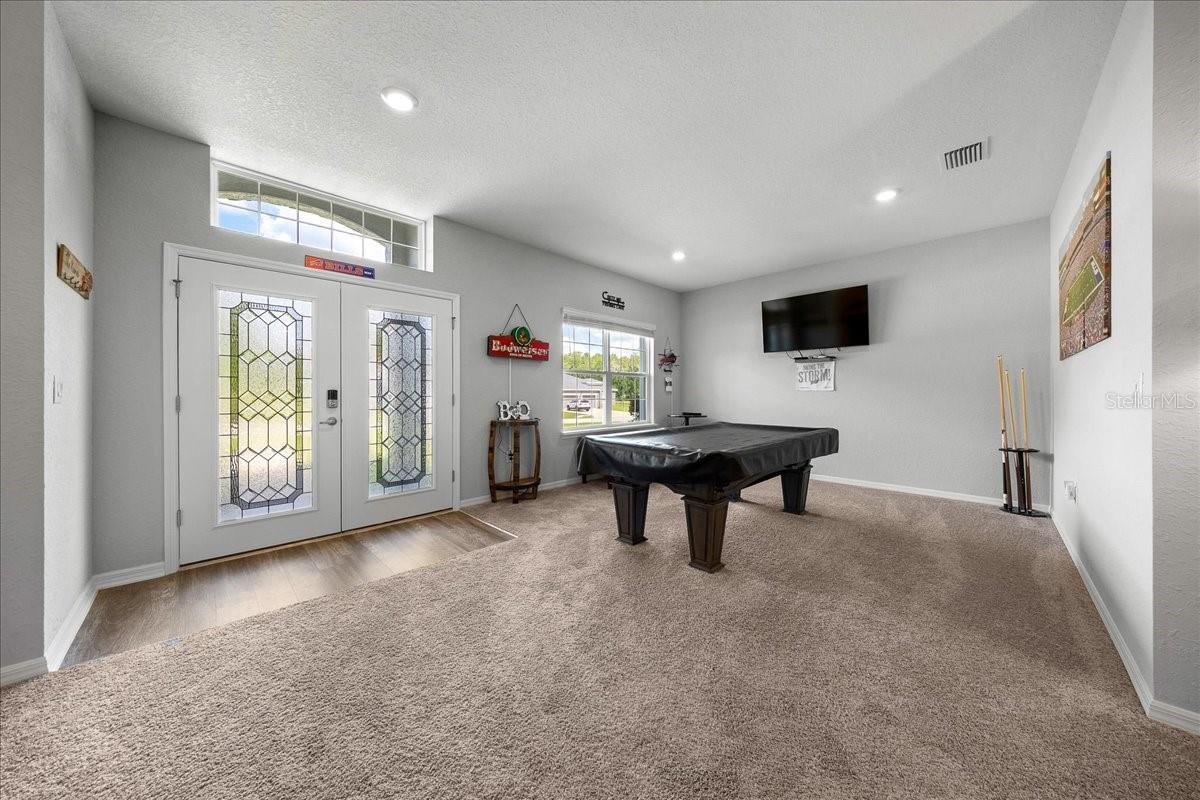
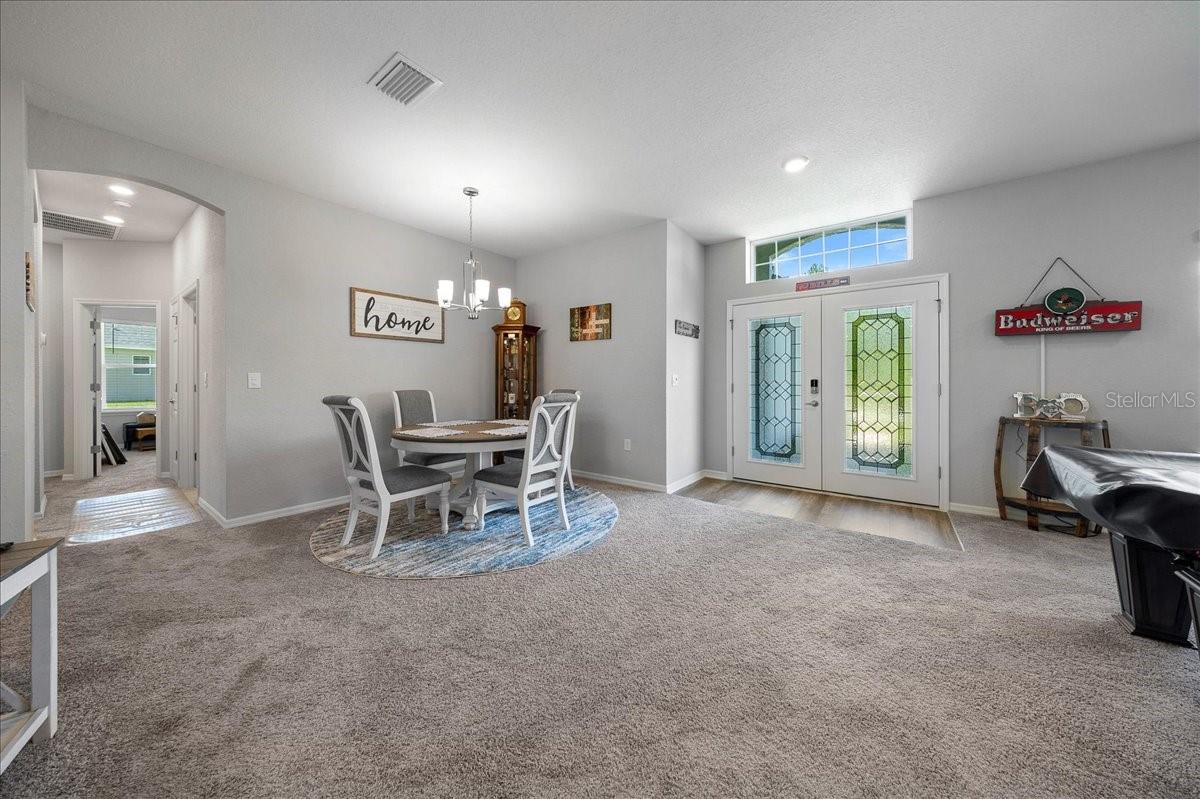
Gorgeous and spacious 4-bedroom, 3-bath home situated on an oversized, nearly half-acre lot with an extended 3-car garage offering over 600 square feet of space! This beautifully designed home features tall ceilings, an open floor plan, granite countertops, stainless steel appliances, and a spacious primary suite complete with a walk-in closet, dual sinks, and ample room to unwind.
Additional features include an inside laundry room, blinds throughout, and thoughtful upgrades inside and out. The oversized garage includes an exterior electrical hookup for a generator, while the extended lanai and additional concrete patio create the perfect setup for relaxing or entertaining outdoors.
The expansive lot offers plenty of room for gatherings, play, or simply enjoying extra space, all while being conveniently located near schools, grocery stores, shopping, medical facilities, and more. Schedule your private showing today!
High CeilingsOpen FloorplanStone CountersWalk-In Closet(s)
Laundry Features
Laundry Room
Window Features
Blinds
Kitchen
Level - First
Living Room
Level - First
Master Bedroom
Level - First
Save
Ask
Tour
Hide
Share
Exterior Features
Construction Details
BlockStucco
Patio And Porch
Front PorchRear Porch
Roof
Shingle
Windows/Doors
Blinds
Community Features
Association Dues
65
Financing Terms Available
CashConventionalFHAVA Loan
HOA Fee Frequency
Annually
MLS Area
34476 - Ocala
Roads
Asphalt
Township
16S
Listing courtesy of FONTANA REALTY (352) 362-3418
Listing information is provided by Participants of the Stellar MLS. IDX information is provided exclusively for personal, non-commercial use, and may not be used for any purpose other than to identify prospective properties consumers may be interested in purchasing. Information is deemed reliable but not guaranteed. Properties displayed may be listed or sold by various participants in the MLS Copyright 2026, Stellar MLS.
Last checked: 2026-05-31 07:13 AM EDT
Neighborhood & Commute
Source: Walkscore
Disclosure: Community information and market data powered by Constellation Data Labs. Information is deemed reliable but not guaranteed.