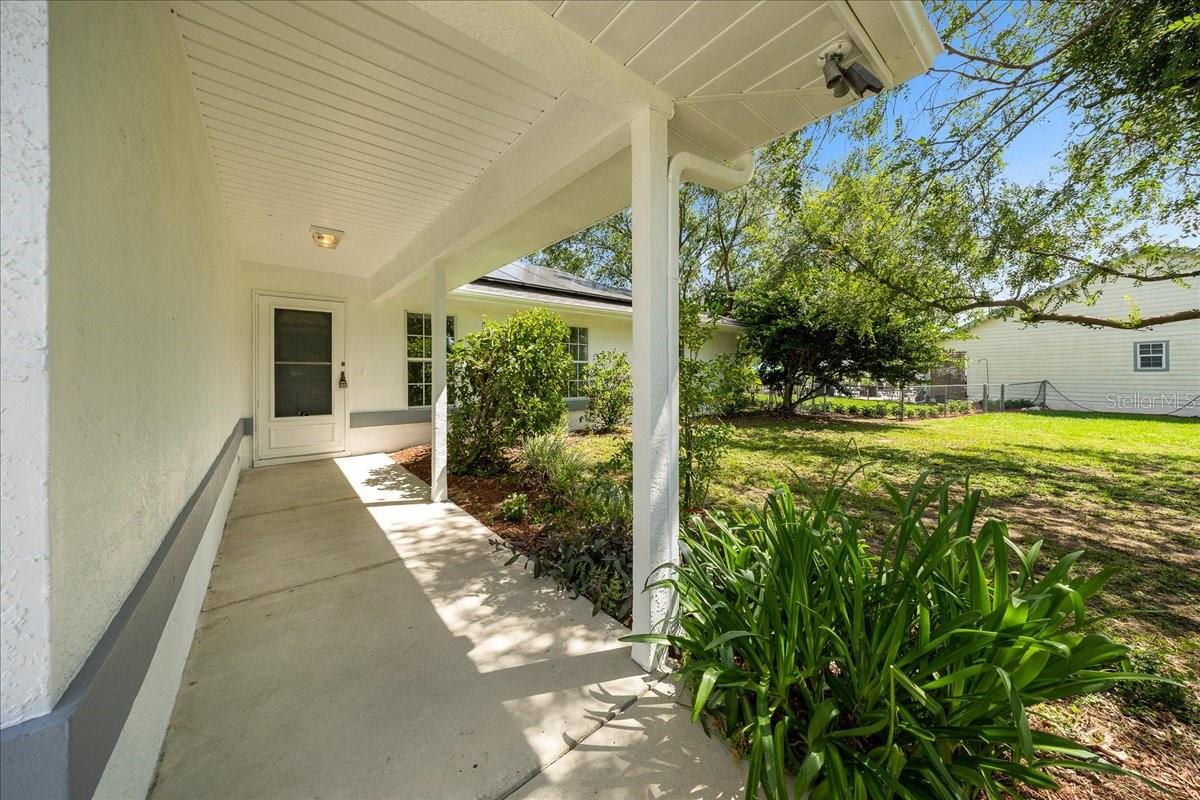
Cul-de-sac placement gives this Dove Hill home one of the most desirable positions in the neighborhood with limited through traffic and a quieter feel from the moment you arrive. Set on almost half an acre, the property includes a fenced backyard with no build directly behind, while beautiful gardenias frame the front porch and continue along the front of the house.
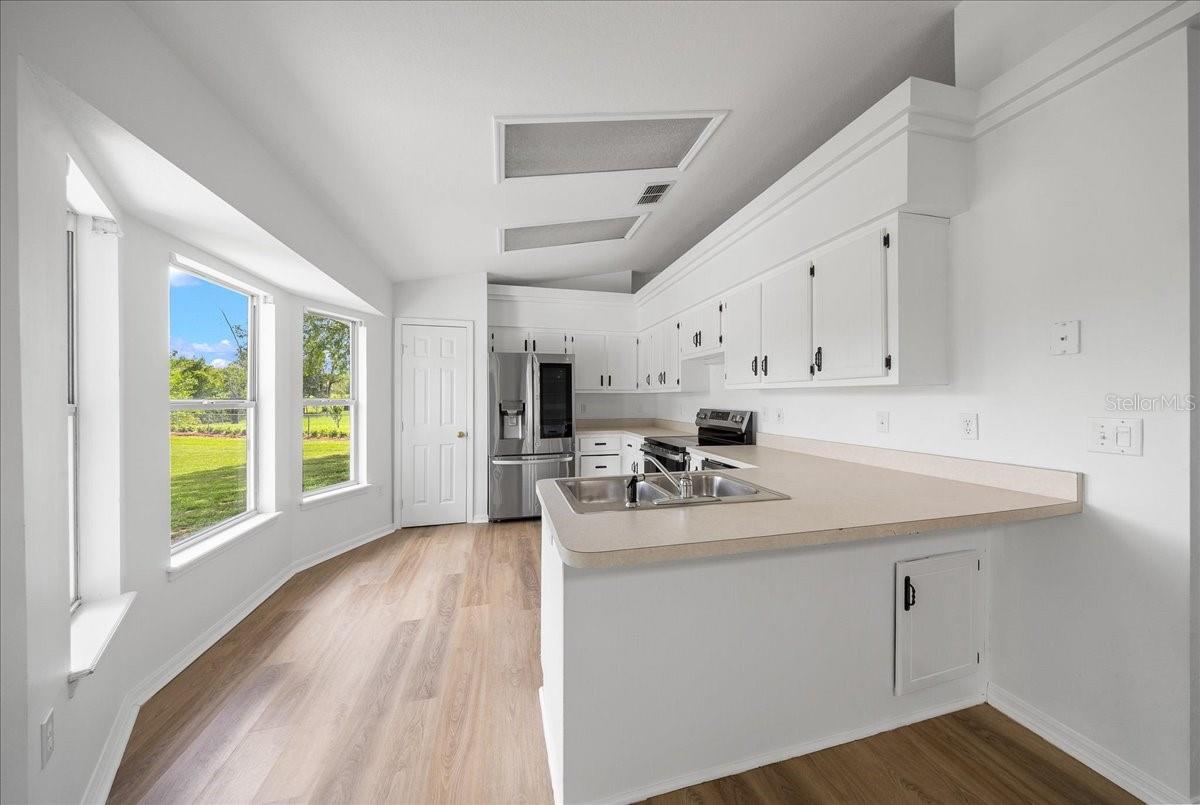
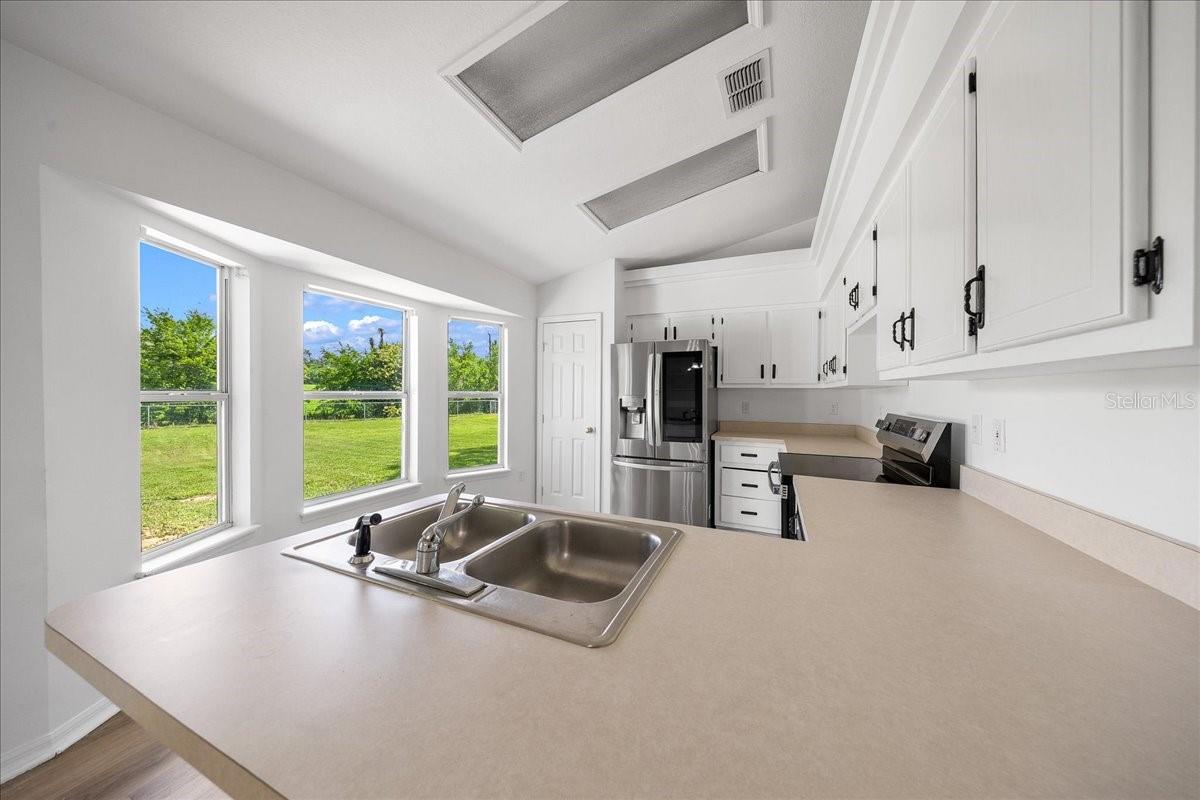
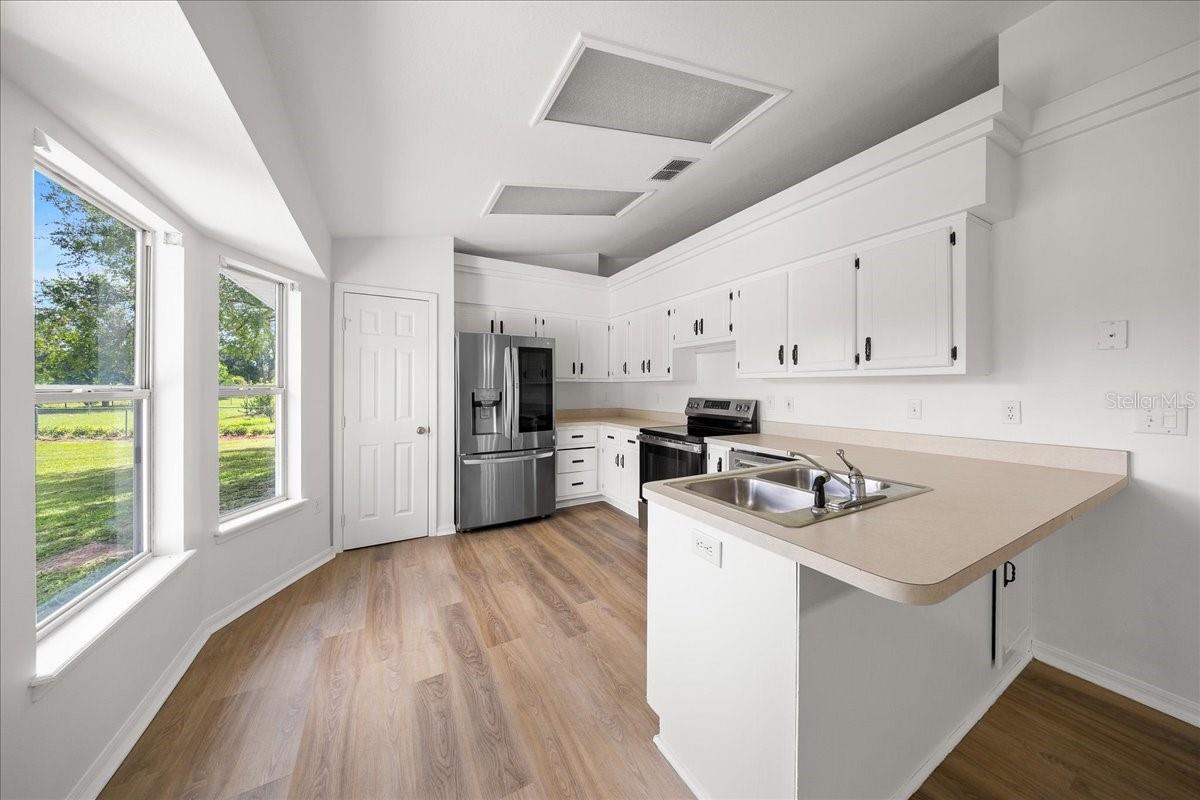
Fresh interior and exterior paint were completed in May 2026 and the roof was replaced in 2019. Inside the 3-BD, 2-BA split floor plan offers high ceilings and laminate flooring throughout. Plant shelves add interest in the living room while stainless appliances bring a polished finish to the kitchen. A large enclosed lanai adds valuable living space with all-weather windows and a view across the backyard. Garage space provides room for vehicles along with extra storage.
This home needs some TLC, but the lot, location, roof age, and recent paint make it a smart opportunity in a quiet NE Ocala neighborhood. Dove Hill sits close to Silver Springs State Park, Downtown Ocala, shopping along Pine Avenue, and everyday routes through the north side of town.
Save
Ask
Tour
Hide
Share
Listing Snapshot
Price
$275,000
Days On Site
0 Days
Bedrooms
3
Inside Area (SqFt)
1,587 sqft
Total Baths
2
Full Baths
2
Partial Baths
N/A
Lot Size
0.48 Acres
Year Built
1996
MLS® Number
OM725586
Status
Active
Property Tax
$1,672
HOA/Condo/Coop Fees
$6.25 monthly
Sq Ft Source
Public Records
Friends & Family
React
Comment
Invite
No Comments Yet
Did you know? You can invite friends and family to your search. They can join your search, rate and discuss listings with you.
Recent Activity
an hour ago
Listing updated with changes from the MLS®
23 hours ago
Listing first seen on site
General Features
Acres
0.48
Attached Garage
Yes
Direction Faces
South
Foundation
Slab
Garage
Yes
Garage Spaces
2
Levels
One
Parking
Attached
Pets
Yes
Property Sub Type
Single Family Residence
Sewer
Septic Tank
SqFt Total
2261
Utilities
Electricity Connected
Water Source
PrivateWell
Zoning
R1
Interior Features
Appliances
DishwasherDryerRangeRefrigeratorWasher
Cooling
Central Air
Flooring
Ceramic TileVinyl
Furnished
Unfurnished
Heating
CentralElectricHeat Pump
Interior
High Ceilings
Laundry Features
Laundry Room
Kitchen
Dimensions - 13x11Level - First
Living Room
Dimensions - 22x16Level - First
Master Bathroom
Dimensions - 8x9Level - First
Master Bedroom
Dimensions - 17x15Level - First
Save
Ask
Tour
Hide
Share
Exterior Features
Construction Details
StuccoFrame
Roof
Shingle
Community Features
Association Dues
75
Financing Terms Available
CashConventional
HOA Fee Frequency
Annually
MLS Area
34479 - Ocala
Roads
Paved
Township
14
Listing courtesy of BERKSHIRE HATHAWAY HS FLORIDA (352) 812-9319
Listing information is provided by Participants of the Stellar MLS. IDX information is provided exclusively for personal, non-commercial use, and may not be used for any purpose other than to identify prospective properties consumers may be interested in purchasing. Information is deemed reliable but not guaranteed. Properties displayed may be listed or sold by various participants in the MLS Copyright 2026, Stellar MLS.
Last checked: 2026-05-31 08:08 AM EDT
Neighborhood & Commute
Source: Walkscore
Disclosure: Community information and market data powered by Constellation Data Labs. Information is deemed reliable but not guaranteed.




Did you know? You can invite friends and family to your search. They can join your search, rate and discuss listings with you.