
Find Your Dream Home

Save
Ask
Tour
Hide
Share
$650,000
New Listing

15610 S HIGHWAY 475
SUMMERFIELD, FL 34491

For Sale|Single Family Residence|Active
3
Beds
3
Total Baths
2
Full Baths
1
Partial Bath
2,163
SqFt
$301
/SqFt
1999
Built
Subdivision:
OUT OF SUBDIVISION
County:
Marion
Call Now: (786)738-4451
Is this the listing for you? We can help make it yours.
(786)738-4451
15610 S HIGHWAY 47515610 S HIGHWAY 47515610 S HIGHWAY 47515610 S HIGHWAY 475
Save
Ask
Tour
Hide
Share

Mortgage Calculator

Monthly Payment (Est.)

$2,966
Calculator powered by Showcase IDX, a Constellation1 Company. Copyright ©2026 Information is deemed reliable but not guaranteed.

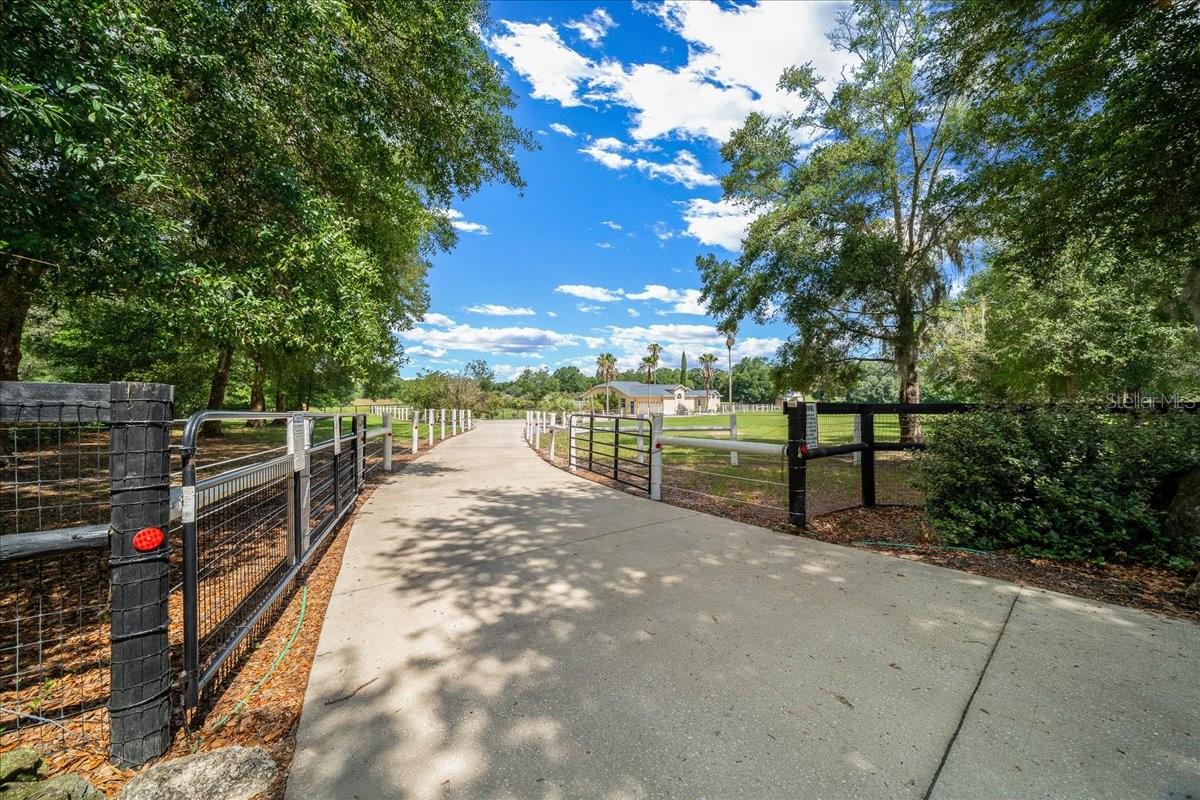
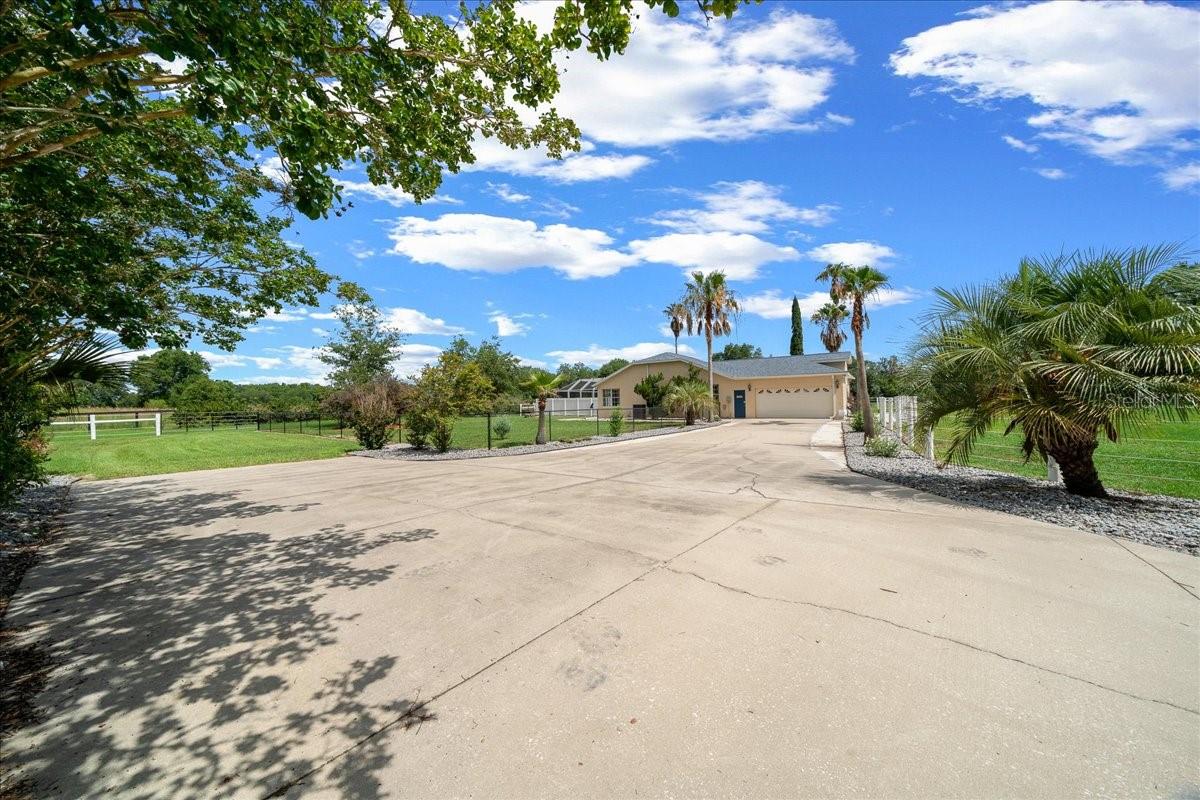
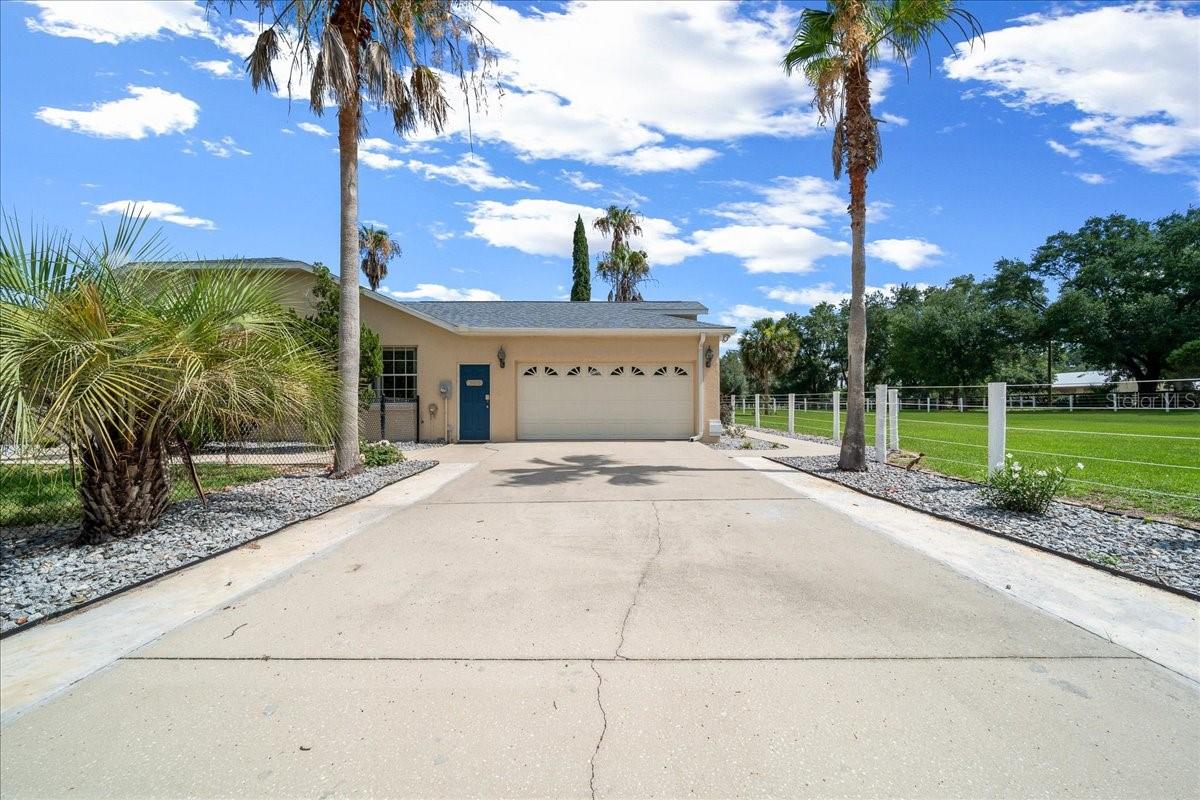
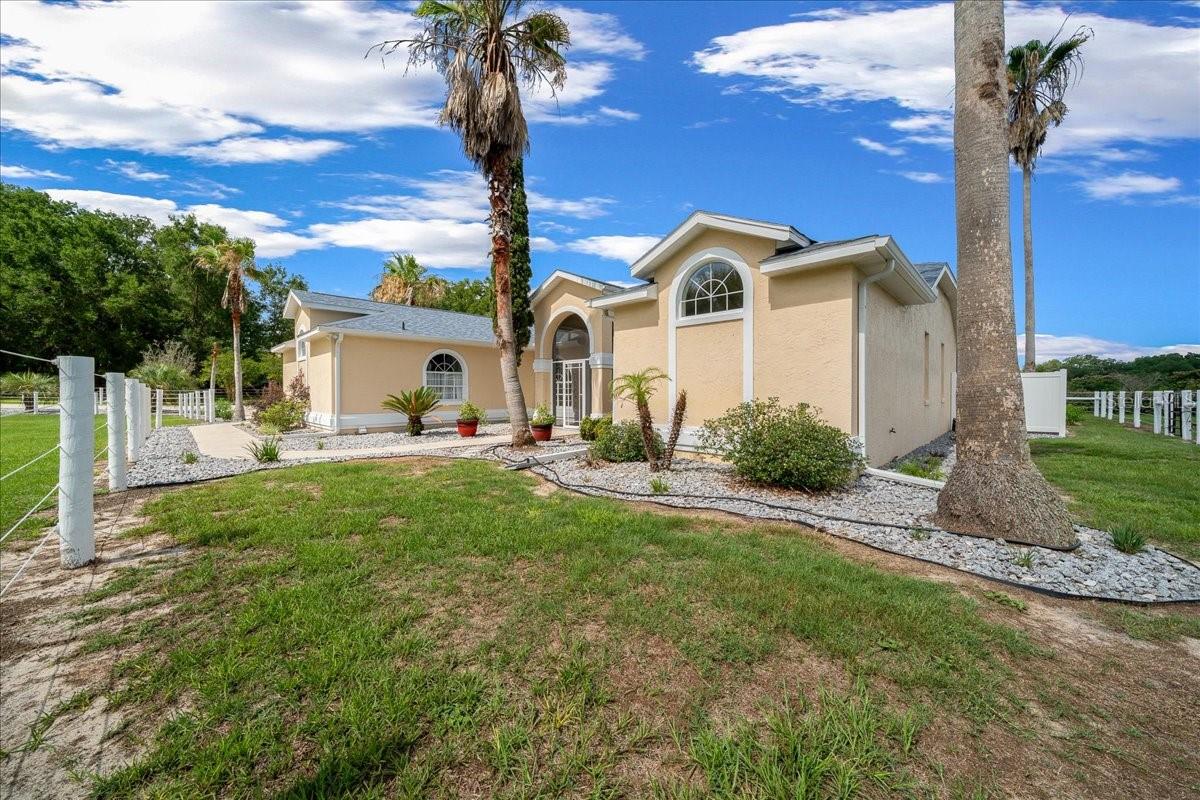
Here is your chance to be out in the country and still close to town. Take a look at this custom built smoke free Murphy home on 4.42 acres. Step inside this 3 bed,2.5 bath split floor plan home with vaulted ceilings and two skylights providing lots of natural light. Kitchen has 3 pantries and plenty of cabinets for storage. Large master bedroom with two walk-in closets with Closet Maid closet organizers and a master bath featuring a whirlpool tub with separate tiled shower. Step outside to your very private swimming area including a large shed for firewood and pool supply storage. Enjoy a cup of coffee on the lanai with 2 ceiling fans (house has 9 total), or sit by the firepit, cookout, and entertain family and friends and take a dip in the screen enclosed heated pool or Salu spa hot tub. At the other end of the property is an 1800+ sq foot enclosed barn/workshop large enough for 2 RVs. The corner lot provides two separate gated entrances. The barn also features upstairs and downstairs storage with hot and cold water and separate 200 amp electric with full RV hook-up. A large lean-to awning is attached to the barn/workshop and is divided into 2 extra-large stalls and a run-in shed. Property has 2 parcels included in the sale. There is a well on the second parcel (not currently plumbed).Zoned A1 with plenty of room for horses and all your animals to roam. Property is completely fenced with 5 foot high no climb horse fence with wood top rail (2022) and is cross fenced with 5 strand vinyl coated wire (top and bottom electric) providing 6 separate pasture areas. A chain link fence area is perfect for your dogs to run. Pool enclosure was re screened (2021), pool pump replaced (2020), roof replaced (2022), new Trane heat pump (2023), new pool heat pump (2022), new well pump pressure switch and tank (2025), new luxury vinyl flooring in all bedrooms, dining and living areas (2022), and all new stainless kitchen appliances (2026). No HOA. Great location close to Ocala and the Villages, 5 miles to the Florida Horse Park and less than 30 minutes to WEC. Call today to schedule a private showing of your future mini farm before its too late!

Save
Ask
Tour
Hide
Share
Listing Snapshot
Price 
$650,000
Days On Site 
0 Days
Bedrooms 
3
Inside Area (SqFt) 
2,163 sqft
Total Baths 
3
Full Baths 
2
Partial Baths 
1
Lot Size 
4.42 Acres
Year Built 
1999
MLS® Number 
OM725513
Status 
Active
Property Tax 
$5,541.4
HOA/Condo/Coop Fees 
N/A
Sq Ft Source 
Public Records
Friends & Family
Recent Activity
13 hours agoListing updated with changes from the MLS®
20 hours agoListing first seen on site
General Features
Acres 
4.42
Attached Garage 
Yes
Direction Faces 
West
Foundation 
Slab
Garage 
Yes
Garage Spaces 
2
Levels 
One
Number Of Stories 
1
Parking 
BoatGarage Door OpenerGarage Faces SideRV Access/ParkingWorkshop in GarageAttached
Pets 
Cats OKDogs OKYes
Property Sub Type 
Single Family Residence
Sewer 
Septic Tank
SqFt Total 
3300
Utilities 
Cable AvailableCable ConnectedElectricity ConnectedWater Connected
Water Source 
PrivateWell
Zoning 
A1
Interior Features
Appliances 
DishwasherElectric Water HeaterMicrowaveRangeRefrigerator
Cooling 
Central Air
Flooring 
Tile
Furnished 
Unfurnished
Heating 
Central
Interior 
Eat-in KitchenHigh CeilingsOpen FloorplanVaulted Ceiling(s)Walk-In Closet(s)
Laundry Features 
Electric Dryer HookupLaundry RoomWasher Hookup
Balcony/Porch/Lanai 
Dimensions - 9.2x27.1Level - FirstFeatures - Ceiling Fan(s)
Bedroom 2 
Dimensions - 10.5x12.8Level - FirstFeatures - Ceiling Fan(s)
Bedroom 3 
Dimensions - 10.2x15.3Level - FirstFeatures - Ceiling Fan(s)
Family Room 
Dimensions - 17x24.2Level - FirstFeatures - Ceiling Fan(s)
Kitchen 
Dimensions - 14.3x16.5Level - First
Living Room 
Dimensions - 24x17.9Level - FirstFeatures - Ceiling Fan(s)
Master Bedroom 
Dimensions - 15.3x20.8Level - FirstFeatures - Ceiling Fan(s)
Save
Ask
Tour
Hide
Share
Exterior Features
Construction Details 
ConcreteStucco
Exterior 
Private EntranceRV Hookup
Fencing 
Cross FencedFencedVinylWire
Lot Features 
ClearedCorner LotFarmLevelPaved
Other Structures 
Barn(s)Shed(s)Workshop
Patio And Porch 
Front PorchRear PorchScreened
Pool Features 
FiberglassHeatedScreen EnclosurePrivate
Private Pool 
Yes
Roof 
Shingle
View 
Pool
Waterview 
Pool
Community Features
Financing Terms Available 
CashConventionalFHAVA Loan
MLS Area 
34491 - Summerfield
Roads 
Paved
Township 
17S
Schools
School District
Unknown
Elementary School
Marion Oaks Elementary School
Middle School
Horizon Academy/Mar Oaks
High School
South Marion High School
Listing courtesy of KELLER WILLIAMS CORNERSTONE RE (740) 255-3338


Listing information is provided by Participants of the Stellar MLS. IDX information is provided exclusively for personal, non-commercial use, and may not be used for any purpose other than to identify prospective properties consumers may be interested in purchasing. Information is deemed reliable but not guaranteed. Properties displayed may be listed or sold by various participants in the MLS Copyright 2026, Stellar MLS.
Last checked: 2026-05-31 07:13 AM EDT

Neighborhood & Commute
Source: Walkscore
Disclosure: Community information and market data powered by Constellation Data Labs. Information is deemed reliable but not guaranteed.
Save
Ask
Tour
Hide
Share

All rights Reserved © Sancy Diamond Realty 2026


