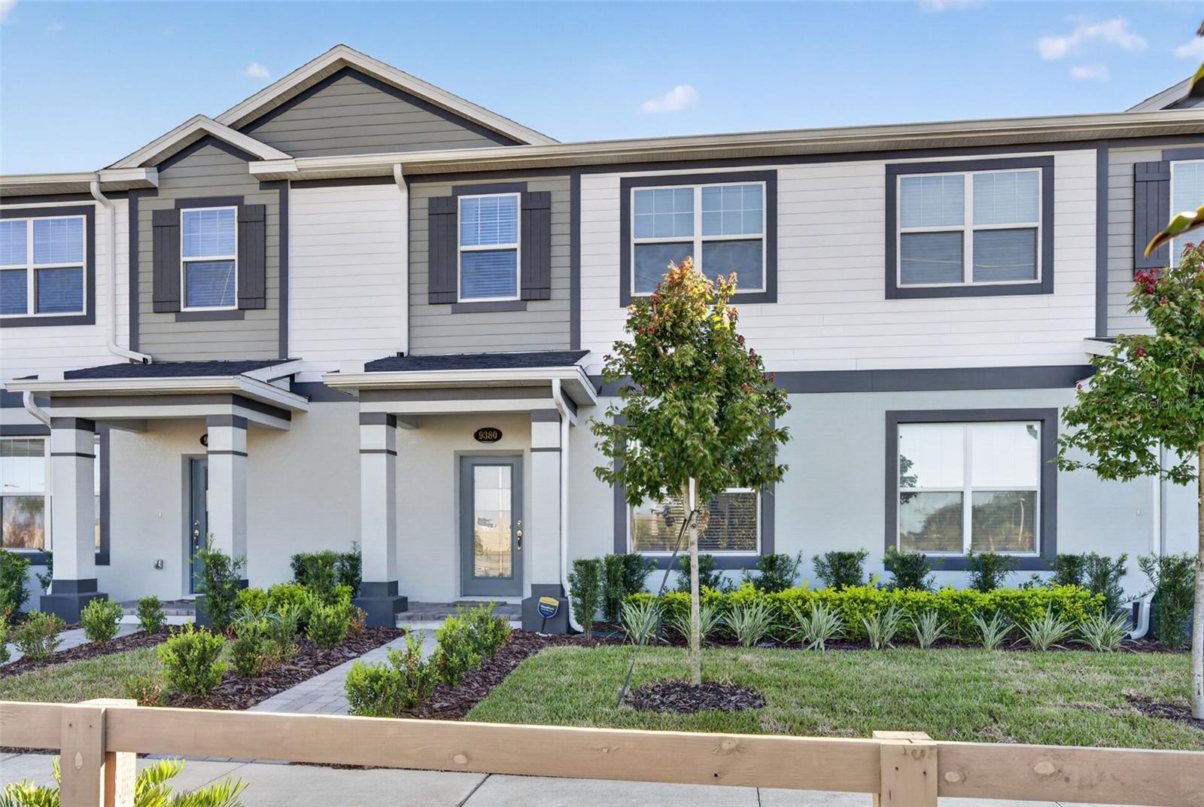
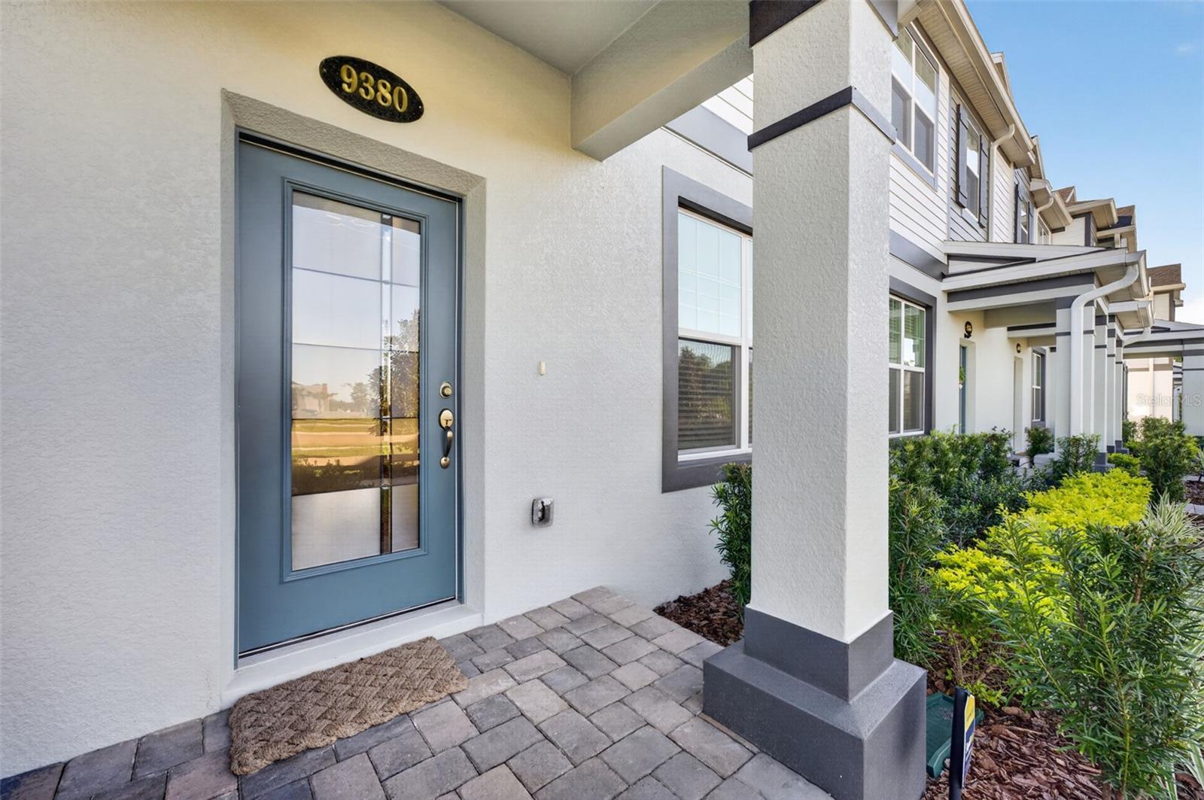
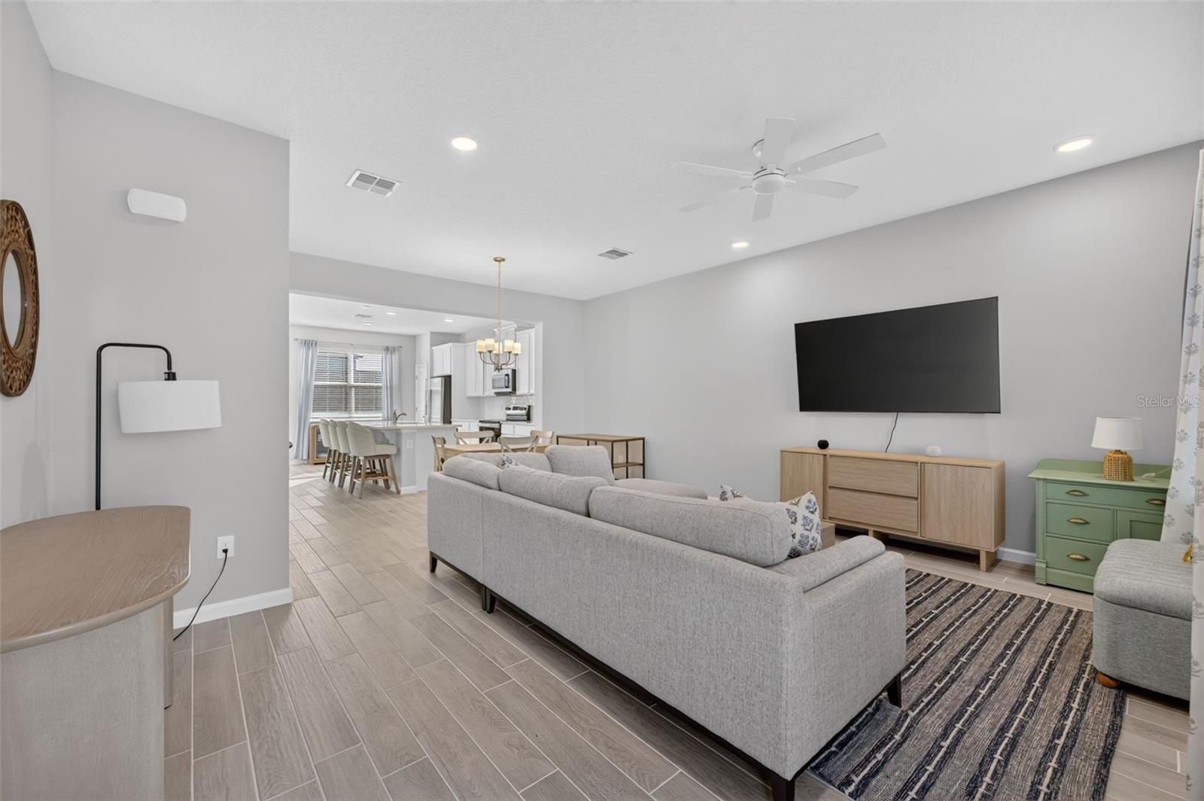
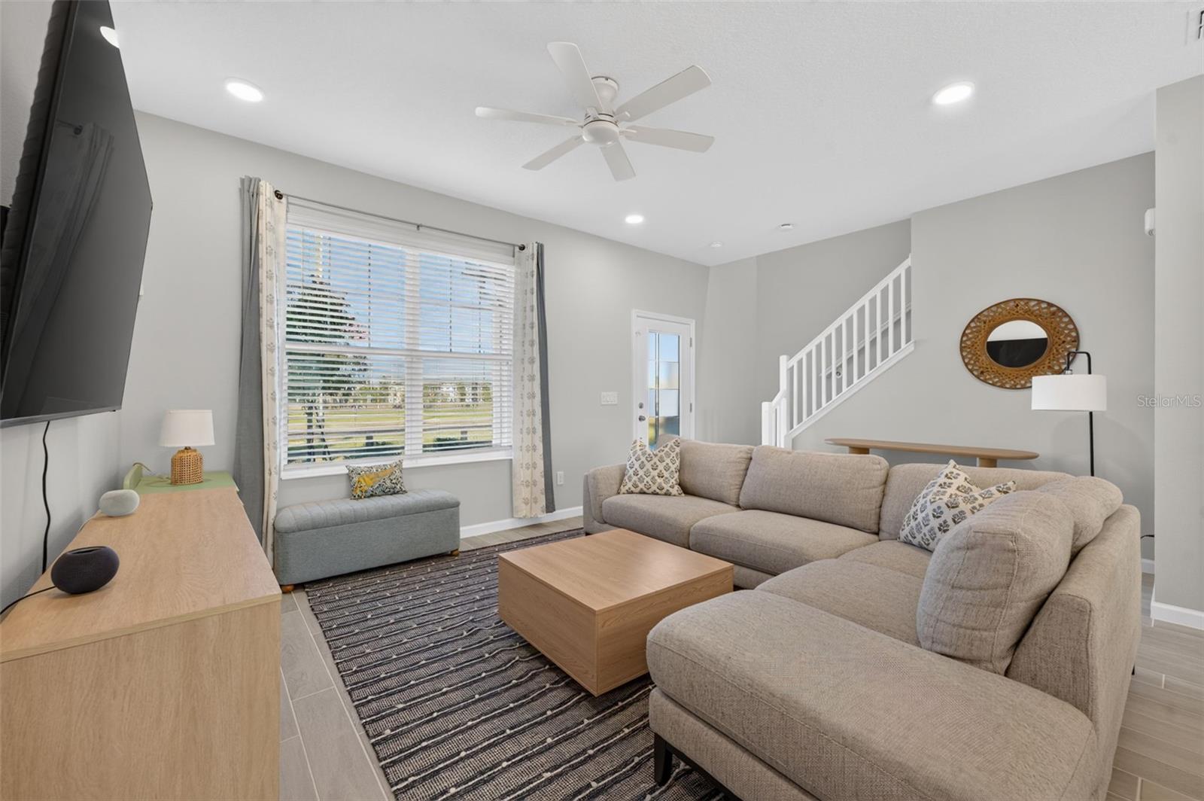
SELLER PROVIDING UP TO $10,000 TOWARD BUYER CLOSING COSTS! Welcome to this nearly NEW townhome in the heart of highly desirable Horizon West! Built in 2025, this 3-bedroom, 2-and-a-half-bathroom residence offers the appeal of newer construction in one of Central Florida’s fastest-growing communities. Enjoy the convenience of having Publix and an expanding selection of shopping, dining, and everyday essentials just across the street! The unit is equipped with upgraded QUARTZ countertops, tile throughout the first floor & a cozy private courtyard. The home’s prime location also provides easy access to State Road 429, making commuting throughout Central Florida a breeze. Just minutes away, the popular Hamlin area offers an exciting mix of restaurants, retail, entertainment, and recreational opportunities. Whether you’re searching for a primary residence or a low-maintenance lifestyle, this townhome offers an excellent combination of location, convenience, and modern living. With construction completed in 2025, buyers can enjoy the benefits of a newer home without the wait of building from the ground up. Don’t miss your opportunity to own a nearly new townhome in the heart of Horizon West!
Save
Ask
Tour
Hide
Share
Listing Snapshot
Price
$455,000
Days On Site
1 Day
Bedrooms
3
Inside Area (SqFt)
1,691 sqft
Total Baths
3
Full Baths
2
Partial Baths
1
Lot Size
0.06 Acres
Year Built
2025
MLS Number
O6452249
Status
Active
Property Tax
$1,285.54
HOA/Condo/Coop Fees
$292 monthly
Sq Ft Source
Builder
Friends & Family
React
Comment
Invite
No Comments Yet
Did you know? You can invite friends and family to your search. They can join your search, rate and discuss listings with you.
Recent Activity
6 hours ago
Listing updated with changes from the MLS
yesterday
Listing first seen on site
General Features
Acres
0.06
Attached Garage
Yes
Direction Faces
West
Foundation
Slab
Garage
Yes
Levels
Two
Parking
Attached
Pets
Cats OKDogs OK
Property Sub Type
Townhouse
Sewer
Public Sewer
SqFt Total
2175
Utilities
Electricity AvailableSewer AvailableWater Available
Dimensions - 14x9Features - Breakfast Bar, Kitchen Island, Stone Counters
Master Bedroom
Dimensions - 17x12Features - Ceiling Fan(s)
Save
Ask
Tour
Hide
Share
Exterior Features
Construction Details
Block
Exterior
CourtyardOther
Roof
Shingle
Community Features
Association Fee
$292.0
Association Fee Frequency
Monthly
Community Features
Pool
MLS Area
34787 - Winter Garden/Oakland
Township
24
Financing Terms Available
CashConventionalFHAVA Loan
Roads
AsphaltPaved
Listing courtesy of REALTY ONE GROUP INSPIRATION (407) 748-0484
Listing information is provided by Participants of the Stellar MLS. IDX information is provided exclusively for personal, non-commercial use, and may not be used for any purpose other than to identify prospective properties consumers may be interested in purchasing. Information is deemed reliable but not guaranteed. Properties displayed may be listed or sold by various participants in the MLS Copyright 2026, Stellar MLS.
Last checked: 2026-10-27 12:37 PM EDT
Neighborhood & Commute
Source: Walkscore
Disclosure: Community information and market data powered by Constellation Data Labs. Information is deemed reliable but not guaranteed.




Did you know? You can invite friends and family to your search. They can join your search, rate and discuss listings with you.