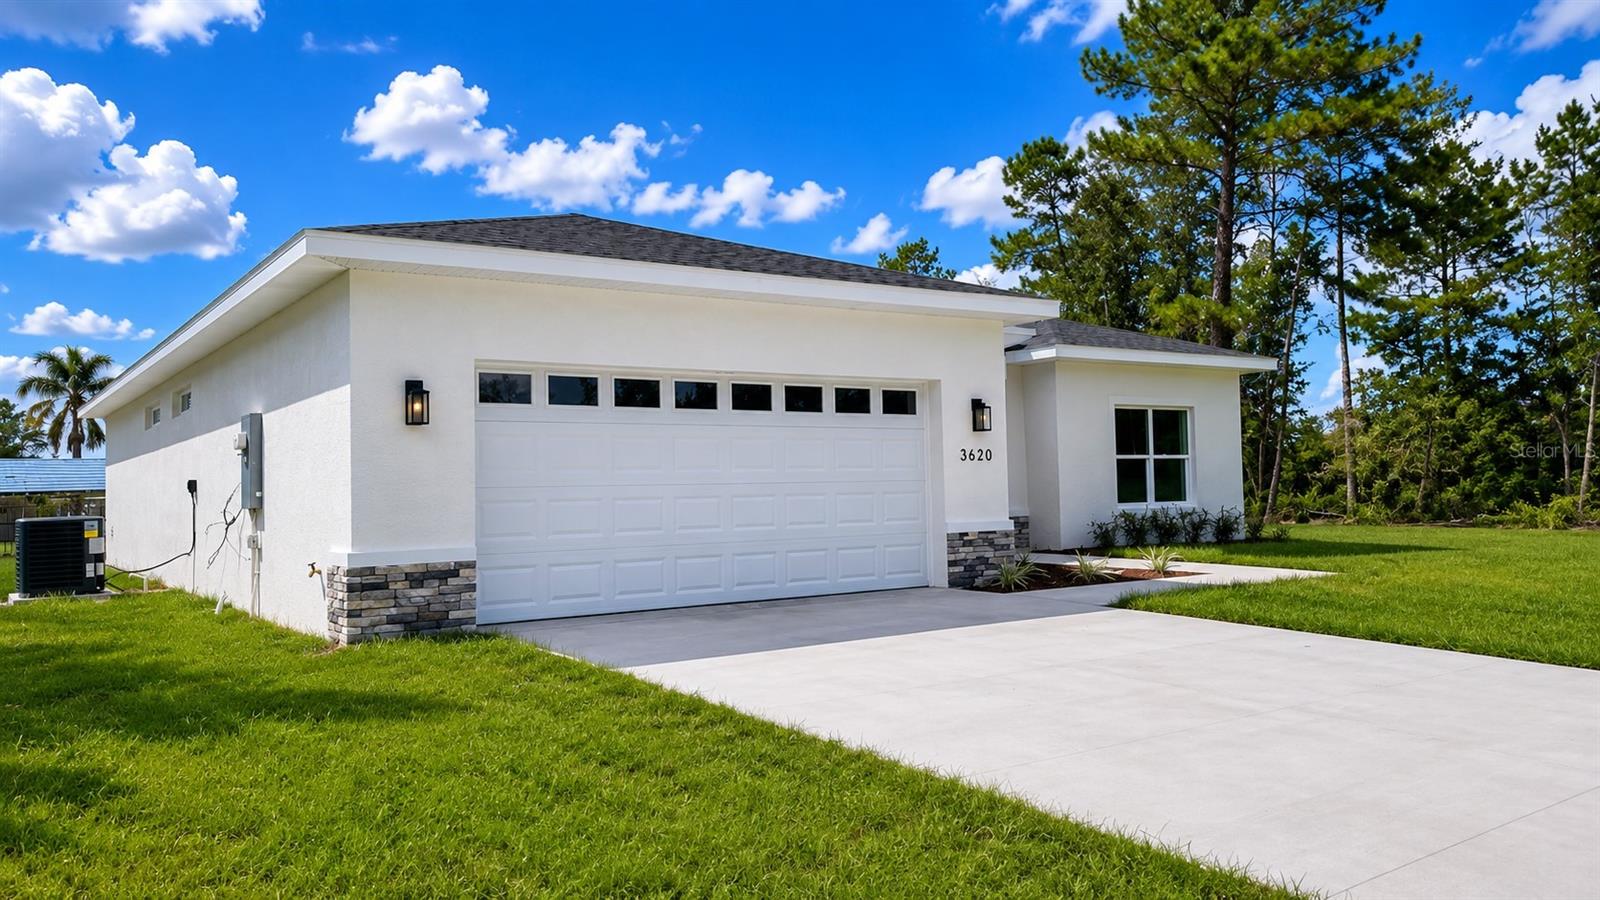
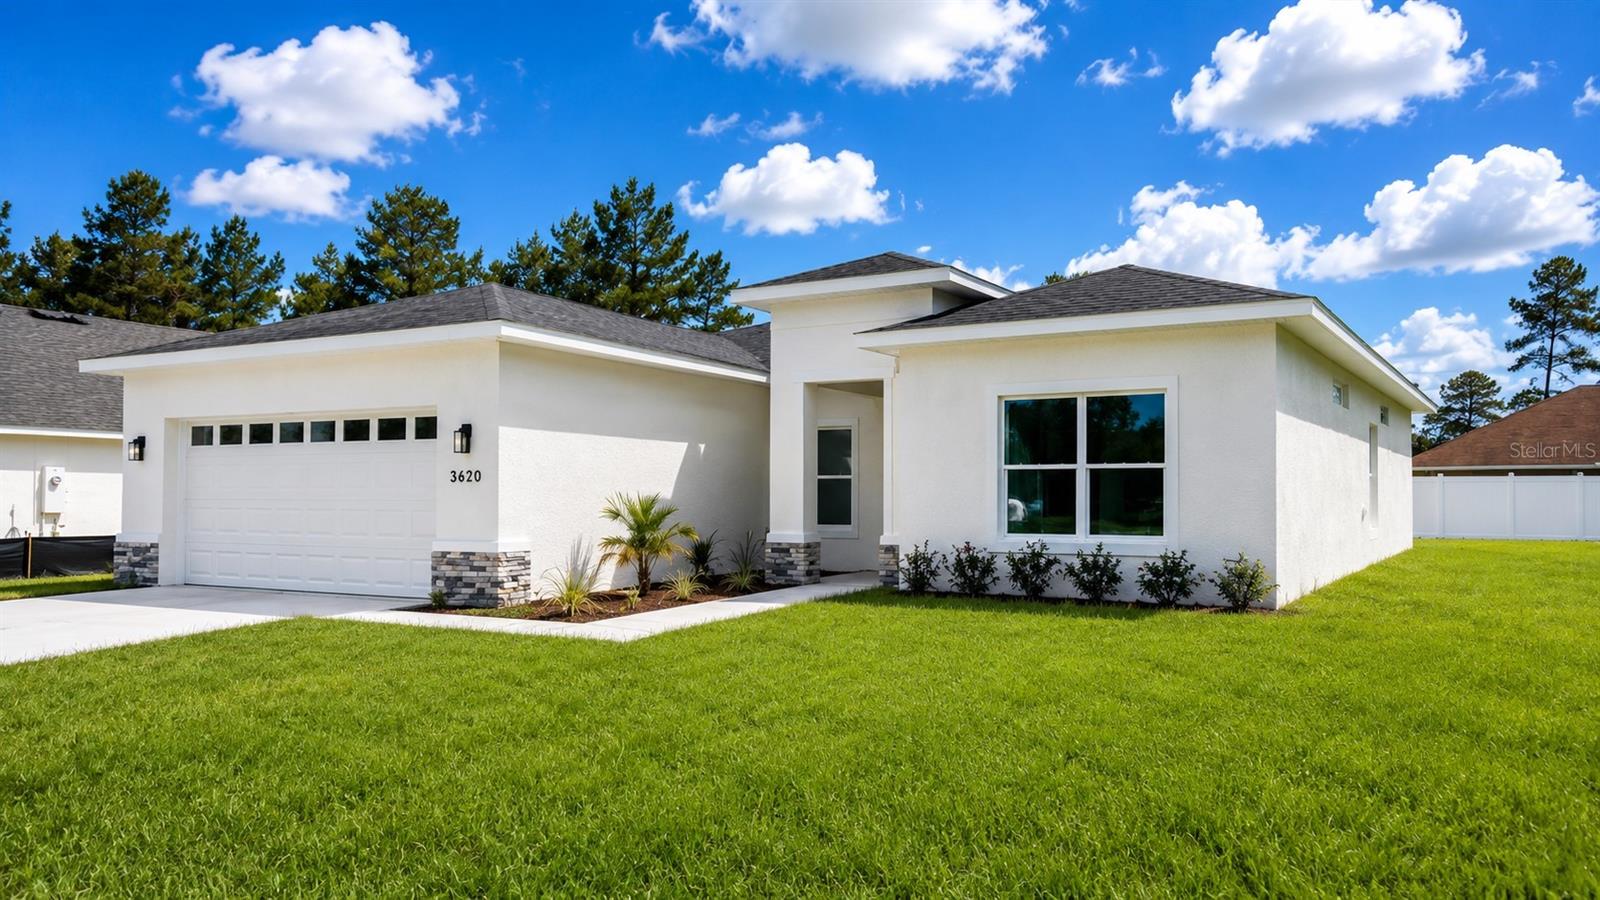
One or more photo(s) has been virtually staged. Introducing this 2026 new construction home designed to combine modern style with everyday functionality. This 4-bedroom, 3-bath residence features a desirable Junior Suite, providing flexible space for guests, extended family, or a home office.
Step inside to a bright, open-concept floor plan enhanced by wood-look porcelain tile flooring throughout the main living areas. The kitchen offers 42-inch upper cabinets, quartz countertops, stainless steel Samsung appliances, a large center island with an undermount sink, and pendant lighting.
The primary suite includes a frameless glass walk-in shower, floor-to-ceiling marble-look tile, dual vanities, and a spacious walk-in closet. Secondary bedrooms are generously sized and thoughtfully arranged to provide privacy and convenience.
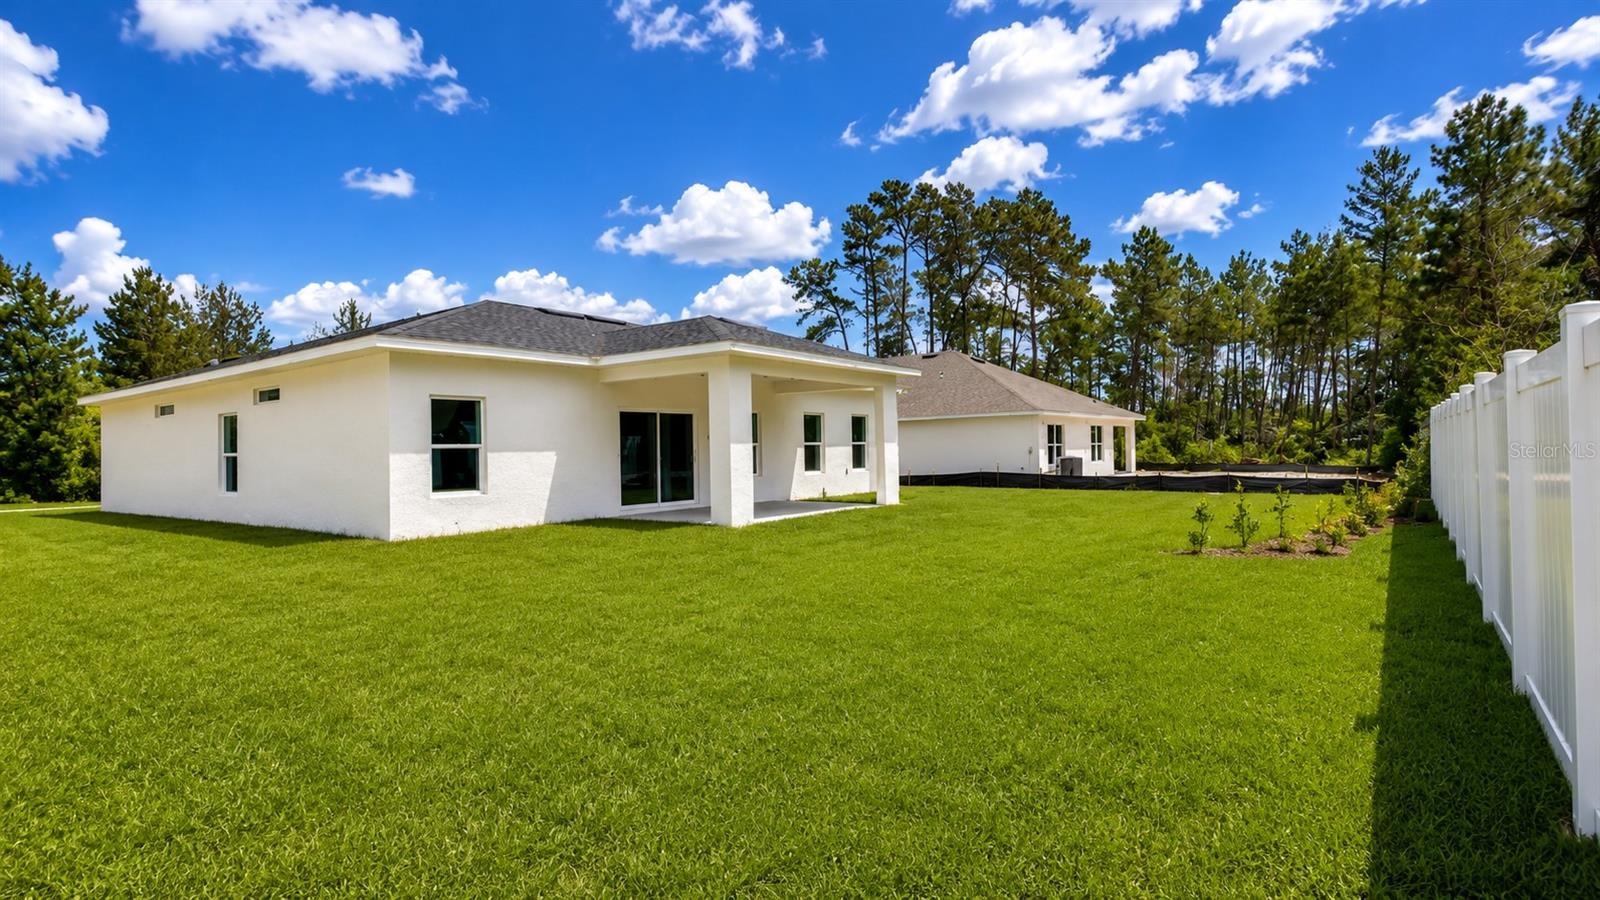
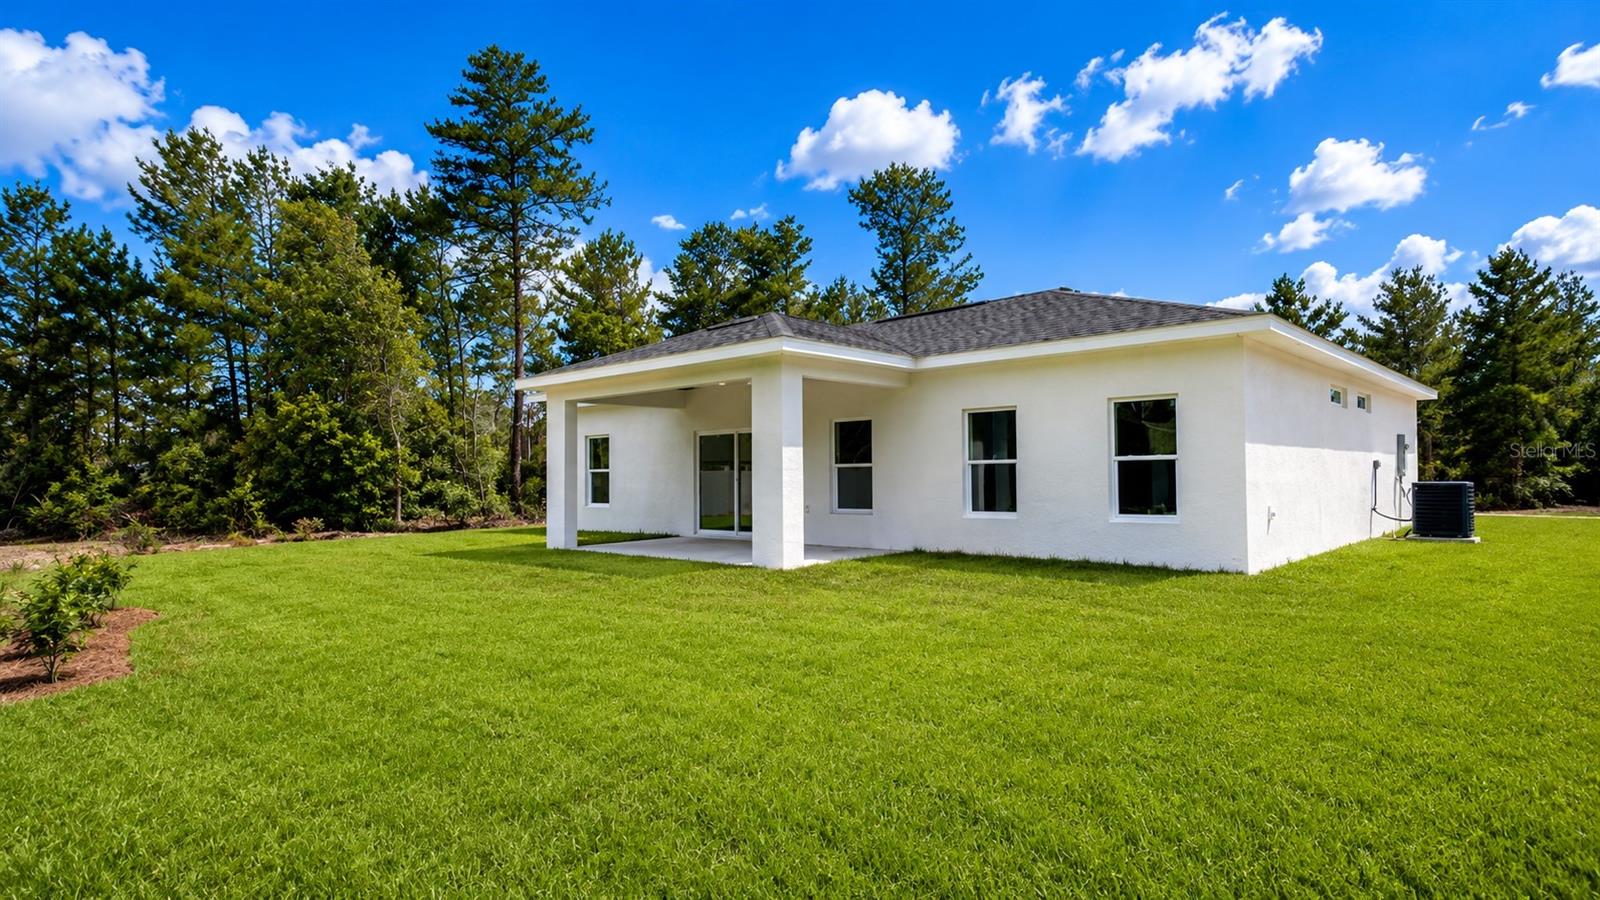
Enjoy outdoor living from the covered lanai featuring an upgraded wood-plank ceiling and overlooking a partially vinyl-fenced 0.23-acre homesite. The backyard offers ample space for pets, outdoor activities, or a future pool.
Additional features include a finished two-car garage with epoxy-style flooring and garage door windows that provide natural light.
Save
Ask
Tour
Hide
Share
Listing Snapshot
Price
$329,900
Days On Site
0 Days
Bedrooms
4
Inside Area (SqFt)
1,866 sqft
Total Baths
3
Full Baths
3
Partial Baths
N/A
Lot Size
0.23 Acres
Year Built
2025
MLS® Number
O6412243
Status
Active
Property Tax
$705.42
HOA/Condo/Coop Fees
N/A
Sq Ft Source
Builder
Friends & Family
React
Comment
Invite
No Comments Yet
Did you know? You can invite friends and family to your search. They can join your search, rate and discuss listings with you.
Listing courtesy of LA ROSA REALTY KISSIMMEE (407) 923-5128
Listing information is provided by Participants of the Stellar MLS. IDX information is provided exclusively for personal, non-commercial use, and may not be used for any purpose other than to identify prospective properties consumers may be interested in purchasing. Information is deemed reliable but not guaranteed. Properties displayed may be listed or sold by various participants in the MLS Copyright 2026, Stellar MLS.
Last checked: 2026-05-31 04:52 AM EDT
Neighborhood & Commute
Source: Walkscore
Disclosure: Community information and market data powered by Constellation Data Labs. Information is deemed reliable but not guaranteed.




Did you know? You can invite friends and family to your search. They can join your search, rate and discuss listings with you.