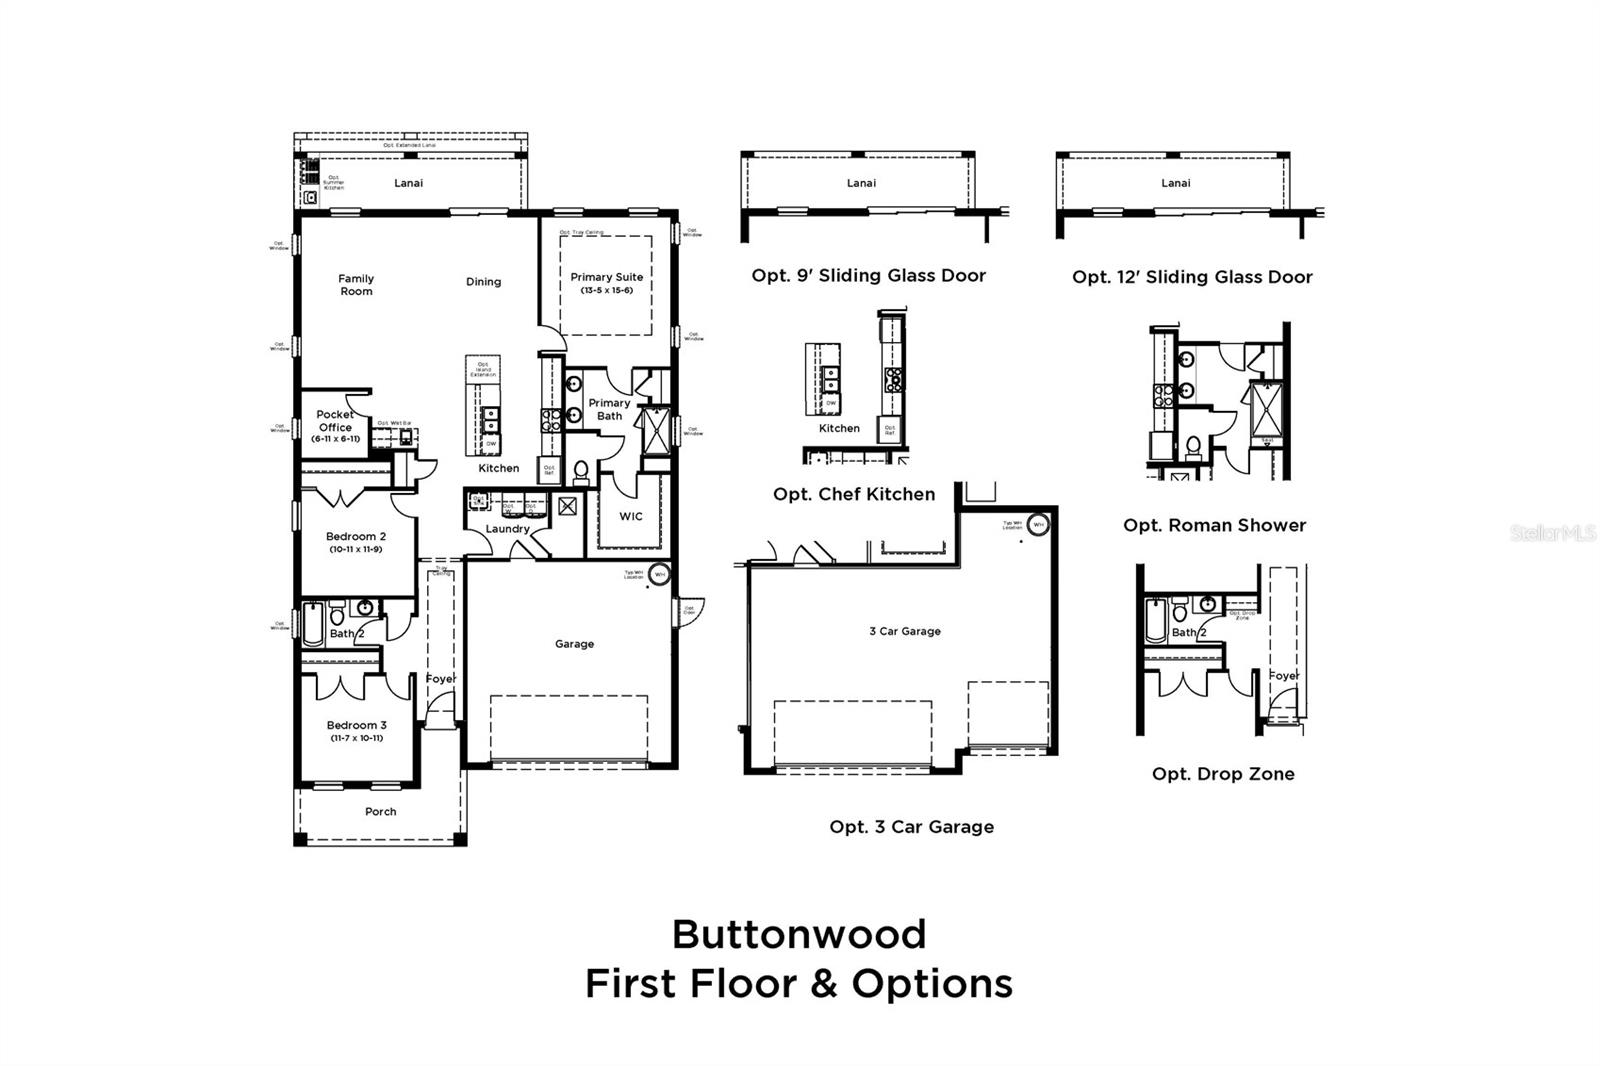
Under Construction. Welcome to the highly desirable Trailside community, where this beautifully designed one-story home is currently under construction and thoughtfully crafted with today’s most sought-after features and finishes. Offering 1,862 square feet of living space, this three-bedroom, two-bath residence combines style, functionality, and modern convenience. The exterior showcases attractive brick paver driveway and lanai areas, adding timeless curb appeal and outdoor living appeal. Inside, 12x24 ceramic tile flooring extends throughout all main living areas, creating a clean and elegant look. The open-concept kitchen is designed for both everyday living and entertaining, featuring quartz countertops, 42-inch upper cabinets, and included appliances such as a microwave, range, and dishwasher. The spacious layout includes generously sized bedrooms and a private primary suite designed for comfort and relaxation. Eight-foot interior doors throughout the home, along with an 8-foot garage door, add to the home’s upscale feel and spacious design. Additional features include a full irrigation system and smart home technology package with an IQ smart home panel, video doorbell, and smart lock keypad on the front door for enhanced convenience and security. Located in the desirable Trailside community, this under-construction home offers the perfect opportunity to own a brand-new home with modern finishes in an exceptional location.
Save
Ask
Tour
Hide
Share
Listing Snapshot
Price
$465,340
Days On Site
0 Days
Bedrooms
3
Inside Area (SqFt)
1,862 sqft
Total Baths
2
Full Baths
2
Partial Baths
N/A
Lot Size
0.14 Acres
Year Built
2026
MLS® Number
O6412239
Status
Active
Property Tax
$955.36
HOA/Condo/Coop Fees
$93 monthly
Sq Ft Source
Builder
Friends & Family
React
Comment
Invite
No Comments Yet
Did you know? You can invite friends and family to your search. They can join your search, rate and discuss listings with you.
DishwasherDisposalElectric Water HeaterMicrowaveRange
Cooling
Central Air
Flooring
CarpetCeramic Tile
Furnished
Unfurnished
Heating
CentralElectricHeat Pump
Interior
Smart HomeStone CountersWalk-In Closet(s)
Laundry Features
Electric Dryer HookupInsideLaundry RoomWasher Hookup
Window Features
Double Pane WindowsLow Emissivity Windows
Bathroom 2
Level - First
Bedroom 2
Dimensions - 11x10Level - First
Bedroom 3
Dimensions - 11x10Level - First
Kitchen
Level - First
Laundry
Level - First
Living Room
Level - First
Master Bathroom
Level - First
Master Bedroom
Dimensions - 13x15Level - First
Save
Ask
Tour
Hide
Share
Exterior Features
Construction Details
BlockConcreteStucco
Lot Features
ClearedLandscaped
Patio And Porch
Porch
Roof
Shingle
Windows/Doors
Double Pane WindowsLow Emissivity Windows
Community Features
Association Amenities
ClubhousePlaygroundPool
Association Dues
93
Community Features
ClubhousePlaygroundPoolSidewalks
Financing Terms Available
CashConventionalFHAVA Loan
HOA Fee Frequency
Monthly
MLS Area
32757 - Mount Dora
Roads
AsphaltPaved
Township
19
Schools
School District
Unknown
Elementary School
Sorrento Elementary
Middle School
Mount Dora Middle
High School
Mount Dora High
Listing courtesy of DRB GROUP REALTY, LLC (407) 270-2747
Listing information is provided by Participants of the Stellar MLS. IDX information is provided exclusively for personal, non-commercial use, and may not be used for any purpose other than to identify prospective properties consumers may be interested in purchasing. Information is deemed reliable but not guaranteed. Properties displayed may be listed or sold by various participants in the MLS Copyright 2026, Stellar MLS.
Last checked: 2026-05-31 04:52 AM EDT
Neighborhood & Commute
Source: Walkscore
Disclosure: Community information and market data powered by Constellation Data Labs. Information is deemed reliable but not guaranteed.




Did you know? You can invite friends and family to your search. They can join your search, rate and discuss listings with you.