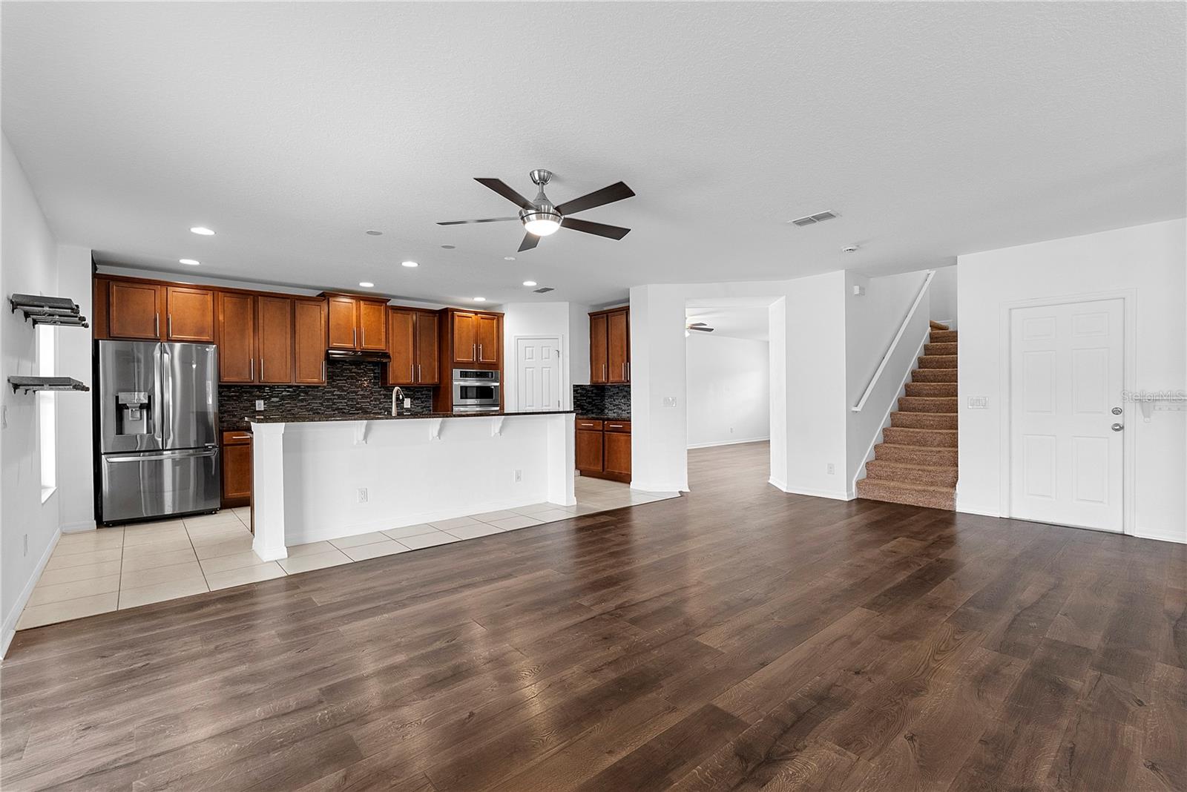
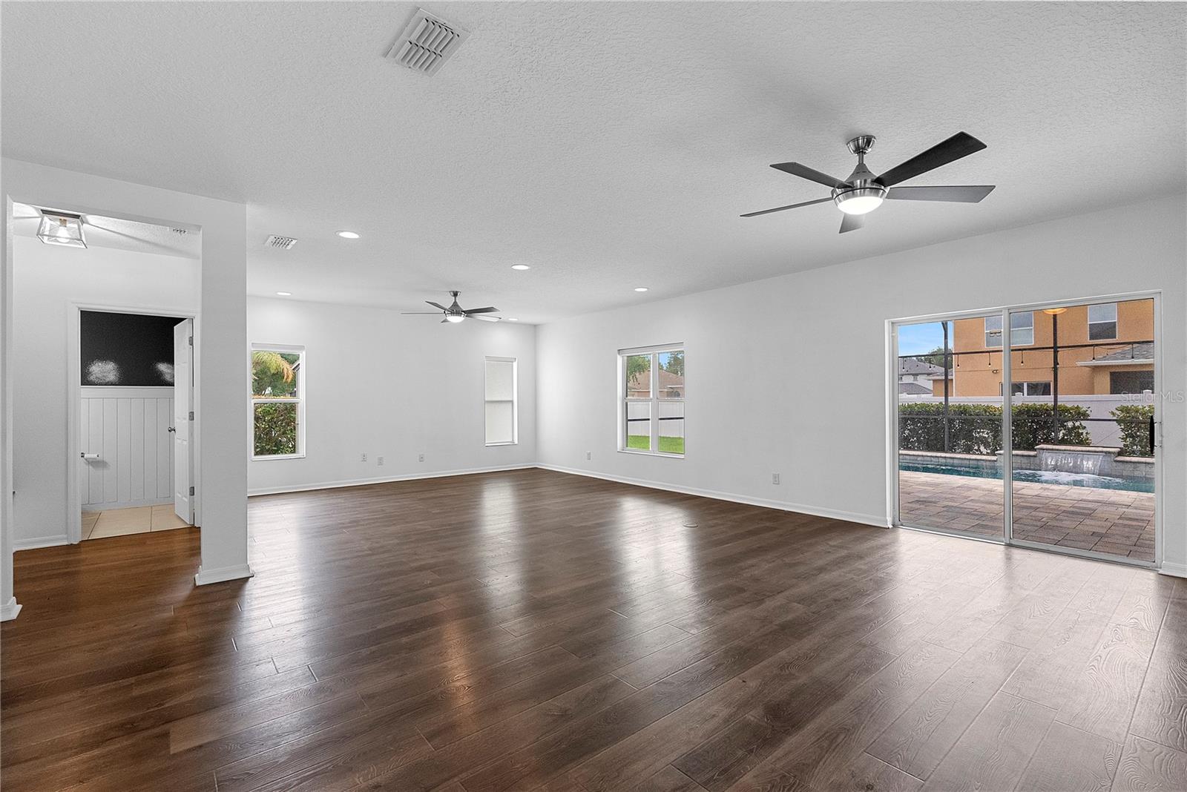
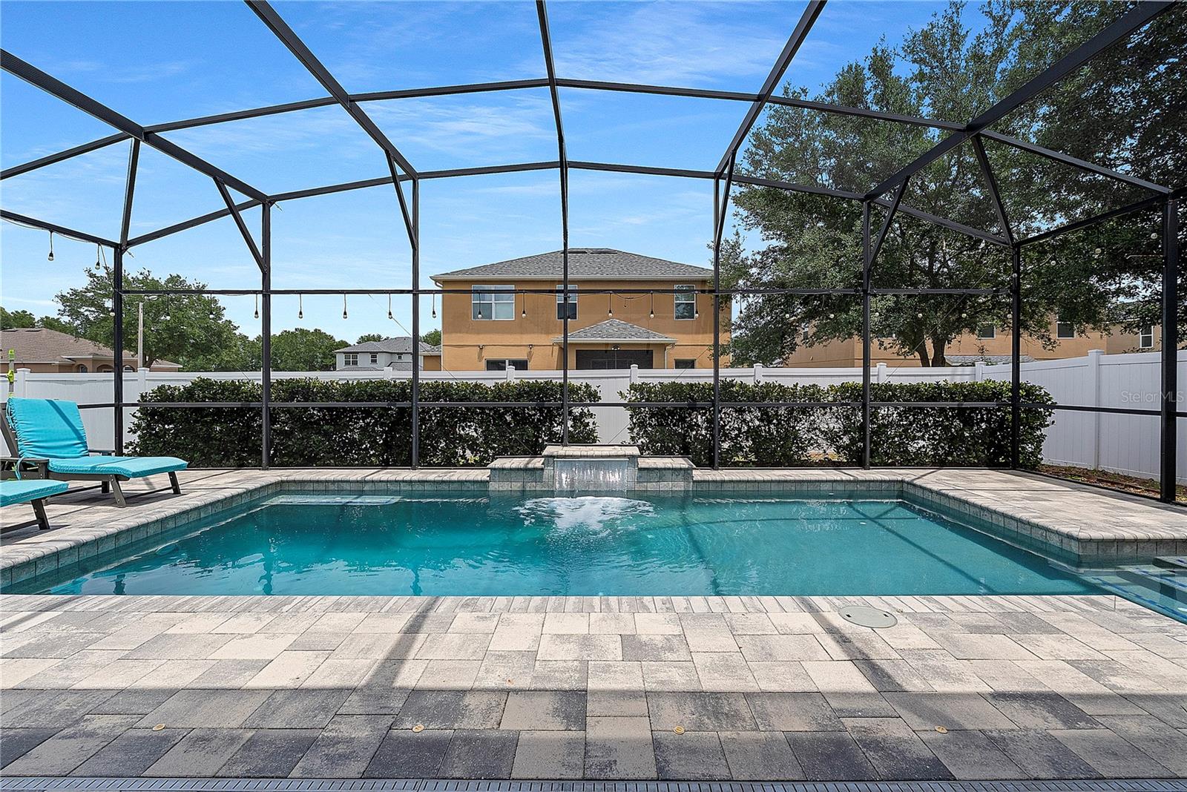
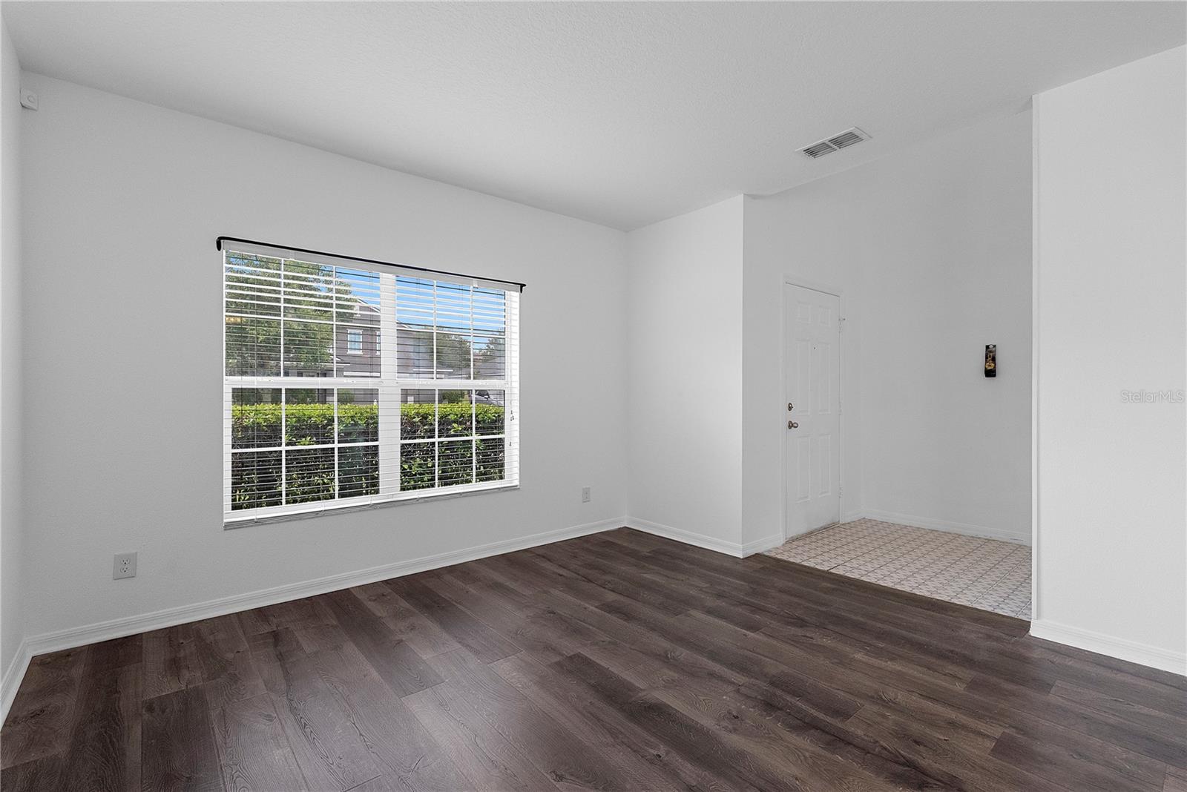
Situated on a spacious 0.25-acre corner lot with a huge private backyard offering endless possibilities for outdoor living, play, or future additions, this 4-bedroom home combines space, functionality, and an ideal layout in the sought-after gated community of Barrington Estates in Clermont, Florida. Featuring approximately 2,854 square feet, the home includes 3.5 bathrooms, a 3-car garage, and a versatile floor plan designed for both entertaining and everyday living. Inside, luxury vinyl plank flooring flows throughout the first floor, complemented by an open-concept kitchen and family room that creates a bright and welcoming central gathering space. The home also features a separate living room, providing additional flexibility for relaxing or hosting guests, along with an upstairs loft ideal for a media room, play area, or home office. Step outside to your own private Florida retreat complete with a custom pool and outdoor kitchen, all surrounded by a generously sized backyard with plenty of room to enjoy the Florida lifestyle year-round.
Save
Ask
Tour
Hide
Share
Listing Snapshot
Price
$575,000
Days On Site
0 Days
Bedrooms
4
Inside Area (SqFt)
2,854 sqft
Total Baths
3
Full Baths
2
Partial Baths
1
Lot Size
0.25 Acres
Year Built
2013
MLS® Number
O6412235
Status
Active
Property Tax
$3,758.76
HOA/Condo/Coop Fees
$90 monthly
Sq Ft Source
Public Records
Friends & Family
React
Comment
Invite
No Comments Yet
Did you know? You can invite friends and family to your search. They can join your search, rate and discuss listings with you.
Listing information is provided by Participants of the Stellar MLS. IDX information is provided exclusively for personal, non-commercial use, and may not be used for any purpose other than to identify prospective properties consumers may be interested in purchasing. Information is deemed reliable but not guaranteed. Properties displayed may be listed or sold by various participants in the MLS Copyright 2026, Stellar MLS.
Last checked: 2026-05-31 04:52 AM EDT
Neighborhood & Commute
Source: Walkscore
Disclosure: Community information and market data powered by Constellation Data Labs. Information is deemed reliable but not guaranteed.




Did you know? You can invite friends and family to your search. They can join your search, rate and discuss listings with you.