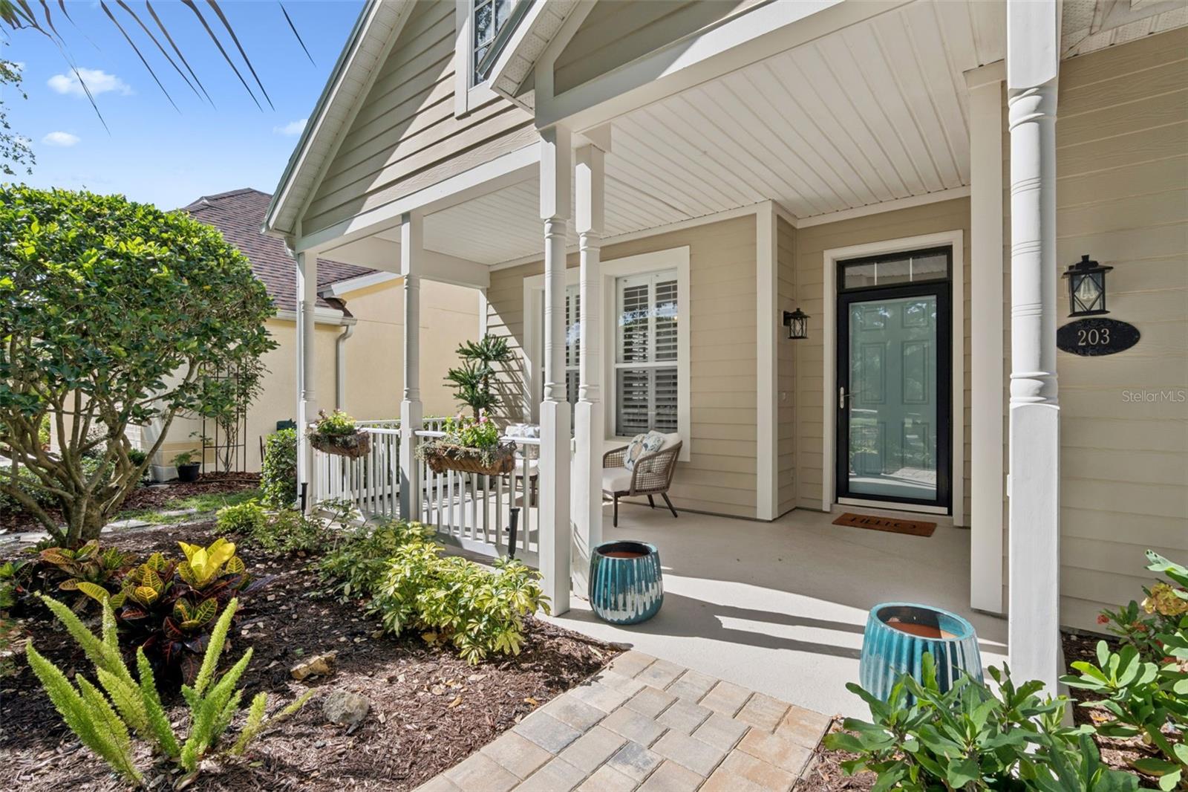
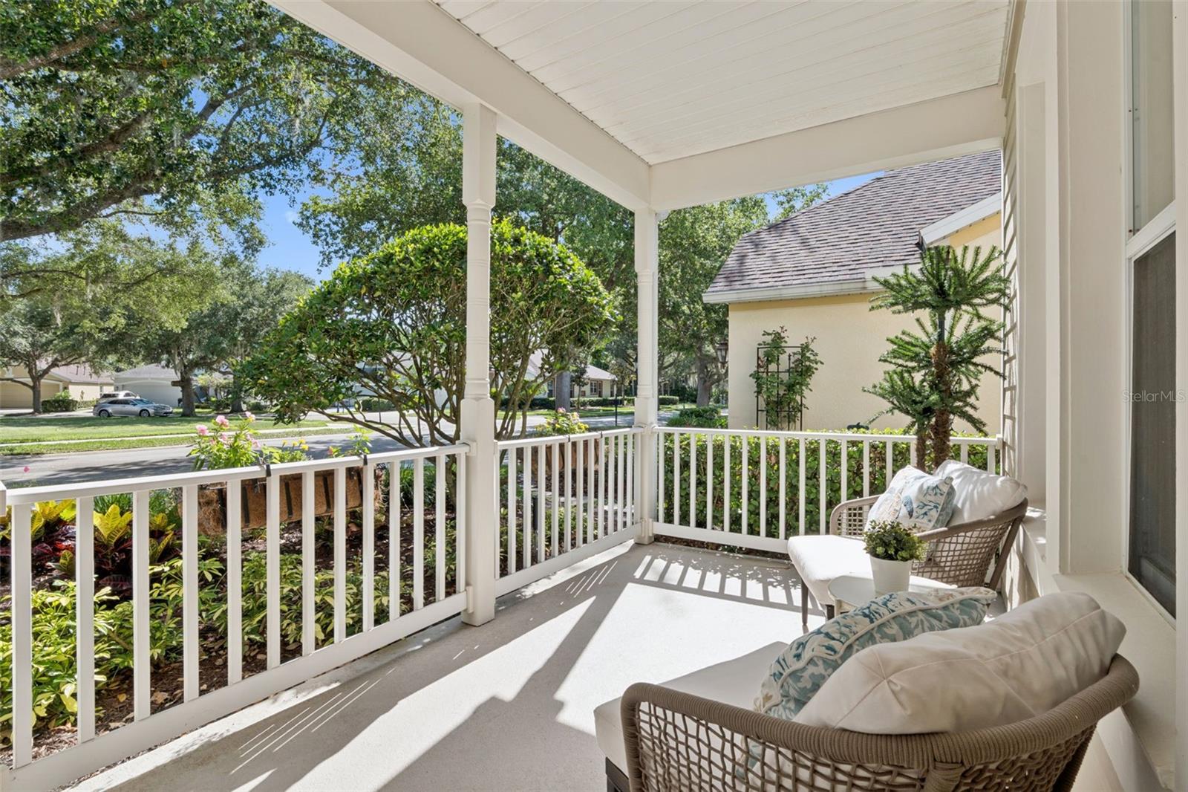
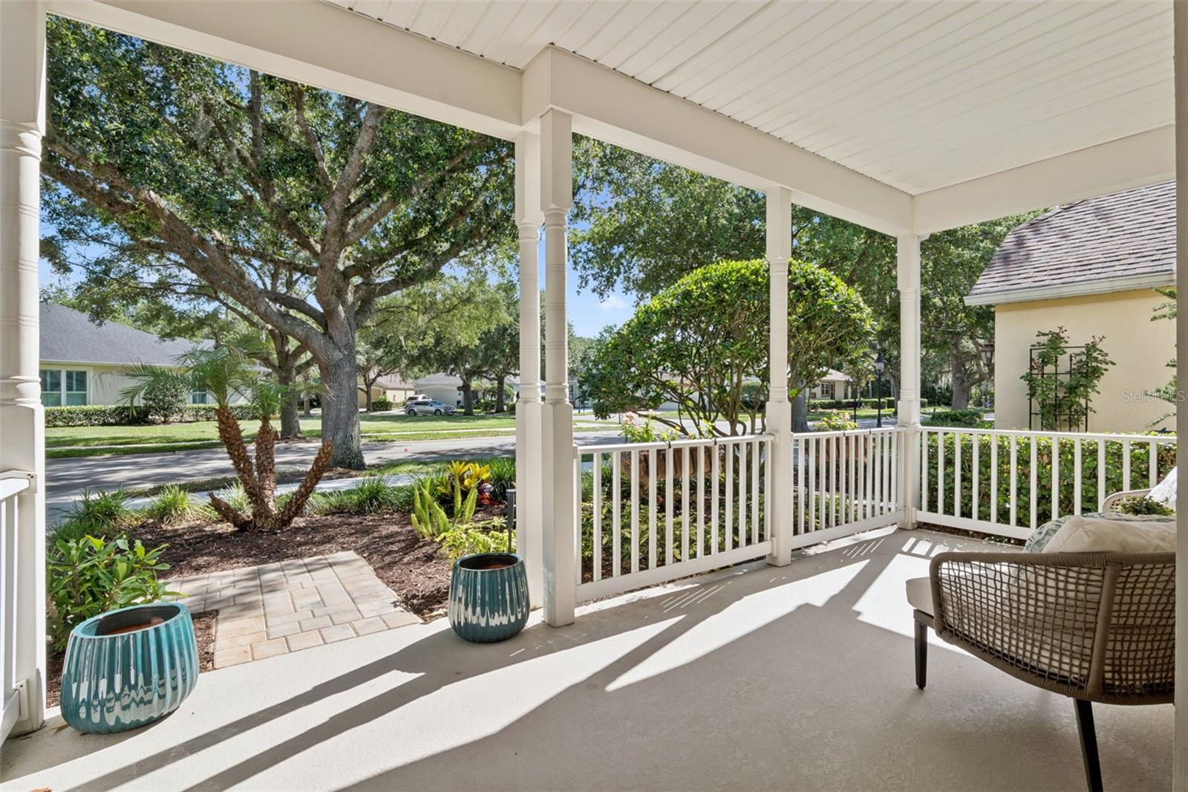
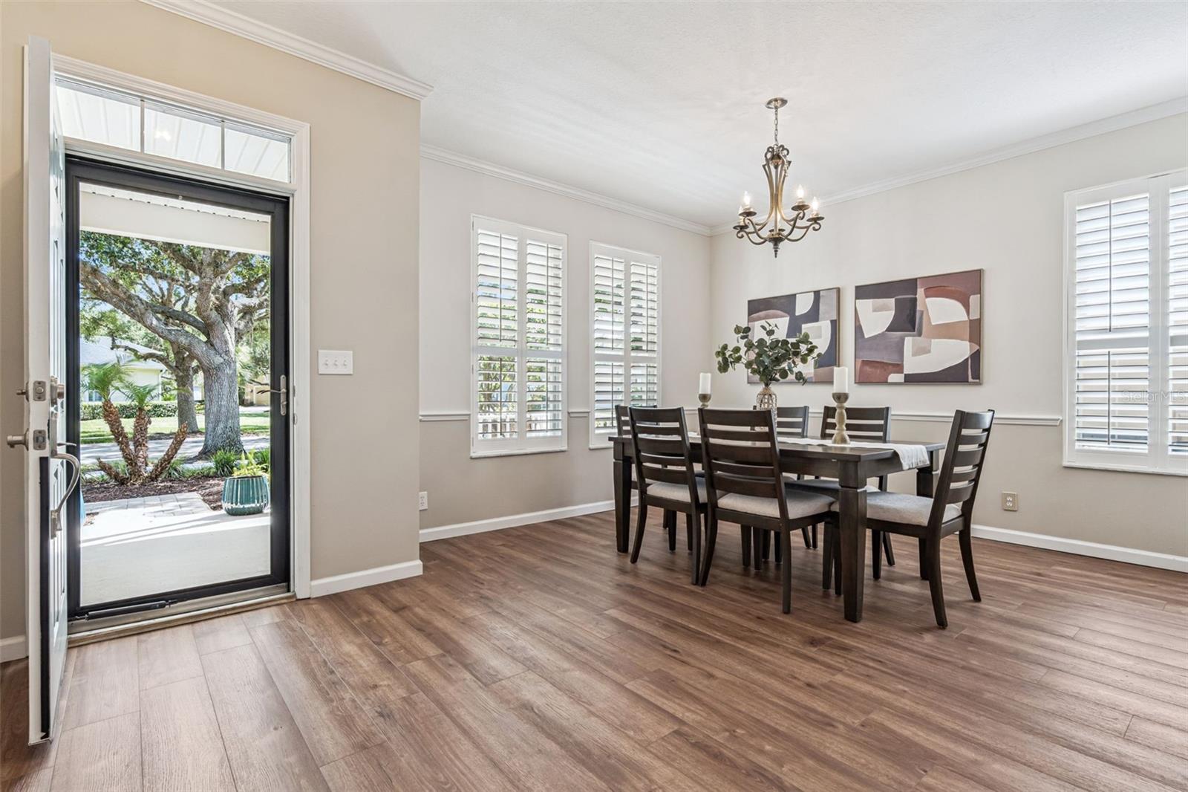
Expect to be impressed by this updated & meticulously maintained 3 BD/ 2 BA Flamingo floorplan with fantastic street appeal, front porch, brick paver driveway & a conservation area view within the Victoria Gardens 55+ neighborhood. Recent updates include new roof in 2022, kitchen renovation, stainless steel appliances; granite countertops, sinks & flooring in both bathrooms, luxury vinyl flooring, lighting fixtures all in 2020! As you enter you will enjoy the formal dining room area for those special occasions or can be utilized as an additional den/office. Homeowner renovated the kitchen island with pendant lighting above to make it more functional & for everyday use. Kitchen features 42” “soft close” cabinets with crown molding, glass door inserts, tile backsplash, Pot & Pan drawers, Quartz countertops & newer stainless-steel appliances including the 5-burner gas range. Spacious primary suite provides the personalized touches such as a large walk-in closet, granite countertop vanity w/ updated dual sinks, faucets & ceramic tile flooring, picture frame mirrors, glass enclosed walk-in shower & a soaking tub. Luxury vinyl floors flow throughout the majority of the home & no carpet! Plantation style shutters & crown molding adds to this home’s appeal. You will enjoy your morning coffee or late afternoon beverage on the 16’x 8’ enclosed lanai with sliding windows overlooking the private conservation area. All appliances stay with the home. Victoria Garden residents have access to their own Private Clubhouse. HOA fee includes lawn care, Spectrum HFC TV & internet and reclaimed water for yard irrigation. Community is within 1 mile of I-4 that offers great access to the east coast beaches, Orlando (40 minutes) and 3 International airports within 1 hour.
Save
Ask
Tour
Hide
Share
Listing Snapshot
Price
$415,000
Days On Site
0 Days
Bedrooms
3
Inside Area (SqFt)
1,847 sqft
Total Baths
2
Full Baths
2
Partial Baths
N/A
Lot Size
0.14 Acres
Year Built
2002
MLS® Number
O6412175
Status
Active
Property Tax
$4,332.48
HOA/Condo/Coop Fees
$546.33 monthly
Sq Ft Source
Public Records
Friends & Family
React
Invite
Recent Activity
4 hours ago
Listing updated with changes from the MLS®
12 hours ago
Listing first seen on site
General Features
Acres
0.14
Attached Garage
Yes
Direction Faces
Southwest
Foundation
Slab
Garage
Yes
Garage Spaces
2
Levels
One
Number Of Stories
1
Parking
DrivewayGarage Door OpenerAttached
Pets
Yes
Property Sub Type
Single Family Residence
Security
Gated CommunitySecurity GateSmoke Detector(s)
Sewer
Public Sewer
SqFt Total
2288
Style
Victorian
Utilities
Cable AvailableNatural Gas AvailableCable ConnectedElectricity ConnectedNatural Gas ConnectedSewer ConnectedUnderground UtilitiesWater Connected
Water Source
Public
Zoning
R-1
Interior Features
Appliances
DishwasherDisposalDryerGas Water HeaterMicrowaveRangeRefrigeratorWasher
Cooling
Central Air
Flooring
Ceramic Tile
Furnished
Unfurnished
Heating
CentralElectricNatural Gas
Interior
Crown MoldingStone CountersWalk-In Closet(s)
Laundry Features
Electric Dryer HookupGas Dryer HookupInsideWasher Hookup
Listing courtesy of BETTER HOMES AND GARDENS REAL ESTATE MANN GLOBAL P (407) 448-1783
Listing information is provided by Participants of the Stellar MLS. IDX information is provided exclusively for personal, non-commercial use, and may not be used for any purpose other than to identify prospective properties consumers may be interested in purchasing. Information is deemed reliable but not guaranteed. Properties displayed may be listed or sold by various participants in the MLS Copyright 2026, Stellar MLS.
Last checked: 2026-05-31 04:52 AM EDT
Neighborhood & Commute
Source: Walkscore
Disclosure: Community information and market data powered by Constellation Data Labs. Information is deemed reliable but not guaranteed.