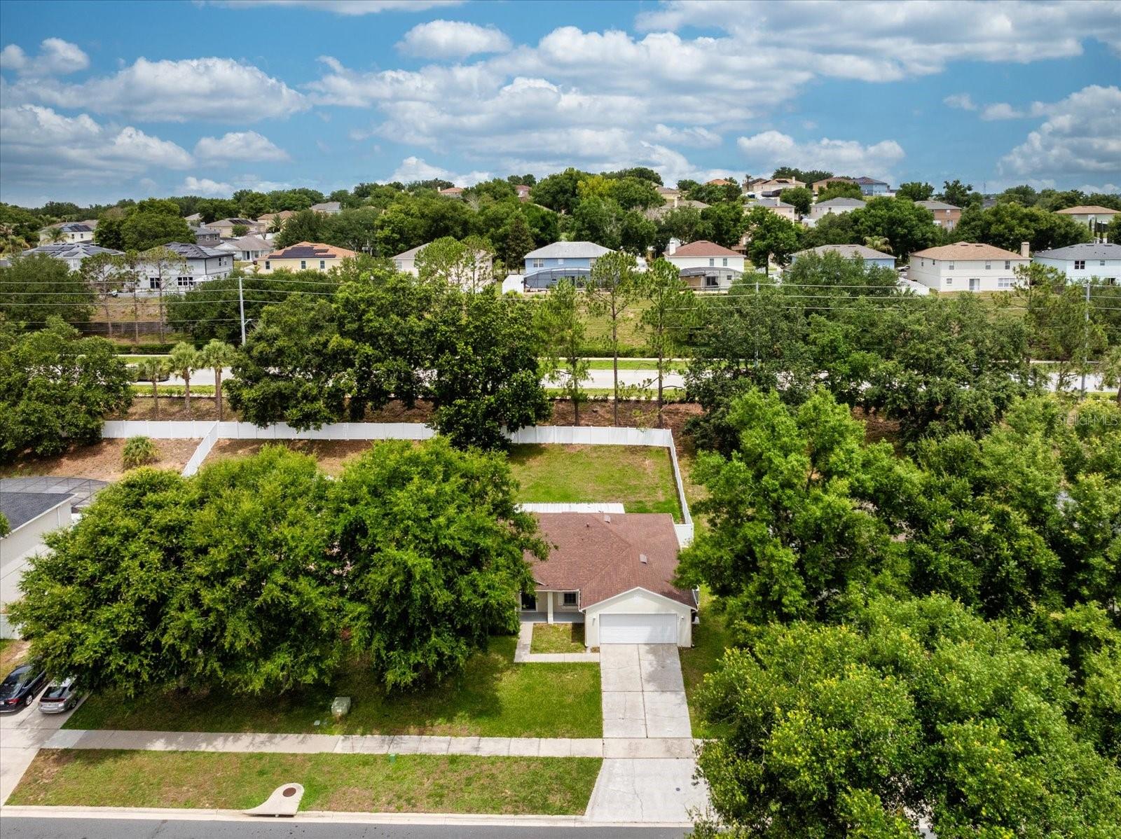
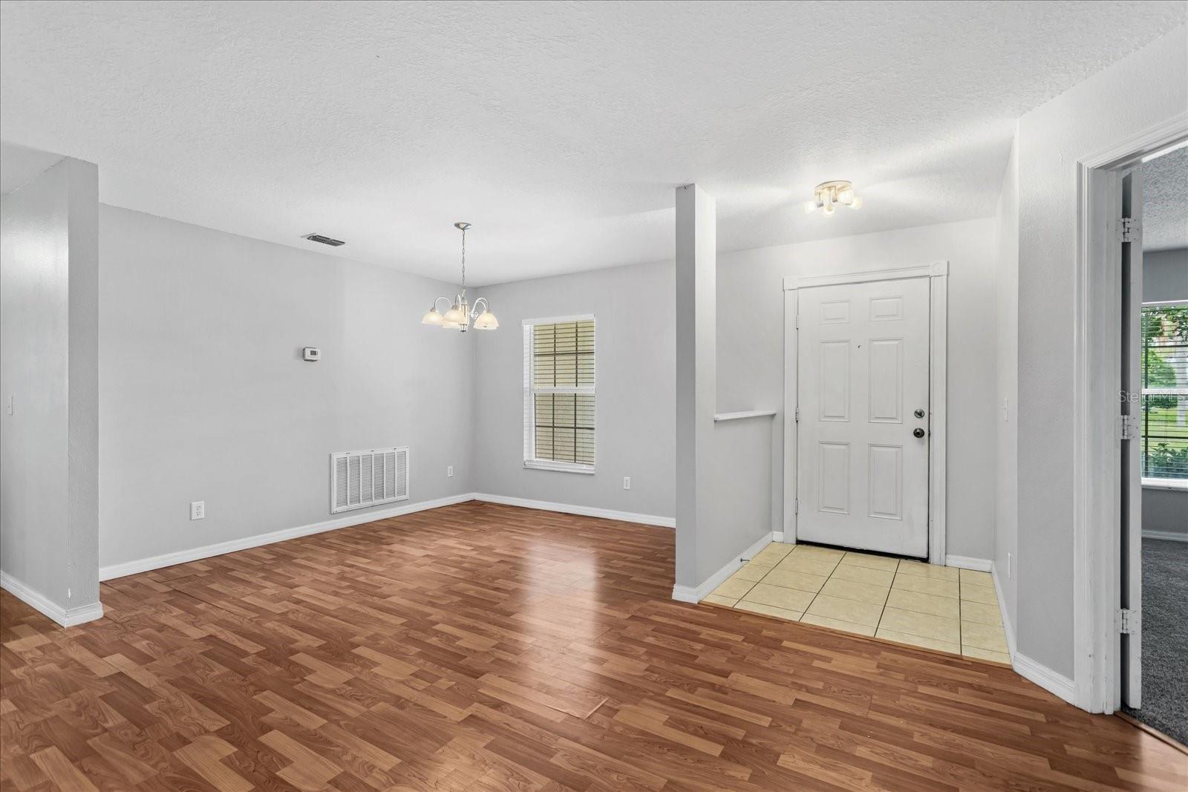
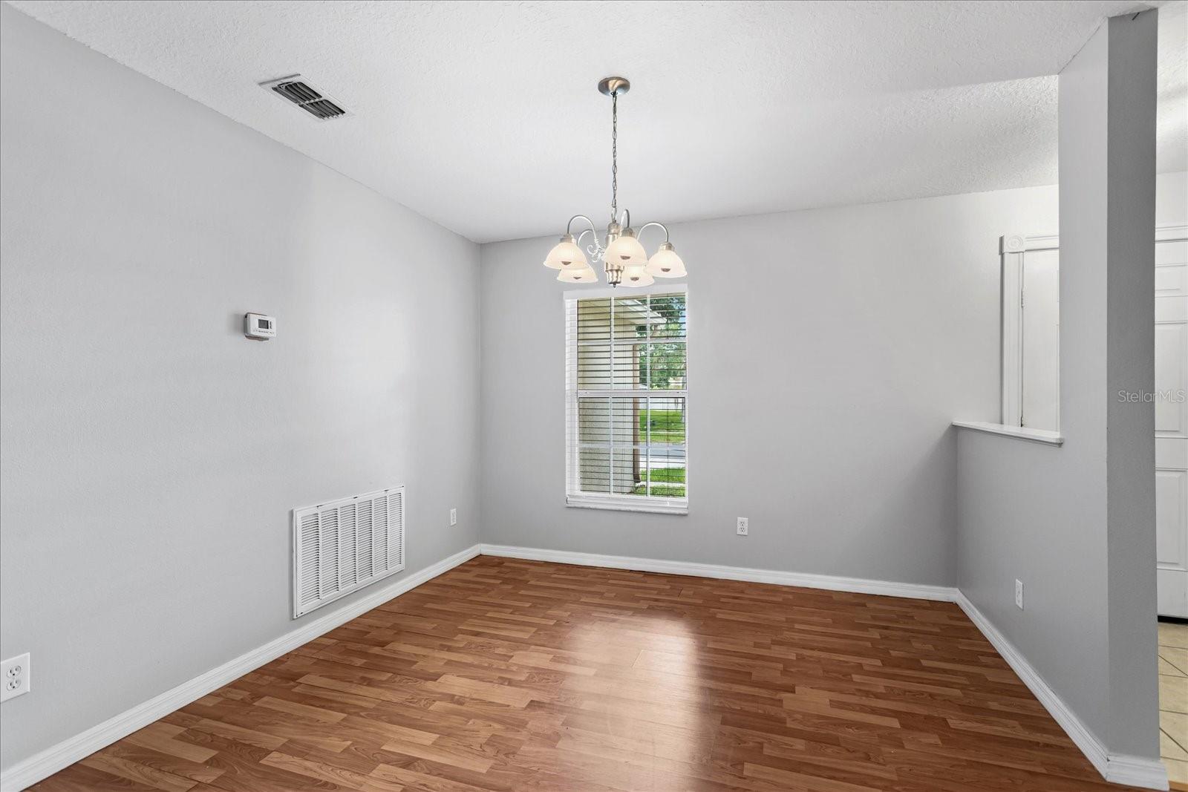
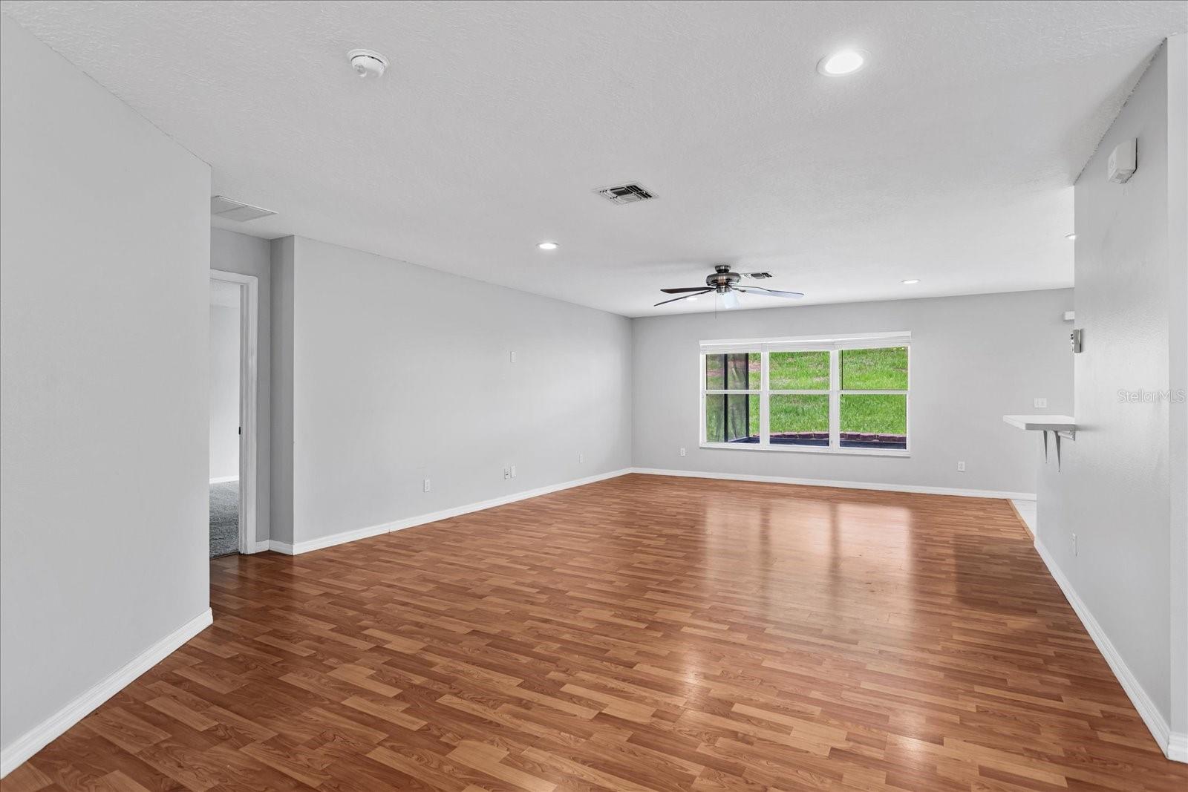
A Perfect Family Home with 4 Bedrooms* 2 Large Baths * Fenced Yard * 2+ Car Garage * Lot 9,750 sqft * In the great location of Skyridge Valley Community. A Spacious Split floor plan with Wood Laminate Flooring in your open Family Room & a separate Dining Area. An Open Kitchen with tile floors & ample counter & cabinet space, Large Pantry, Breakfast Bar & separate Dinette area. Master Suite with a spacious Primary Bath with Double Vanity, Tub & Shower, Linen Closet & Powder Room. On same side of the home as your Primary Suite is a Guest Bedroom, Nursery or Office, the choice is yours. On the other side of home is your Two additional Guest or Family Bedrooms and very large full bath. Enjoy relaxing in your Screened Lanai or plan weekend family cookouts in your private fenced backyard. A convenient inside laundry area and easy lawn maintenance with a sprinkler system in front and back. An oversized 2 Car Garage with room for storage. Added Sprayed Insulation in Attic reducing heat & cold. ( Roof 7 yrs, AC 5 1/2 yrs ) Enjoy a Community playground, basketball court & tennis court. Centrally located in a highly rated School District, just minutes from Hwy 50 & 27 & only min. to FL Turnpike, shopping, bike trails, attractions, airport. Don't miss your opportunity to see this Great Family 1-story home in a perfect location.
DishwasherDisposalElectric Water HeaterExhaust FanRangeRange HoodRefrigerator
Cooling
Central Air
Flooring
CarpetCeramic TileVinyl
Furnished
Unfurnished
Heating
Central
Interior
Eat-in Kitchen
Laundry Features
Laundry Room
Window Features
Blinds
Bedroom 2
Dimensions - 15x11Level - First
Bedroom 3
Dimensions - 13x11Level - First
Bedroom 4
Dimensions - 13x11Level - First
Dinette
Dimensions - 9x8Level - First
Dining Room
Dimensions - 11x11Level - First
Kitchen
Dimensions - 11x10Level - FirstFeatures - Breakfast Bar, Pantry
Living Room
Dimensions - 22x16Level - First
Master Bathroom
Level - First
Master Bedroom
Dimensions - 19x14Level - First
Save
Ask
Tour
Hide
Share
Exterior Features
Construction Details
Block
Fencing
Fenced
Lot Features
Gentle SlopingNear Public TransitPaved
Patio And Porch
PatioScreened
Roof
Shingle
Windows/Doors
Blinds
Community Features
Association Amenities
Playground
Association Dues
213
Community Features
PlaygroundStreet Lights
Financing Terms Available
CashConventionalFHAVA Loan
HOA Fee Frequency
Quarterly
MLS Area
34711 - Clermont
Roads
Paved
Township
22
Schools
School District
Unknown
Elementary School
Minneola Elem
Middle School
Clermont Middle
High School
East Ridge High
Listing courtesy of CHARLES RUTENBERG REALTY ORLANDO (352) 650-0820
Listing information is provided by Participants of the Stellar MLS. IDX information is provided exclusively for personal, non-commercial use, and may not be used for any purpose other than to identify prospective properties consumers may be interested in purchasing. Information is deemed reliable but not guaranteed. Properties displayed may be listed or sold by various participants in the MLS Copyright 2026, Stellar MLS.
Last checked: 2026-05-31 08:08 AM EDT
Neighborhood & Commute
Source: Walkscore
Disclosure: Community information and market data powered by Constellation Data Labs. Information is deemed reliable but not guaranteed.