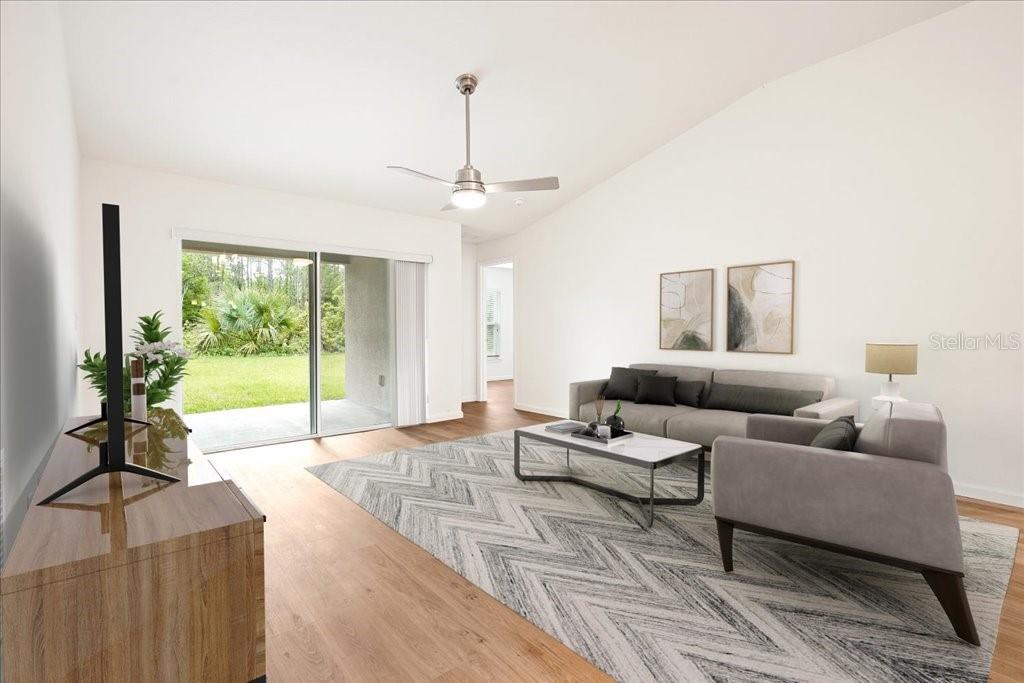
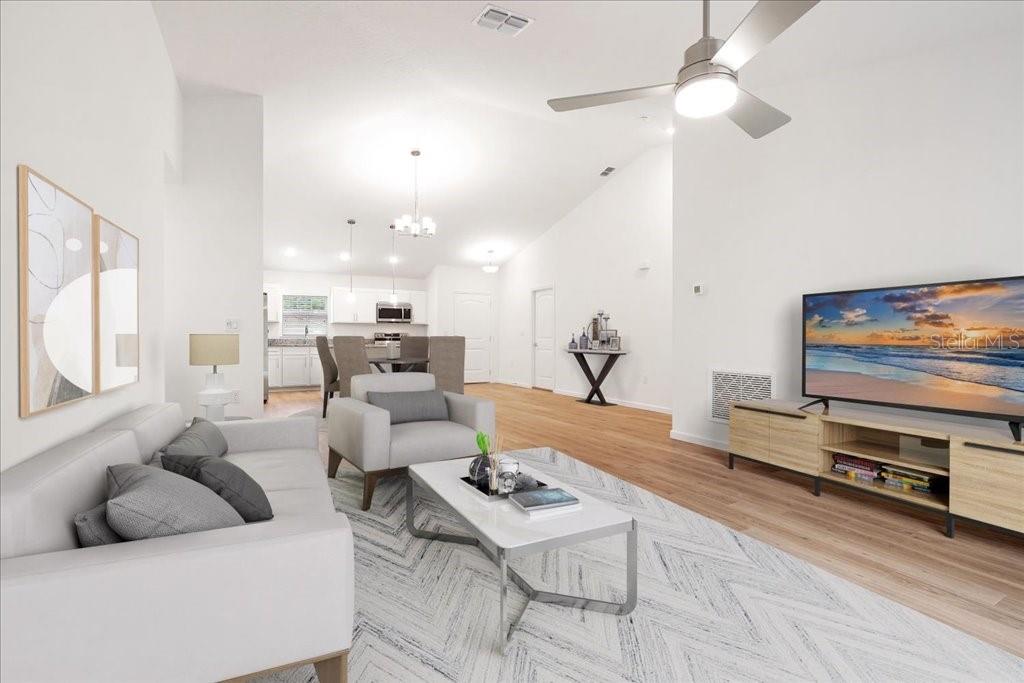
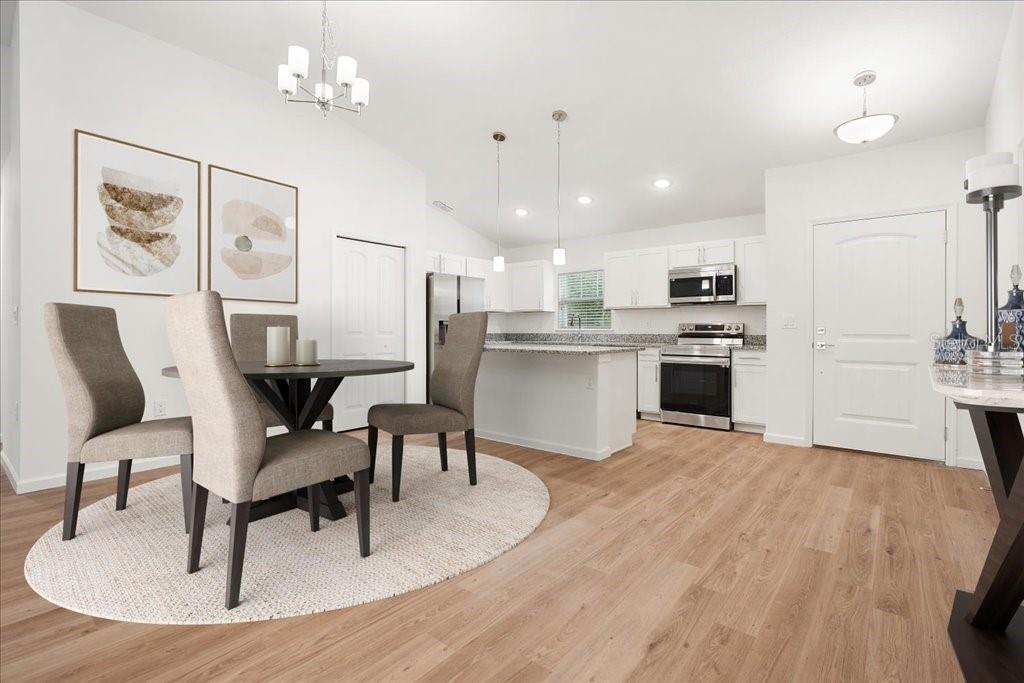
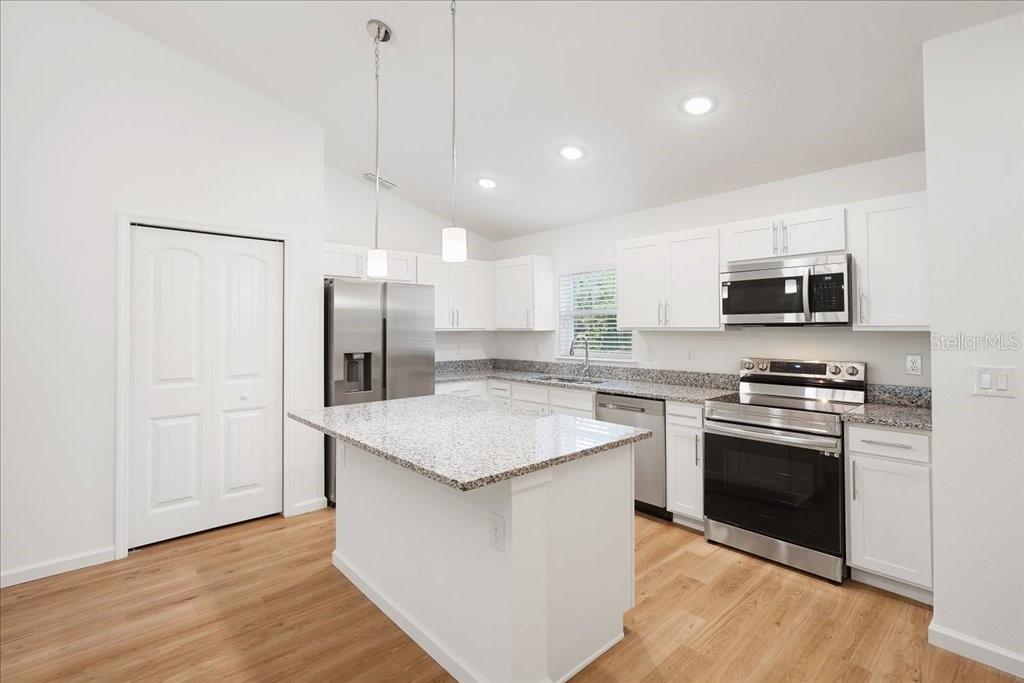
Under Construction. This stunning brand-new construction home seamlessly blends elegance, comfort, and modern convenience. Built with durable block and stucco construction, this open floor plan offers 4 bedrooms, 2 baths, and 1,654 sq. ft. of thoughtfully designed living space. Vaulted ceilings in the kitchen, dining, and living areas enhance the spacious feel, while Shaker-style cabinets and Valle Nevado Grey granite countertops add a touch of sophistication. The entire home is adorned with floating luxury vinyl plank flooring, ensuring both style and durability. Enjoy the Florida outdoors with a 10’ x 10’ covered porch. A premium stainless-steel appliance package is INCLUDED, featuring a 24.3 cubic foot side-by-side refrigerator with a built-in ice maker, a 30-inch smooth-top electric range, a 1.6 cubic foot over-the-range microwave, and a dishwasher - everything you need for a modern kitchen! For added peace of mind, your purchase includes a 2-10 Builder’s Warranty. NOTE: Photos are for example purposes only.
Save
Ask
Tour
Hide
Share
Listing Snapshot
Price
$344,990
Days On Site
0 Days
Bedrooms
4
Inside Area (SqFt)
1,654 sqft
Total Baths
2
Full Baths
2
Partial Baths
N/A
Lot Size
0.3 Acres
Year Built
2026
MLS® Number
O6411854
Status
Active
Property Tax
$877.12
HOA/Condo/Coop Fees
N/A
Sq Ft Source
Builder
Friends & Family
React
Comment
Invite
No Comments Yet
Did you know? You can invite friends and family to your search. They can join your search, rate and discuss listings with you.
Recent Activity
31 minutes ago
Listing updated with changes from the MLS®
19 hours ago
Listing first seen on site
General Features
Acres
0.3
Attached Garage
Yes
Direction Faces
Southwest
Foundation
BlockSlab
Garage
Yes
Garage Spaces
2
Levels
One
Parking
Attached
Property Condition
Under ConstructionNew Construction
Property Sub Type
Single Family Residence
Sewer
Holding TankPublic Sewer
SqFt Total
2162
Utilities
Electricity AvailablePhone AvailableSewer AvailableWater Available
Water Source
None
Zoning
SF3
Interior Features
Appliances
DishwasherDisposalMicrowaveRange
Cooling
Central Air
Furnished
Unfurnished
Heating
Central
Interior
Open FloorplanVaulted Ceiling(s)Walk-In Closet(s)
Laundry Features
Electric Dryer HookupLaundry Closet
Bathroom 2
Level - First
Bedroom 2
Dimensions - 10x12Level - First
Bedroom 3
Dimensions - 10x12Level - First
Bedroom 4
Dimensions - 10x11Level - First
Dining Room
Dimensions - 10x17Level - First
Kitchen
Dimensions - 13x9Level - First
Living Room
Dimensions - 16x15Level - First
Master Bathroom
Level - First
Master Bedroom
Dimensions - 17x13Level - First
Save
Ask
Tour
Hide
Share
Exterior Features
Construction Details
BlockConcreteStucco
Roof
Shingle
Community Features
MLS Area
32164 - Palm Coast
Roads
Paved
Township
11S
Listing courtesy of INB REALTY LLC (407) 484-6526
Listing information is provided by Participants of the Stellar MLS. IDX information is provided exclusively for personal, non-commercial use, and may not be used for any purpose other than to identify prospective properties consumers may be interested in purchasing. Information is deemed reliable but not guaranteed. Properties displayed may be listed or sold by various participants in the MLS Copyright 2026, Stellar MLS.
Last checked: 2026-05-31 07:13 AM EDT
Neighborhood & Commute
Source: Walkscore
Disclosure: Community information and market data powered by Constellation Data Labs. Information is deemed reliable but not guaranteed.




Did you know? You can invite friends and family to your search. They can join your search, rate and discuss listings with you.