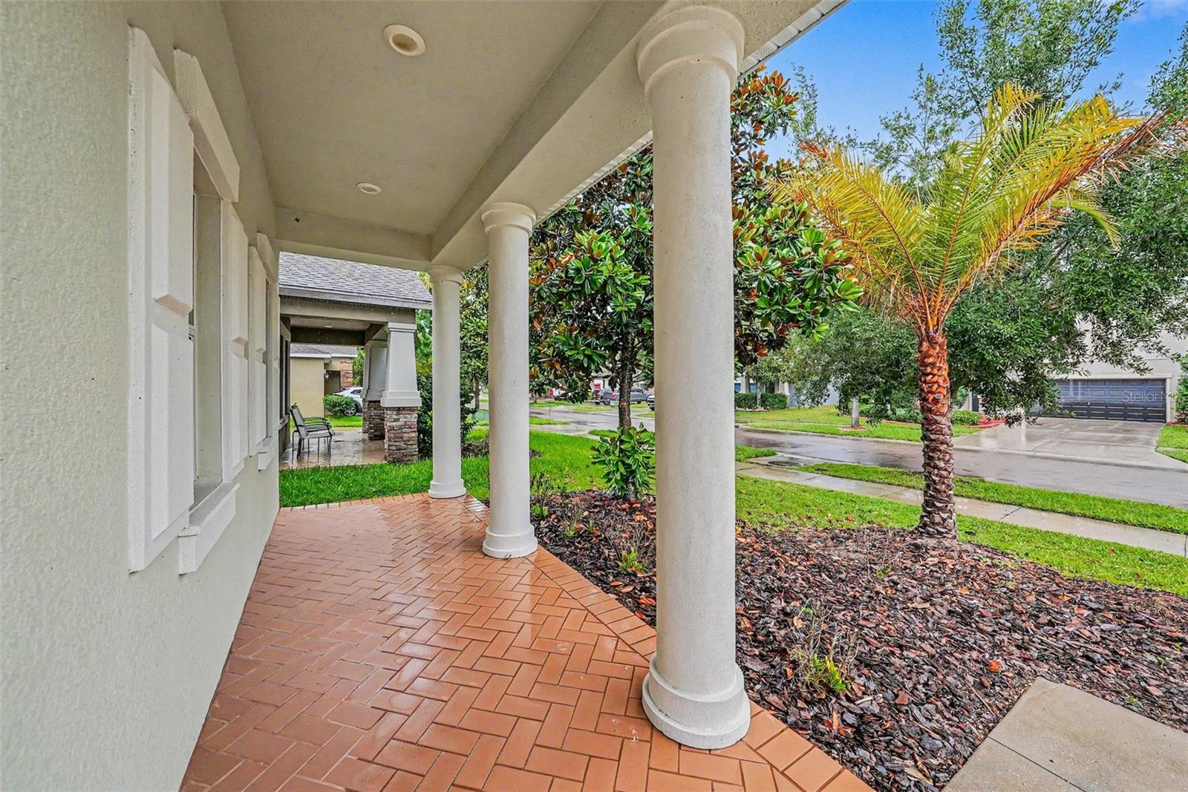
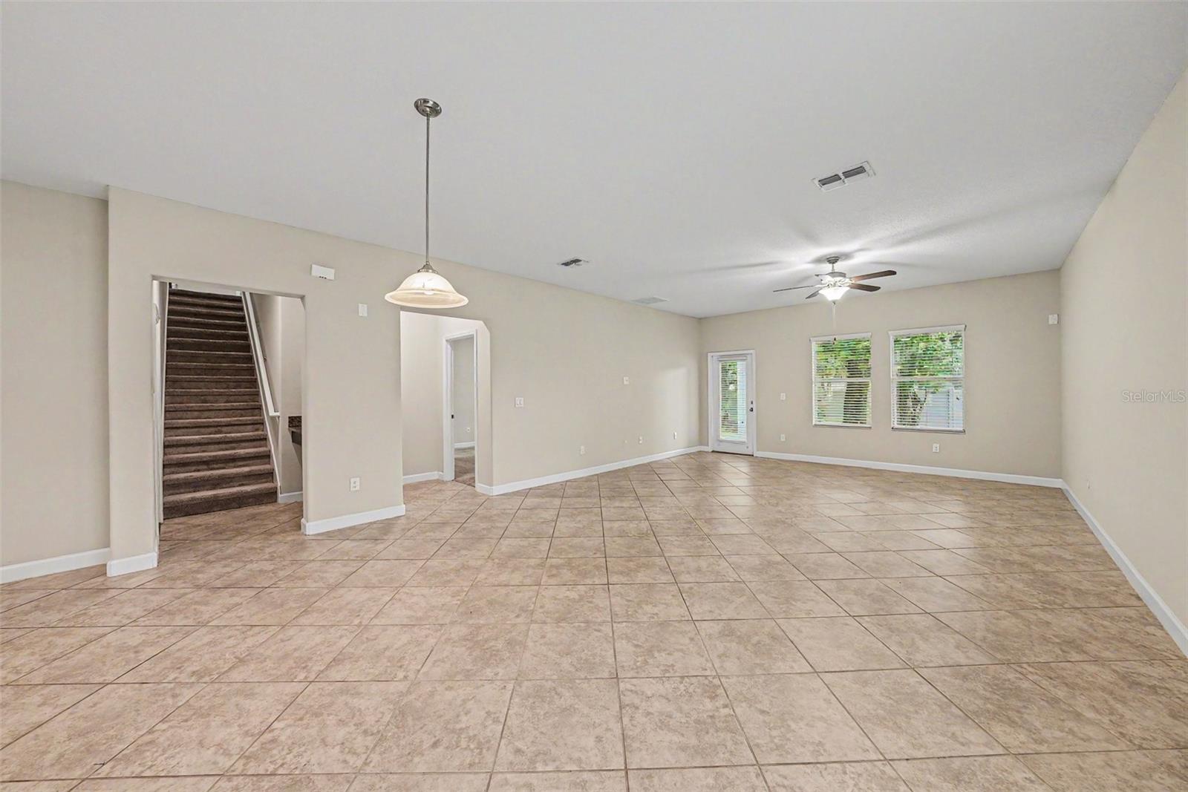
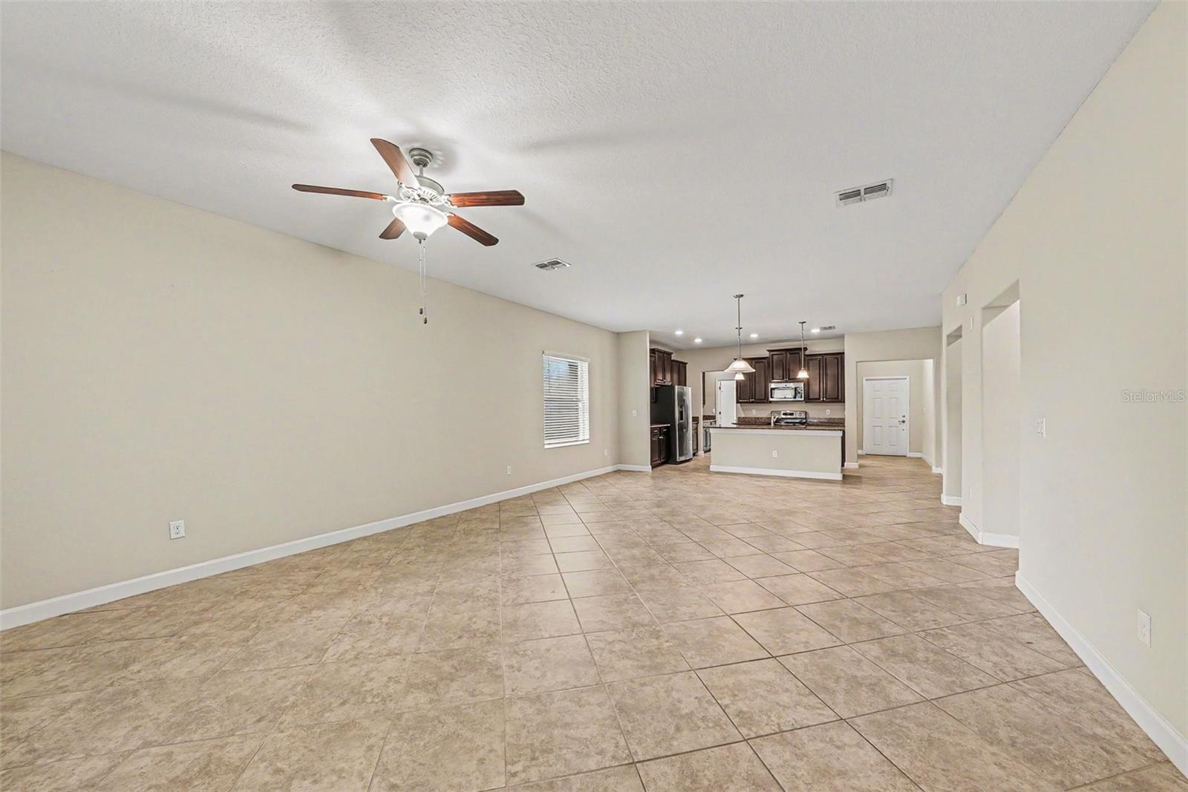
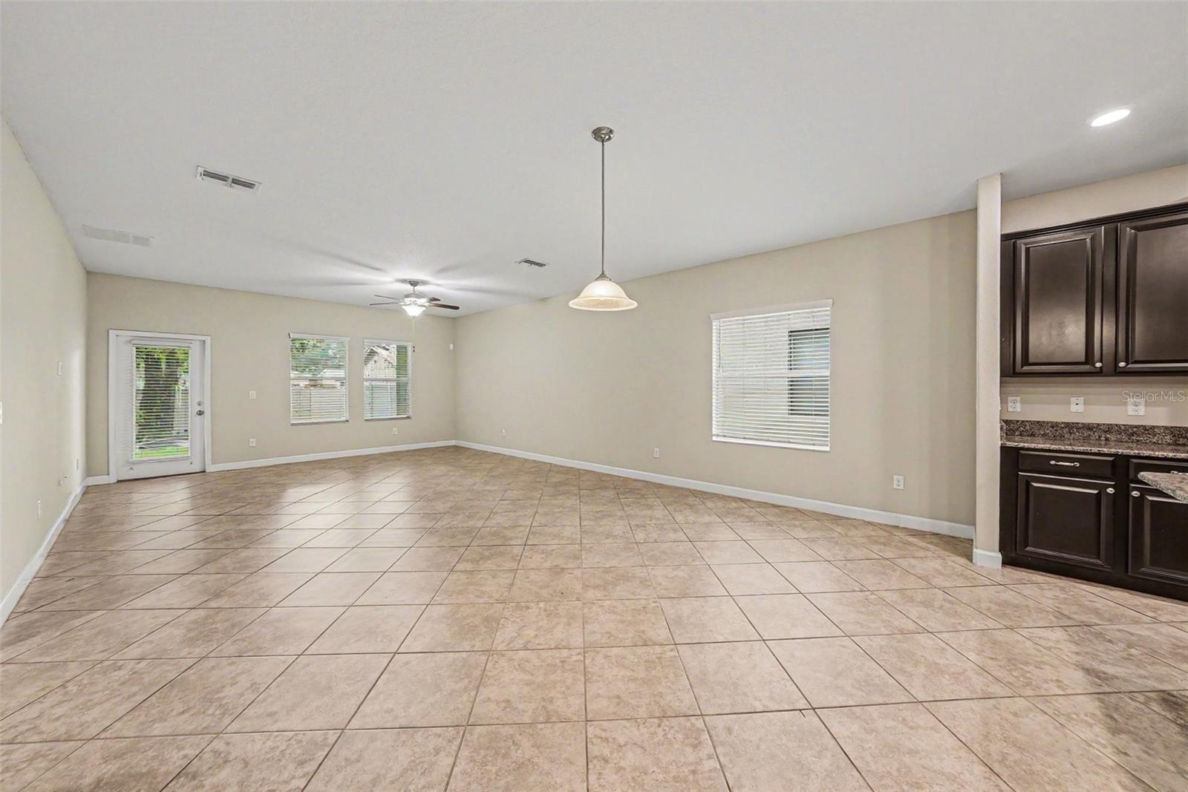
Come and see this move-in-ready four-bedroom, 2.5-bathroom two-story home with an attached two-car garage in the sought-after Enclave at Boyette! This beautifully cared-for home features a seamless flow with an open floor plan, showcasing a huge living room that serves as the perfect central gathering space. The modern kitchen comes well-equipped with sleek granite countertops and stainless steel appliances. Designed for comfort, the home features a blend of tile and carpet flooring throughout, as well as a primary bedroom complete with a large walk-in closet and an attached primary bathroom. Upstairs you will find all of the secondary bedrooms as well as a large flex space, perfect as a game room or media room.
Step outside to enjoy a private, fully fenced-in backyard that offers a secure space for outdoor living. Ideally situated with a south-facing direction, this residence is located close to top-rated schools, shopping, and restaurants. Commuting is made easy with quick access to both I-75 and US-301, keeping you close to everything you need while enjoying a quiet, secure community that truly feels like home.
Schedule your private showing today!
Save
Ask
Tour
Hide
Share
Listing Snapshot
Price
$464,900
Days On Site
1 Day
Bedrooms
4
Inside Area (SqFt)
3,483 sqft
Total Baths
3
Full Baths
2
Partial Baths
1
Lot Size
0.14 Acres
Year Built
2016
MLS® Number
O6411842
Status
Active
Property Tax
$8,208
HOA/Condo/Coop Fees
$135 monthly
Sq Ft Source
Public Records
Friends & Family
React
Invite
Recent Activity
yesterday
Listing updated with changes from the MLS®
yesterday
Listing first seen on site
General Features
Acres
0.14
Attached Garage
Yes
Direction Faces
East
Foundation
Slab
Garage
Yes
Garage Spaces
2
Levels
Two
Parking
Garage Door OpenerOversizedAttached
Pets
Yes
Property Sub Type
Single Family Residence
Sewer
Public Sewer
SqFt Total
4184
Style
Traditional
Utilities
Cable Available
Water Source
Public
Zoning
RSC-9
Interior Features
Appliances
DishwasherMicrowaveRangeRefrigerator
Cooling
Central Air
Flooring
CarpetTile
Furnished
Unfurnished
Heating
Central
Interior
Open FloorplanWalk-In Closet(s)
Laundry Features
Laundry Room
Bedroom 2
Dimensions - 13x11Level - Second
Bedroom 3
Dimensions - 12x12Level - Second
Bedroom 4
Dimensions - 13x11Level - Second
Kitchen
Dimensions - 13x10Level - First
Living Room
Dimensions - 17x17Level - First
Master Bedroom
Dimensions - 16x14Level - First
Save
Ask
Tour
Hide
Share
Exterior Features
Construction Details
Stucco
Patio And Porch
CoveredDeckPatioPorch
Roof
Shingle
Community Features
Association Dues
1620
Financing Terms Available
CashConventionalFHAVA Loan
HOA Fee Frequency
Annually
MLS Area
33547 - Lithia
Roads
Asphalt
Township
30
Schools
School District
Unknown
Elementary School
Pinecrest-HB
Middle School
Barrington Middle
High School
Newsome-HB
Listing courtesy of ENTERA REALTY LLC (888) 216-6364
Listing information is provided by Participants of the Stellar MLS. IDX information is provided exclusively for personal, non-commercial use, and may not be used for any purpose other than to identify prospective properties consumers may be interested in purchasing. Information is deemed reliable but not guaranteed. Properties displayed may be listed or sold by various participants in the MLS Copyright 2026, Stellar MLS.
Last checked: 2026-05-31 08:52 AM EDT
Neighborhood & Commute
Source: Walkscore
Disclosure: Community information and market data powered by Constellation Data Labs. Information is deemed reliable but not guaranteed.