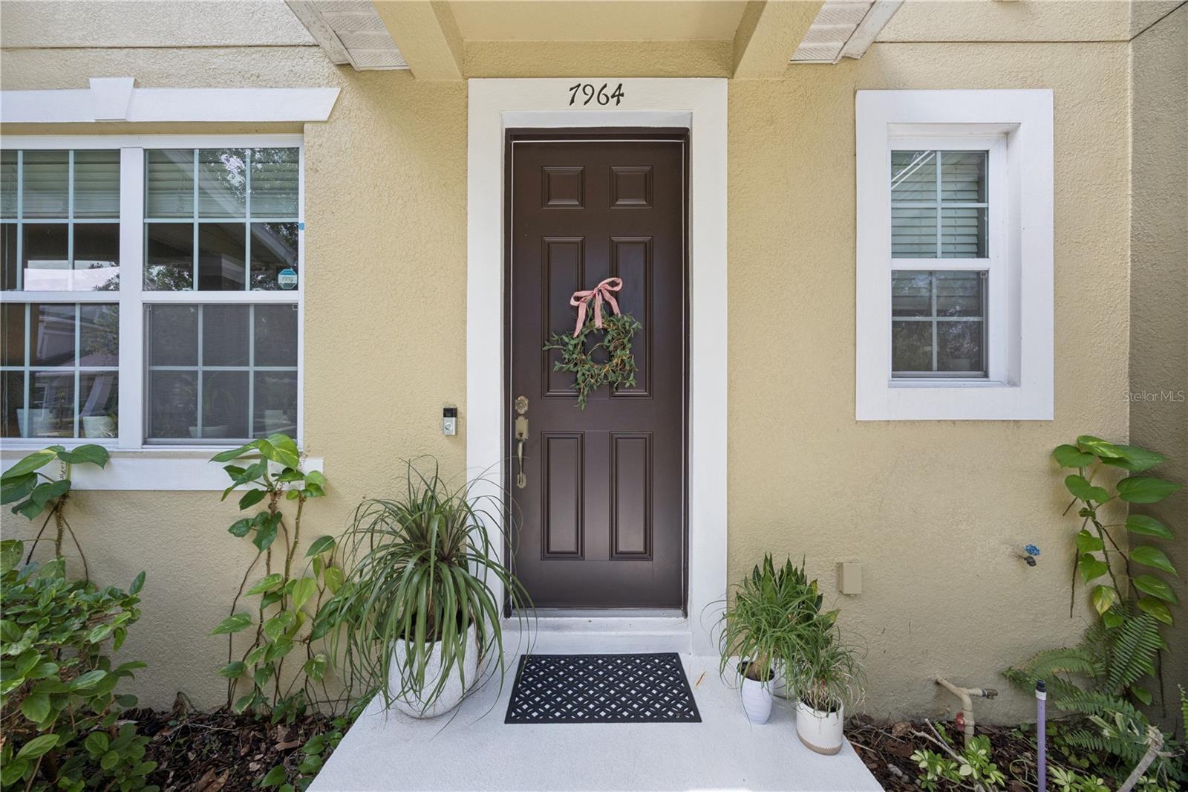
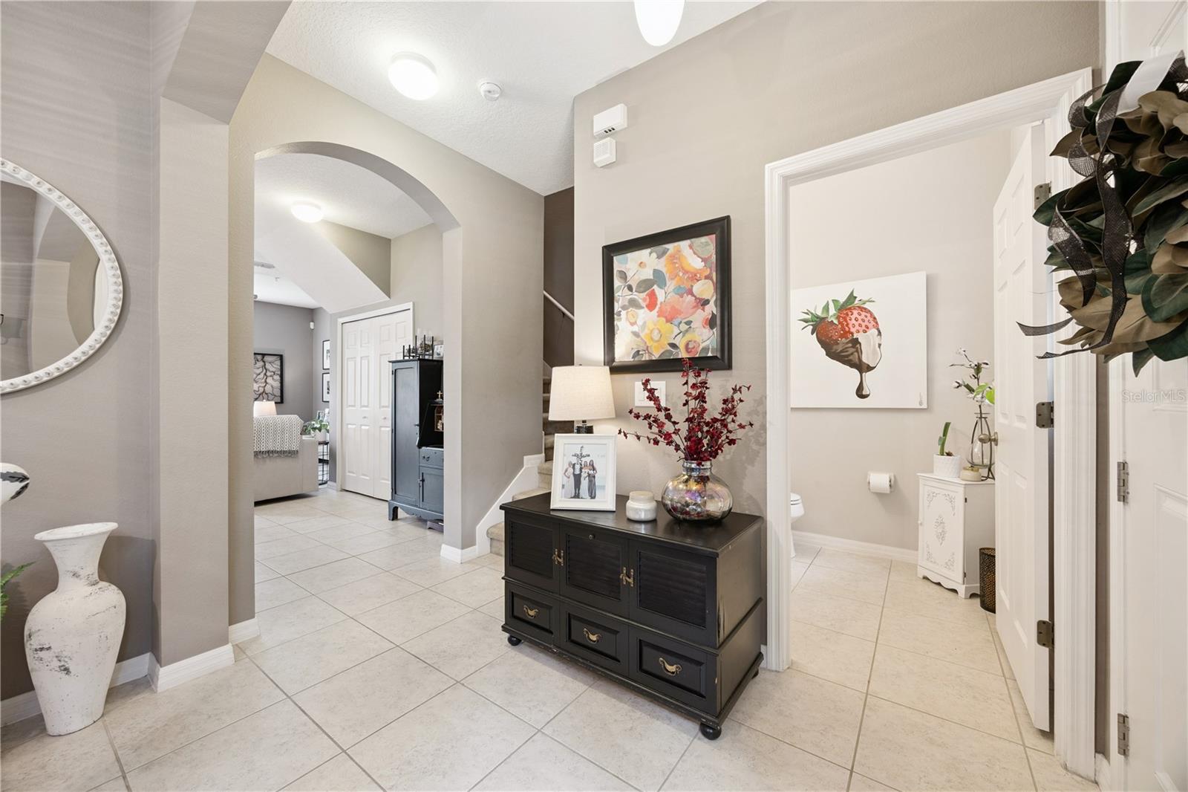
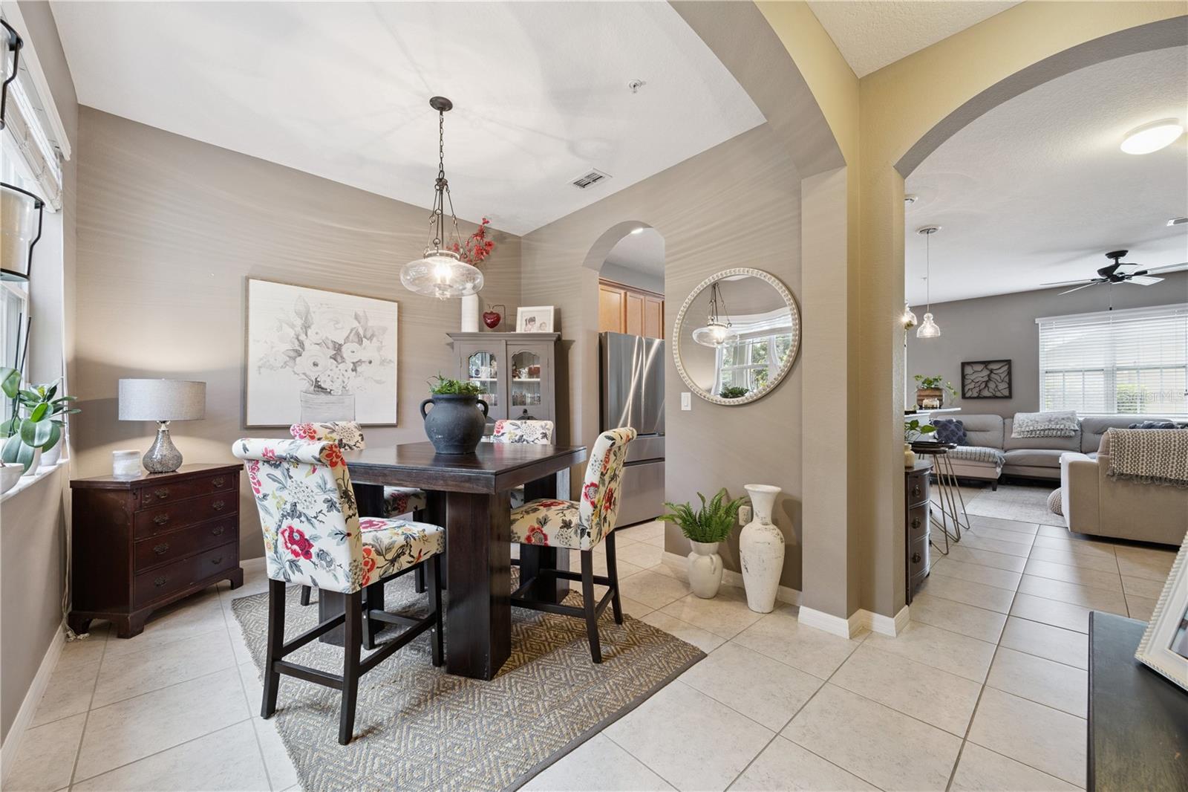
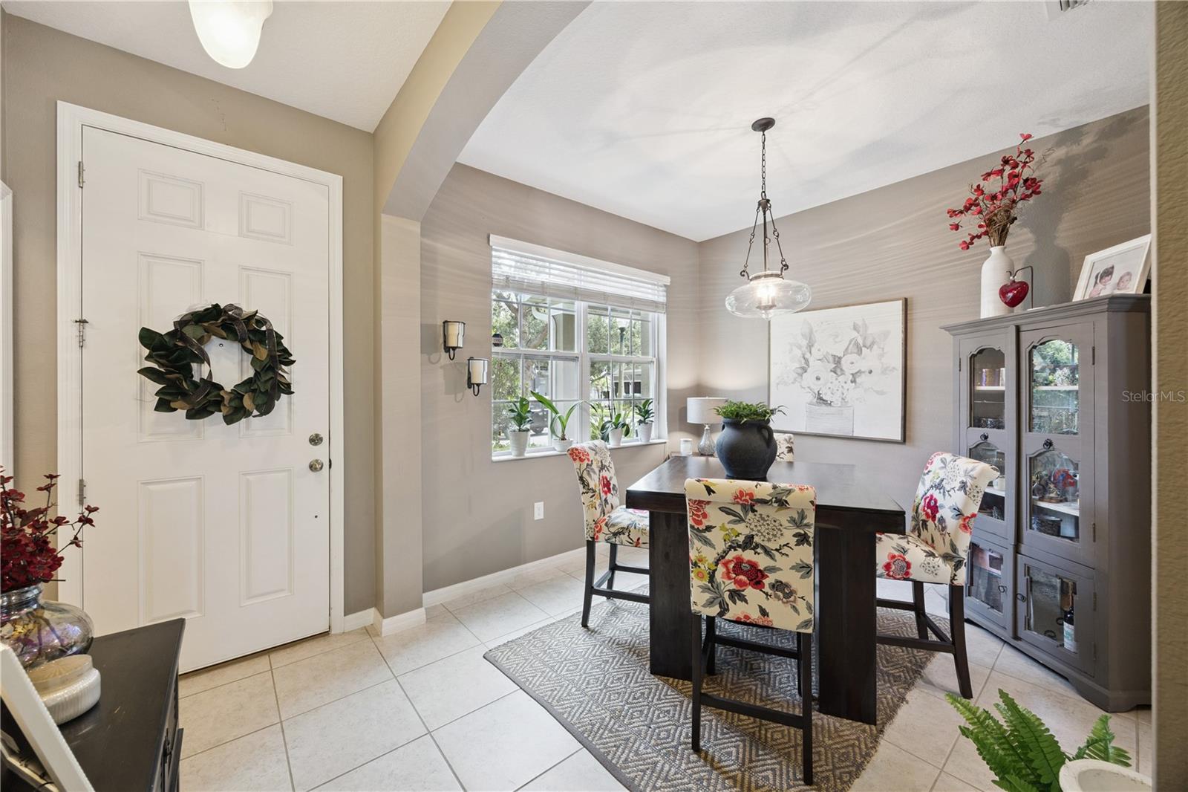
Welcome to Water’s Edge at Northlake Park—Lake Nona’s hidden gem! This 3 bedrooms and 2,5 bath residence, 1408 sq ft, one owner and well taken care of home. Step inside to an inviting floor plan with a dining space, guest half bath, a generously sized family room, and an open concept kitchen with stainless-steel appliances, quartz countertops, and a bright breakfast space. Upstairs, the Spacious primary suite feels like its own retreat, complete with walk-in closets, a nice Master bath with an upgraded shower head. A large two bedrooms and a full bath to share Out back, enjoy a fenced yard for privacy. Water’s Edge residents enjoy exclusive Lake Nona boat ramp and fishing pier access, a community pool, clubhouse, gym, and complimentary YMCA membership—all within a gated, guarded setting minutes from Medical City, OIA, USTA, top-rated schools, and major highways. This is the one you’ve been waiting for—a large, move-in-ready home on a park setting in one of Lake Nona’s most desirable gated lake-access neighborhoods.
Save
Ask
Tour
Hide
Share
Listing Snapshot
Price
$344,997
Days On Site
0 Days
Bedrooms
3
Inside Area (SqFt)
1,394 sqft
Total Baths
3
Full Baths
2
Partial Baths
1
Lot Size
0.05 Acres
Year Built
2015
MLS® Number
O6411769
Status
Active
Property Tax
$2,893.19
HOA/Condo/Coop Fees
$371.67 monthly
Sq Ft Source
Public Records
Friends & Family
React
Comment
Invite
No Comments Yet
Did you know? You can invite friends and family to your search. They can join your search, rate and discuss listings with you.
Recent Activity
7 hours ago
Listing updated with changes from the MLS®
11 hours ago
Listing first seen on site
General Features
Acres
0.05
Direction Faces
North
Foundation
Slab
Garage
Yes
Garage Spaces
1
Levels
Two
Number Of Stories
2
Pets
Cats OKDogs OK
Property Sub Type
Townhouse
Sewer
Public Sewer
SqFt Total
1708
Water Source
Public
Zoning
PD/AN
Interior Features
Appliances
DishwasherMicrowaveRangeRefrigerator
Cooling
Central Air
Flooring
CarpetCeramic Tile
Furnished
Unfurnished
Heating
Central
Laundry Features
InsideLaundry Closet
Bathroom 2
Dimensions - 10x12Level - Second
Bathroom 3
Dimensions - 10x12Level - Second
Dining Room
Dimensions - 9x10Level - First
Great Room
Dimensions - 11x22Level - First
Kitchen
Dimensions - 9x13Level - First
Master Bedroom
Dimensions - 11x12Level - Second
Save
Ask
Tour
Hide
Share
Exterior Features
Construction Details
BlockStucco
Roof
Shingle
Community Features
Association Dues
1115
Community Features
GatedParkPlaygroundPoolSidewalks
Financing Terms Available
CashConventionalFHAVA Loan
HOA Fee Frequency
Quarterly
MLS Area
32827 - Orlando/Airport/Alafaya/Lake Nona
Roads
Paved
Township
24
Schools
School District
Unknown
Elementary School
Northlake Park Community
Middle School
Unknown
High School
Lake Nona High
Listing courtesy of LPT REALTY, LLC (407) 227-5223
Listing information is provided by Participants of the Stellar MLS. IDX information is provided exclusively for personal, non-commercial use, and may not be used for any purpose other than to identify prospective properties consumers may be interested in purchasing. Information is deemed reliable but not guaranteed. Properties displayed may be listed or sold by various participants in the MLS Copyright 2026, Stellar MLS.
Last checked: 2026-05-31 04:52 AM EDT
Neighborhood & Commute
Source: Walkscore
Disclosure: Community information and market data powered by Constellation Data Labs. Information is deemed reliable but not guaranteed.




Did you know? You can invite friends and family to your search. They can join your search, rate and discuss listings with you.