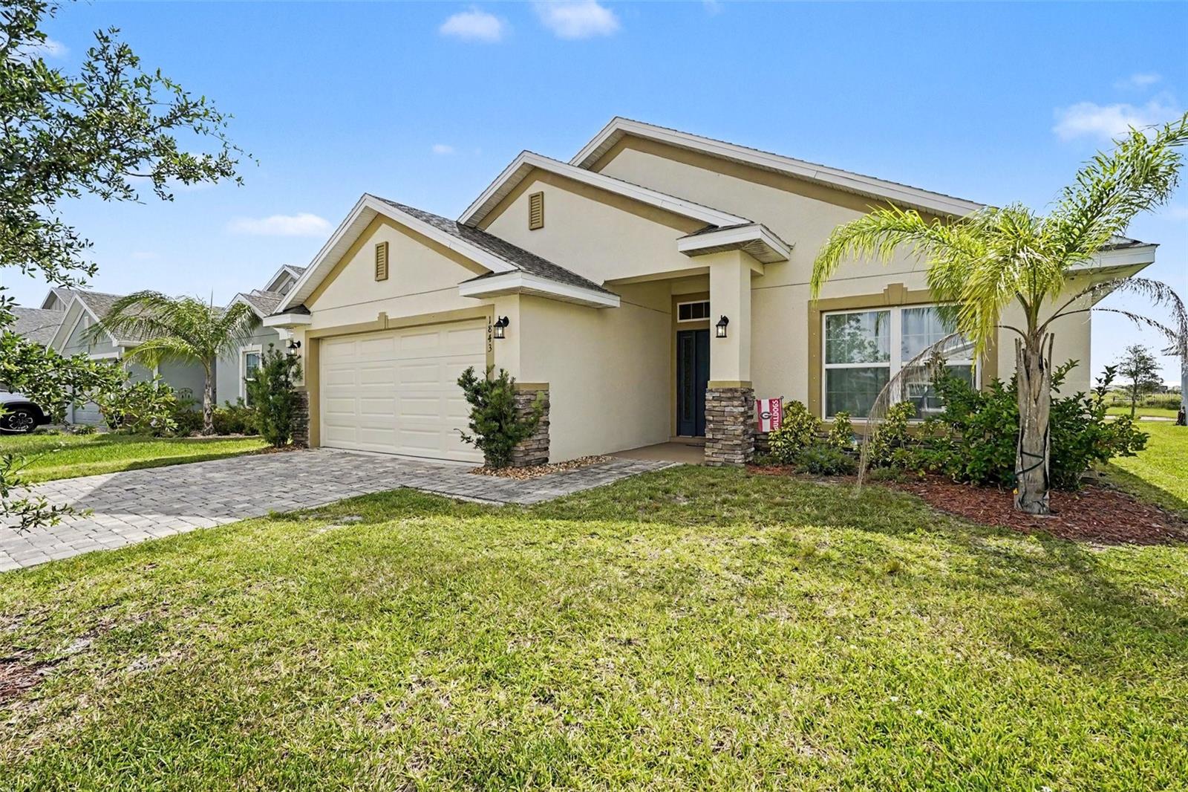
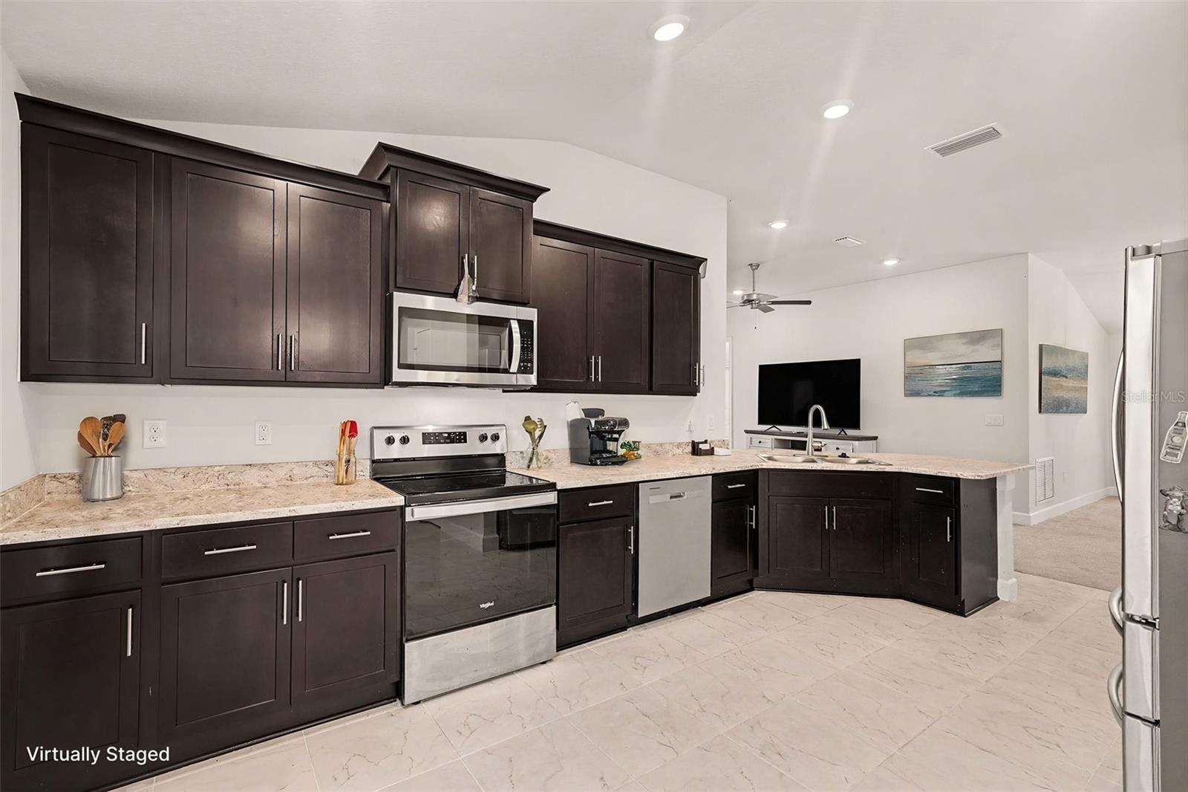
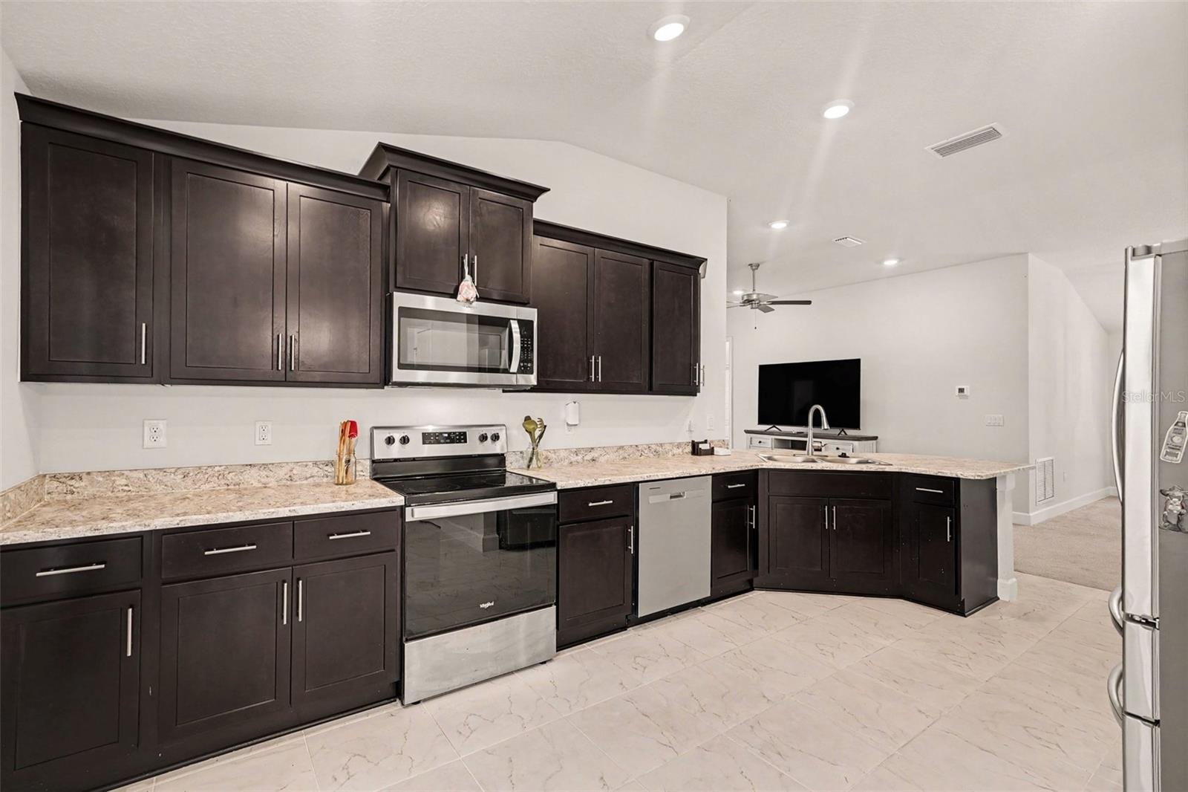
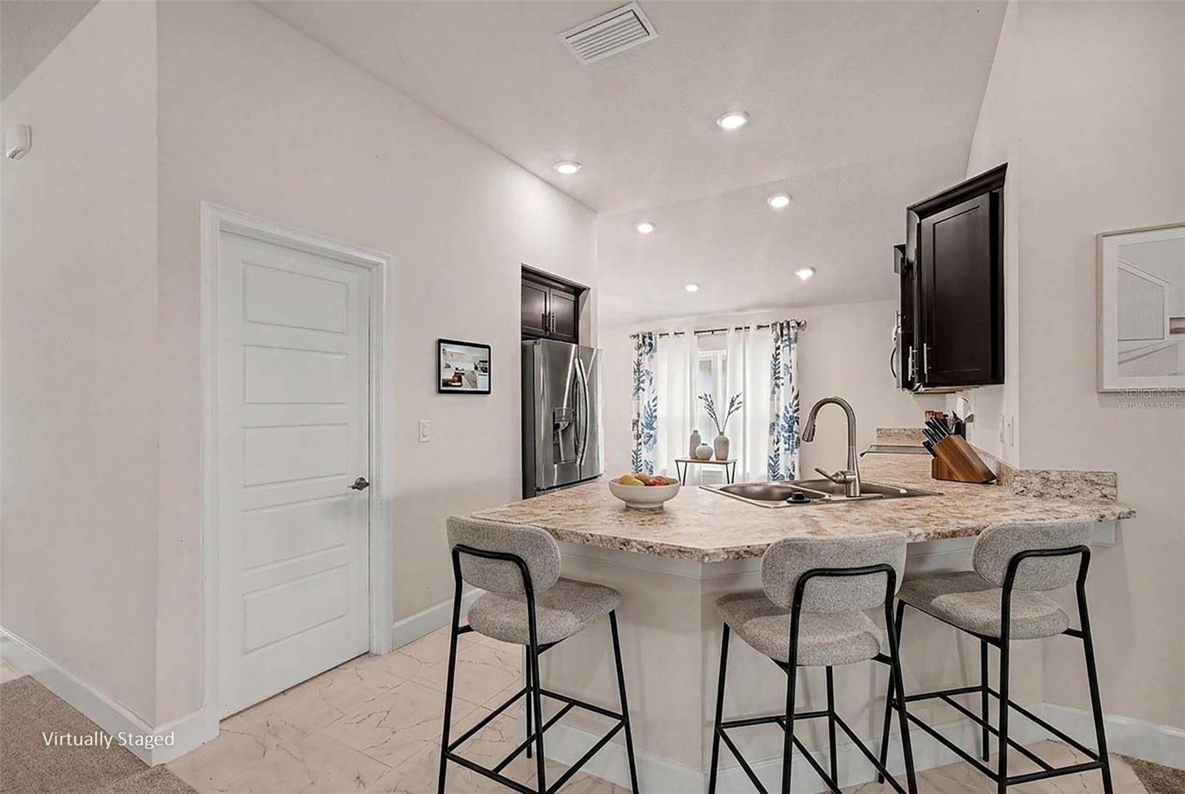
One or more photo(s) has been virtually staged. Why wait for new construction when you can move right into this beautifully maintained 2020-built home offering 4 bedrooms, 2 bathrooms, and 1,820 square feet of living space? Better than new, this move-in-ready home features an open-concept floor plan designed for comfortable living and entertaining .The spacious kitchen showcases 36-inch wood cabinets with soft-close drawers, stainless steel appliances, abundant counter space, and a breakfast nook perfect for casual dining. The versatile fourth bedroom can easily serve as a home office, den, or guest room. The private owner's suite provides a relaxing retreat, while the additional bedrooms offer flexibility for guests. Step outside to the covered lanai, ideal for outdoor dining, entertaining, or enjoying Florida's beautiful weather. Storm shutters provide added peace of mind and protection .Enjoy the benefits of newer construction without the wait, upgrade costs, or construction delays! Schedule your appointment today!
Save
Ask
Tour
Hide
Share
Listing Snapshot
Price
$360,000
Days On Site
1 Day
Bedrooms
4
Inside Area (SqFt)
1,820 sqft
Total Baths
2
Full Baths
2
Partial Baths
N/A
Lot Size
0.15 Acres
Year Built
2022
MLS® Number
O6411689
Status
Active
Property Tax
$5,594.5
HOA/Condo/Coop Fees
$78.33 monthly
Sq Ft Source
Public Records
Friends & Family
React
Invite
Recent Activity
2 hours ago
Listing updated with changes from the MLS®
12 hours ago
Status changed to Active
yesterday
Listing first seen on site
General Features
Acres
0.15
Attached Garage
Yes
Direction Faces
West
Foundation
Slab
Garage
Yes
Garage Spaces
2
Levels
One
Number Of Stories
1
Parking
Attached
Pets
Yes
Property Sub Type
Single Family Residence
Security
Gated Community
Sewer
Public Sewer
SqFt Total
2222
Style
Craftsman
Utilities
Electricity Connected
Water Source
Public
Zoning
0110
Interior Features
Appliances
DishwasherDryerMicrowaveRangeRefrigeratorWasher
Cooling
Central Air
Flooring
CarpetTile
Furnished
Unfurnished
Heating
CentralElectric
Laundry Features
Electric Dryer HookupInsideWasher Hookup
Bedroom 2
Dimensions - 11x9Level - First
Bedroom 3
Dimensions - 11x9Level - First
Bedroom 4
Dimensions - 9x11Level - First
Dining Room
Dimensions - 12x10Level - First
Kitchen
Dimensions - 10x10Level - FirstFeatures - Breakfast Bar, Pantry
Listing courtesy of REAL BROKER, LLC (321) 302-0019
Listing information is provided by Participants of the Stellar MLS. IDX information is provided exclusively for personal, non-commercial use, and may not be used for any purpose other than to identify prospective properties consumers may be interested in purchasing. Information is deemed reliable but not guaranteed. Properties displayed may be listed or sold by various participants in the MLS Copyright 2026, Stellar MLS.
Last checked: 2026-05-31 08:52 AM EDT
Neighborhood & Commute
Source: Walkscore
Disclosure: Community information and market data powered by Constellation Data Labs. Information is deemed reliable but not guaranteed.