
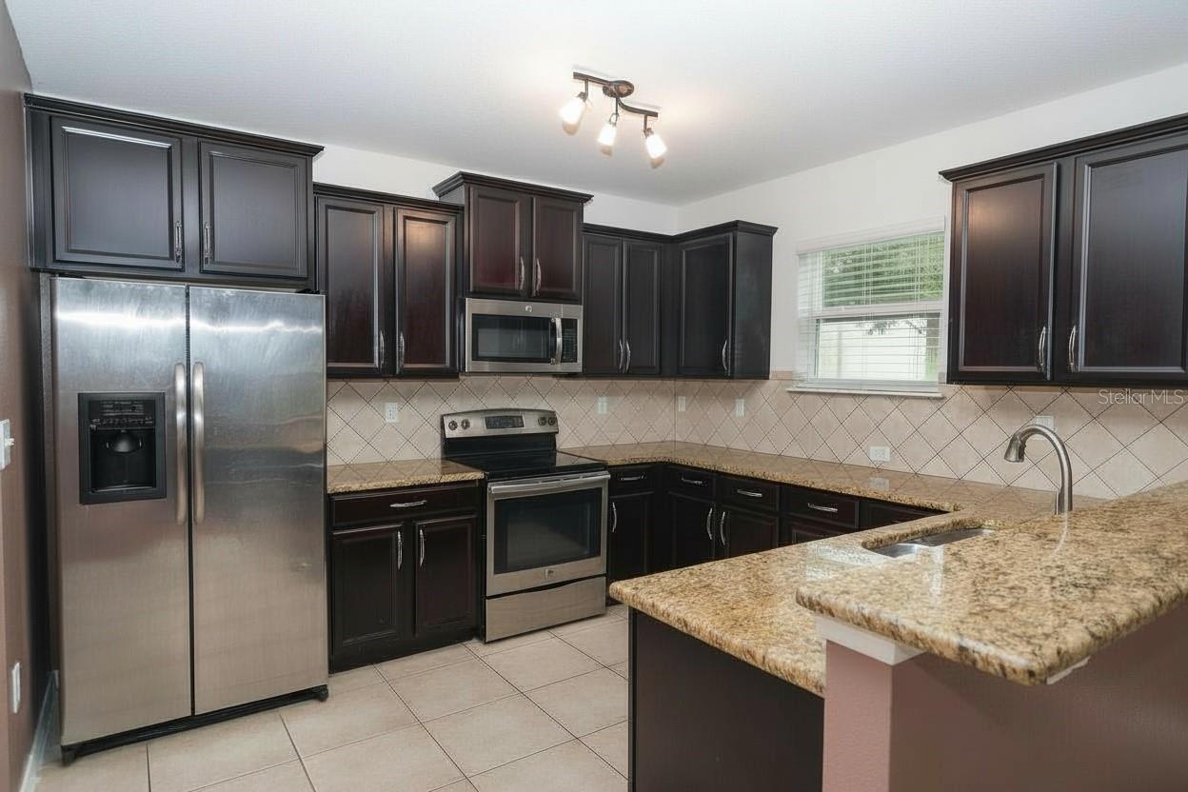
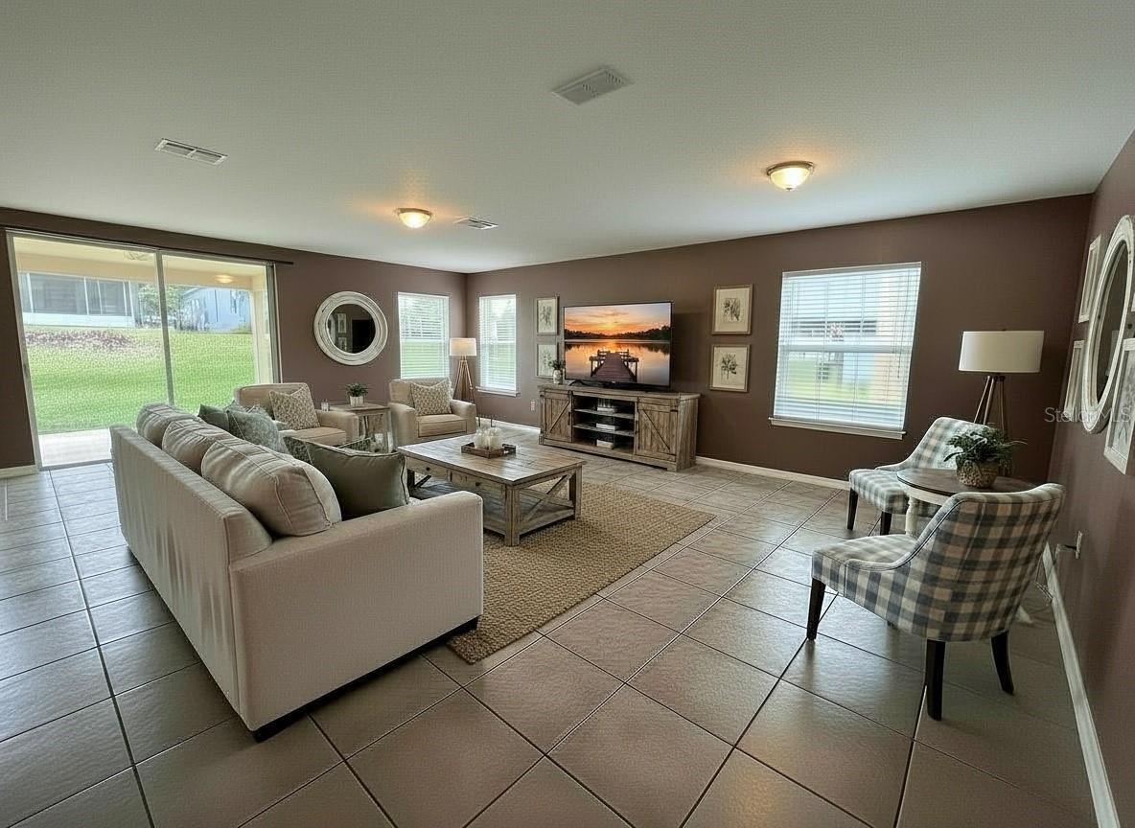
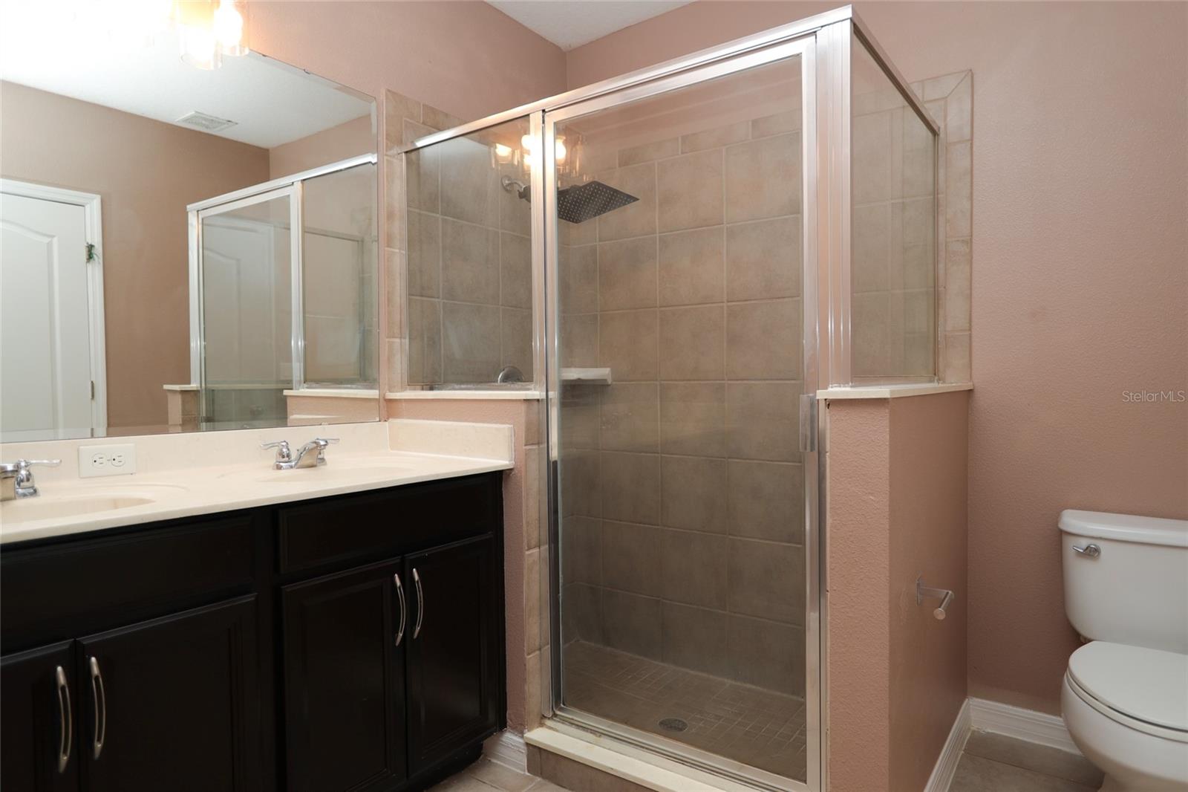
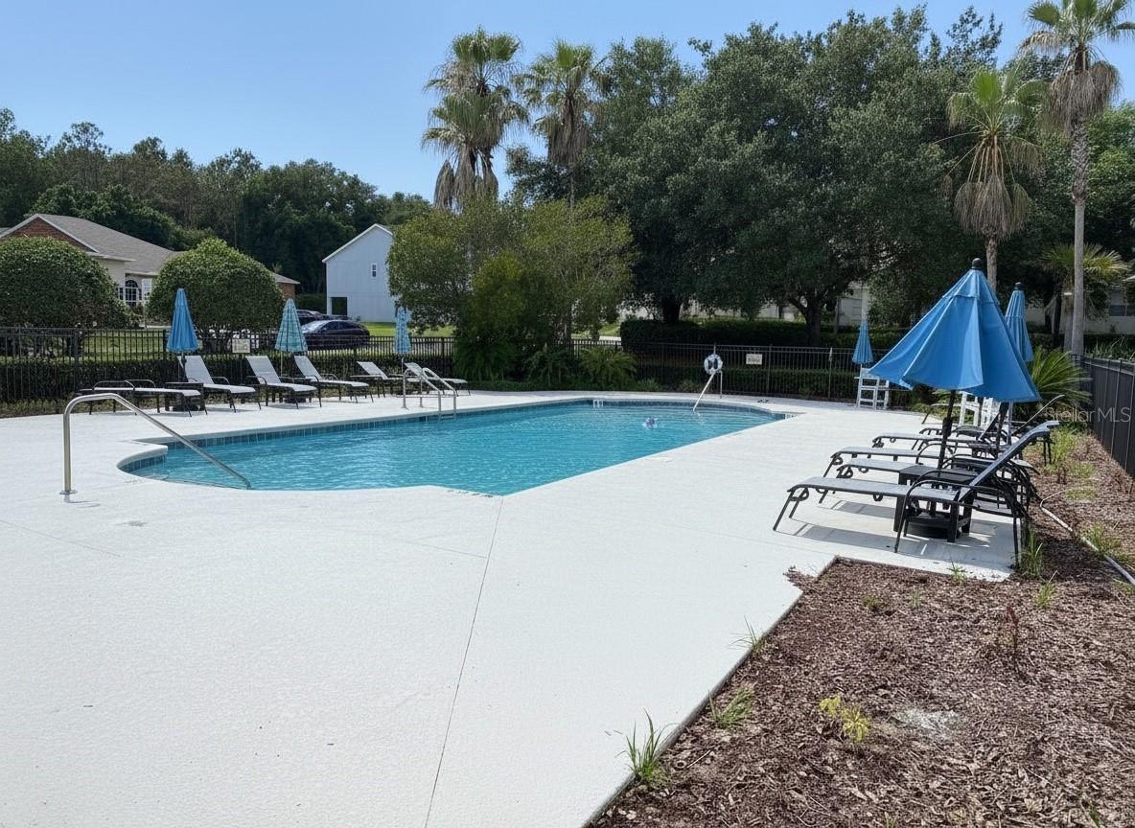
One or more photo(s) has been virtually staged. Welcome to 5909 Windsong Oak Drive NEAR the quiet culdesac in the very back of this quiet community, in the desirable Windsong at Leesburg community—where modern comfort, convenience, and Florida living come together beautifully. This move-in-ready home offers 1,875 square feet of thoughtfully designed living space featuring attractive stone accents, durable block-and-stucco construction, energy-efficient double-pane windows, and a spacious two-car garage. Step through the impressive foyer and discover an open-concept floor plan highlighted by large ceramic tile flooring, abundant natural light, and spacious gathering areas perfect for entertaining or everyday living. The heart of the home is the oversized kitchen featuring rich espresso cabinetry, granite countertops, stainless steel appliances, abundant prep space, and a large dining area ideal for family dinners and holiday celebrations. The expansive living room flows seamlessly to the large covered lanai through oversized sliding glass doors, creating the perfect indoor-outdoor lifestyle. Whether you're enjoying your morning coffee, relaxing after work, or hosting friends and family, this inviting space is designed to be enjoyed year-round. The oversized primary suite serves as a private retreat with plenty of room for a sitting area, a huge walk-in closet, and a luxurious ensuite bath featuring dual vanities, solid-surface countertops, a soaking tub, and a separate walk-in shower. Secondary bedrooms are with comfort and privacy, while the oversized laundry room provides additional storage and functionality. Beyond the home itself, Windsong at Leesburg offers exceptional community amenities with low HOA fees. Residents enjoy a beautiful community pool, covered seating and gathering areas, and a playground, creating the perfect setting for relaxation, recreation, and neighborhood gatherings. Location is another standout feature. Conveniently situated near Publix, shopping, restaurants, medical facilities, and daily conveniences, everything you need is just minutes away. Outdoor enthusiasts will appreciate the close proximity to public boat ramps and the area's beautiful lakes, providing endless opportunities for boating, fishing, kayaking, and waterfront fun. Commuters will love the easy drive to Clermont, Minneola, and surrounding Central Florida destinations, while wine enthusiasts can enjoy nearby weekends at Lakeridge Winery, one of Florida's premier wineries known for its scenic vineyards, festivals, and live entertainment. If you've been searching for a move-in-ready home in Leesburg with granite countertops, stainless steel appliances, an oversized primary suite, covered lanai, low HOA fees, community pool, playground, and convenient access to shopping, boating, and Clermont, then 5909 Windsong Oak Drive is the opportunity you've been waiting for. Schedule your private showing today and discover why this exceptional home stands out from the competition.
| an hour ago | Listing updated with changes from the MLS® | |
| yesterday | Listing first seen on site |



Did you know? You can invite friends and family to your search. They can join your search, rate and discuss listings with you.