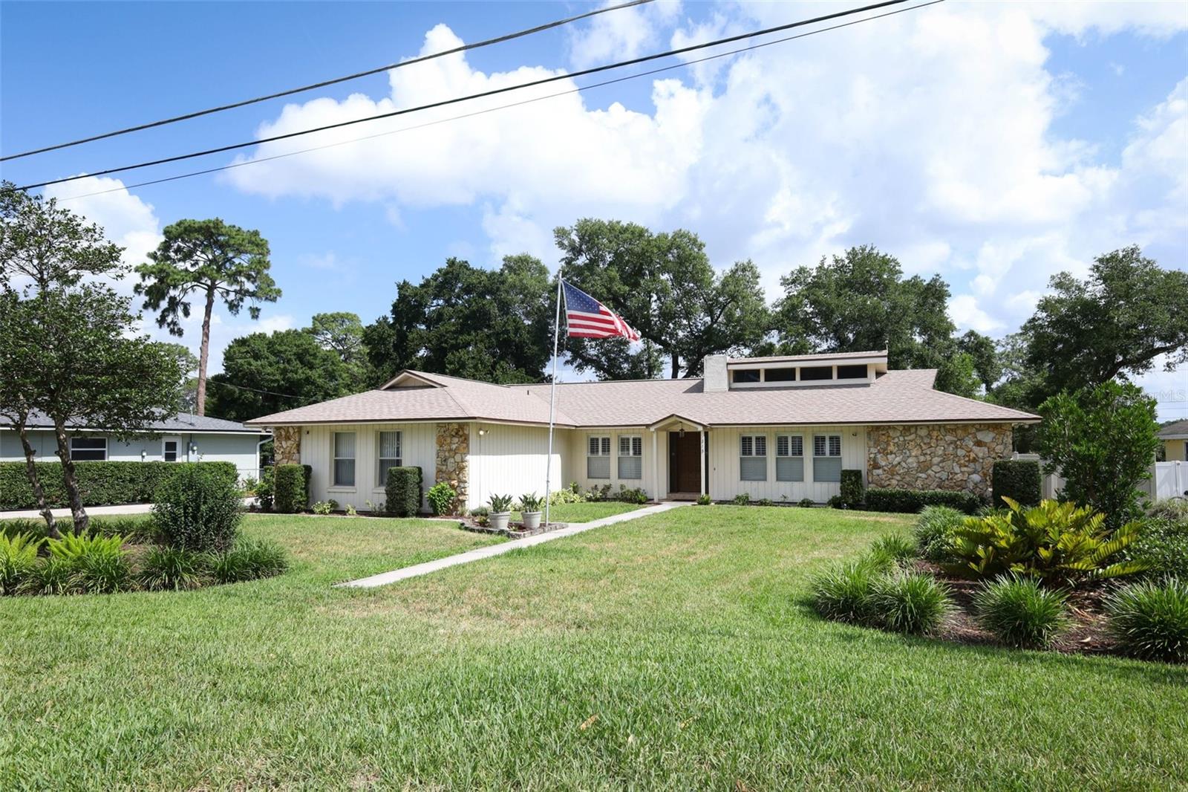
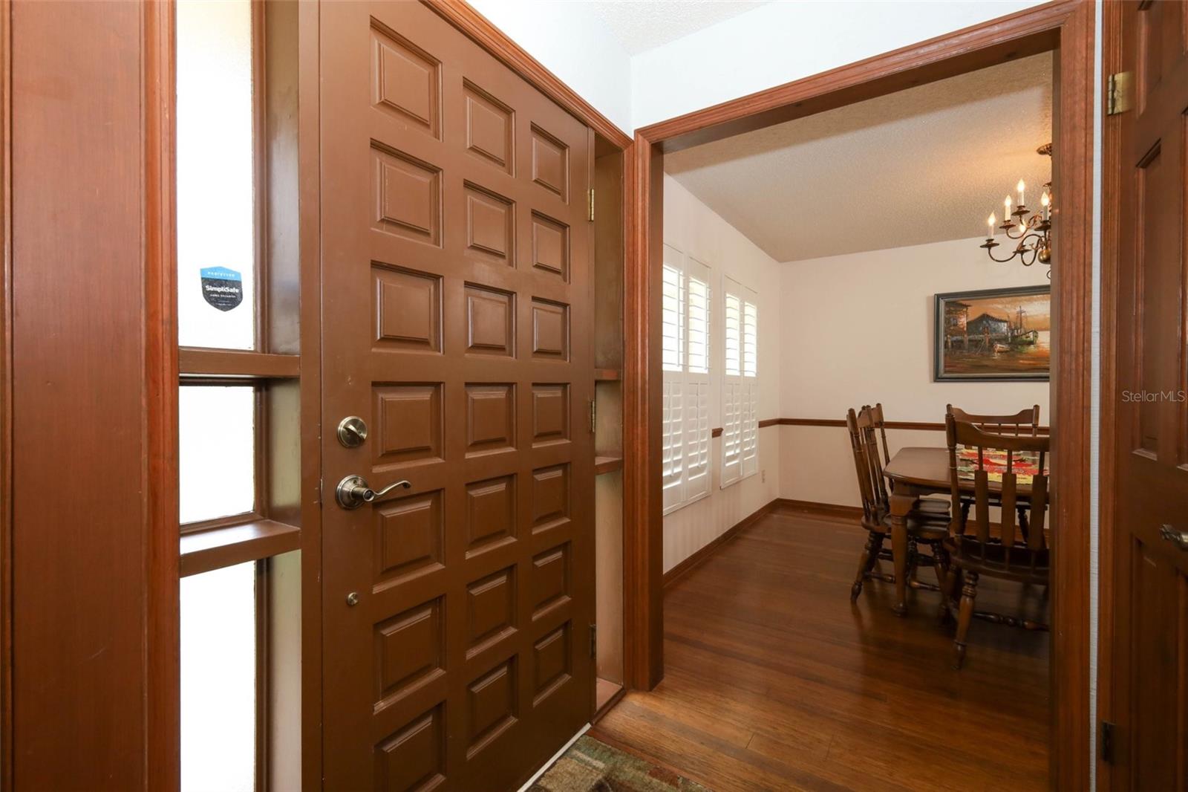
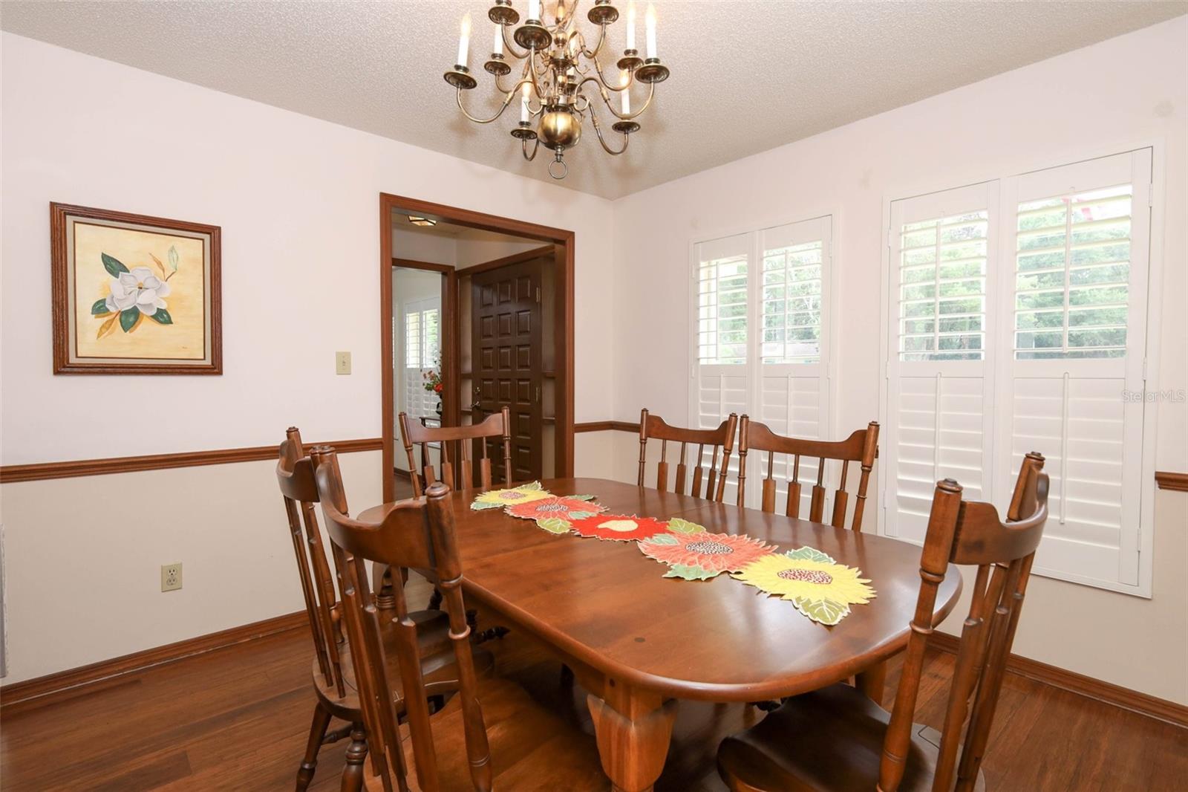
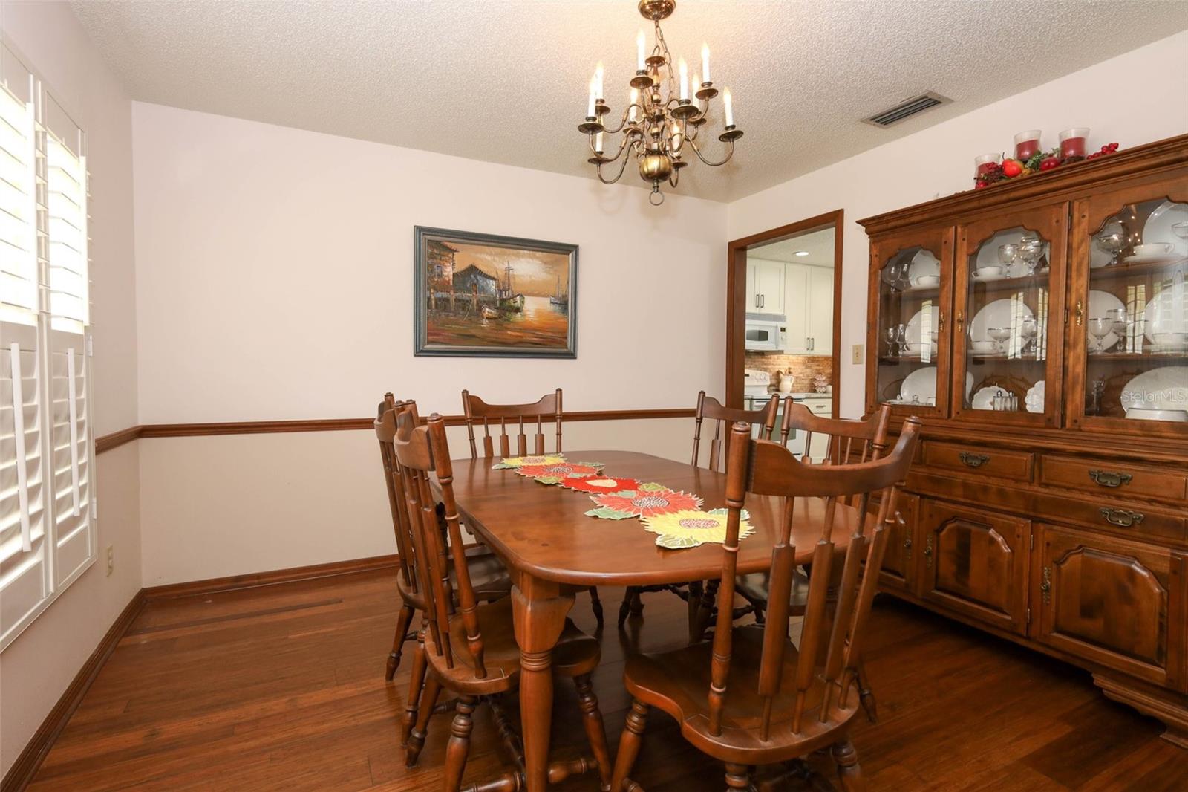
Welcome home to this beautifully updated home in the much-desired area of Altamonte Springs. Step into this originally owned, much loved house that is perfect for a family, zoned in the Seminole County School District. The split bedroom plan affords great privacy yet a closeness for small children. The kitchen and bath areas have been remodeled and are ready for their new owners. Walk out into the most amazingly beautiful and functioning patio. The saltwater pool is not only practical, but a perfect place for family and friends to gather. The location is perfect! Close to shopping, I-4, restaurants, leisure walks in an area that boasts a quiet and calmness to life. Enjoy a country feel within the city. We invite you to come view, to feel the grace of a well-built house.
Save
Ask
Tour
Hide
Share
Listing Snapshot
Price
$520,000
Days On Site
0 Days
Bedrooms
4
Inside Area (SqFt)
1,924 sqft
Total Baths
2
Full Baths
2
Partial Baths
N/A
Lot Size
0.32 Acres
Year Built
1977
MLS® Number
O6411596
Status
Active
Property Tax
$1,993.36
HOA/Condo/Coop Fees
N/A
Sq Ft Source
Public Records
Friends & Family
React
Invite
Recent Activity
31 minutes ago
Listing updated with changes from the MLS®
20 hours ago
Listing first seen on site
General Features
Acres
0.32
Attached Garage
Yes
Direction Faces
South
Foundation
Slab
Garage
Yes
Garage Spaces
2
Levels
One
Number Of Stories
1
Parking
Garage Door OpenerOversizedWorkshop in GarageAttached
Pets
Yes
Property Sub Type
Single Family Residence
Security
Security SystemSecurity System OwnedSmoke Detector(s)
Listing courtesy of BETTER HOMES AND GARDENS REAL ESTATE MANN GLOBAL P (407) 252-3403
Listing information is provided by Participants of the Stellar MLS. IDX information is provided exclusively for personal, non-commercial use, and may not be used for any purpose other than to identify prospective properties consumers may be interested in purchasing. Information is deemed reliable but not guaranteed. Properties displayed may be listed or sold by various participants in the MLS Copyright 2026, Stellar MLS.
Last checked: 2026-05-31 07:13 AM EDT
Neighborhood & Commute
Source: Walkscore
Disclosure: Community information and market data powered by Constellation Data Labs. Information is deemed reliable but not guaranteed.