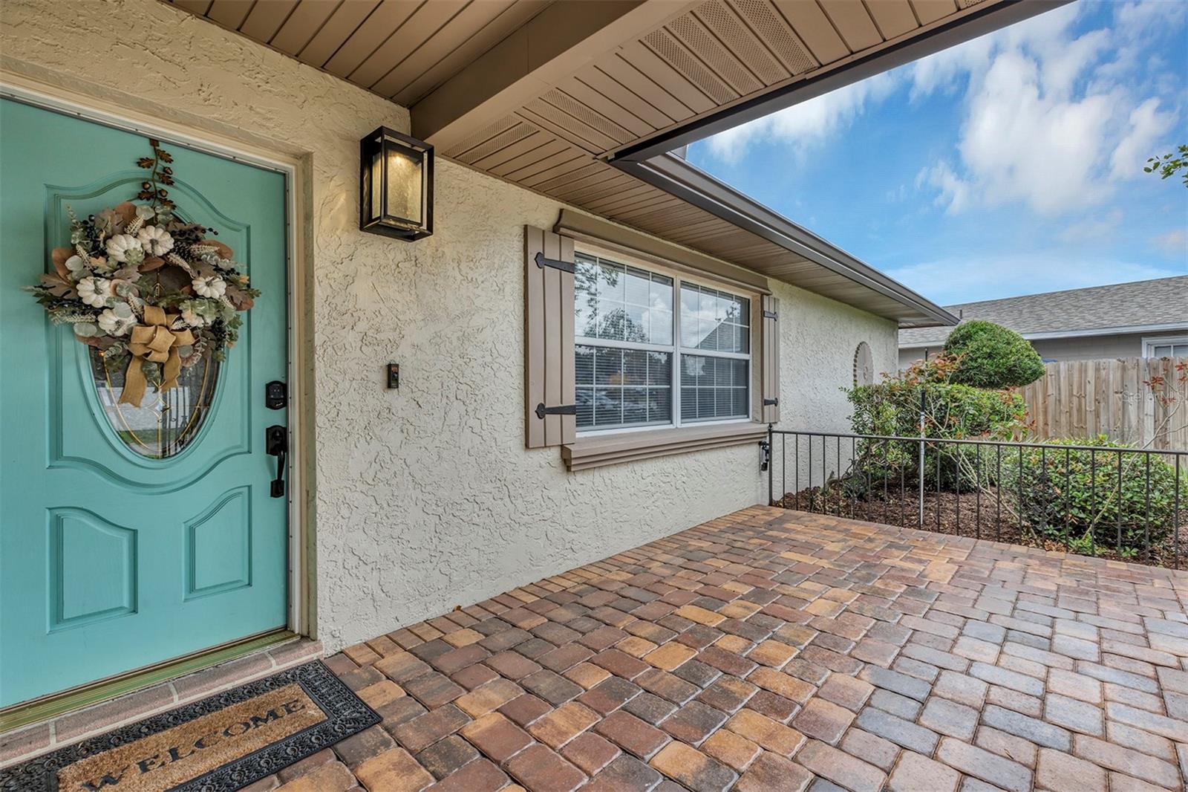
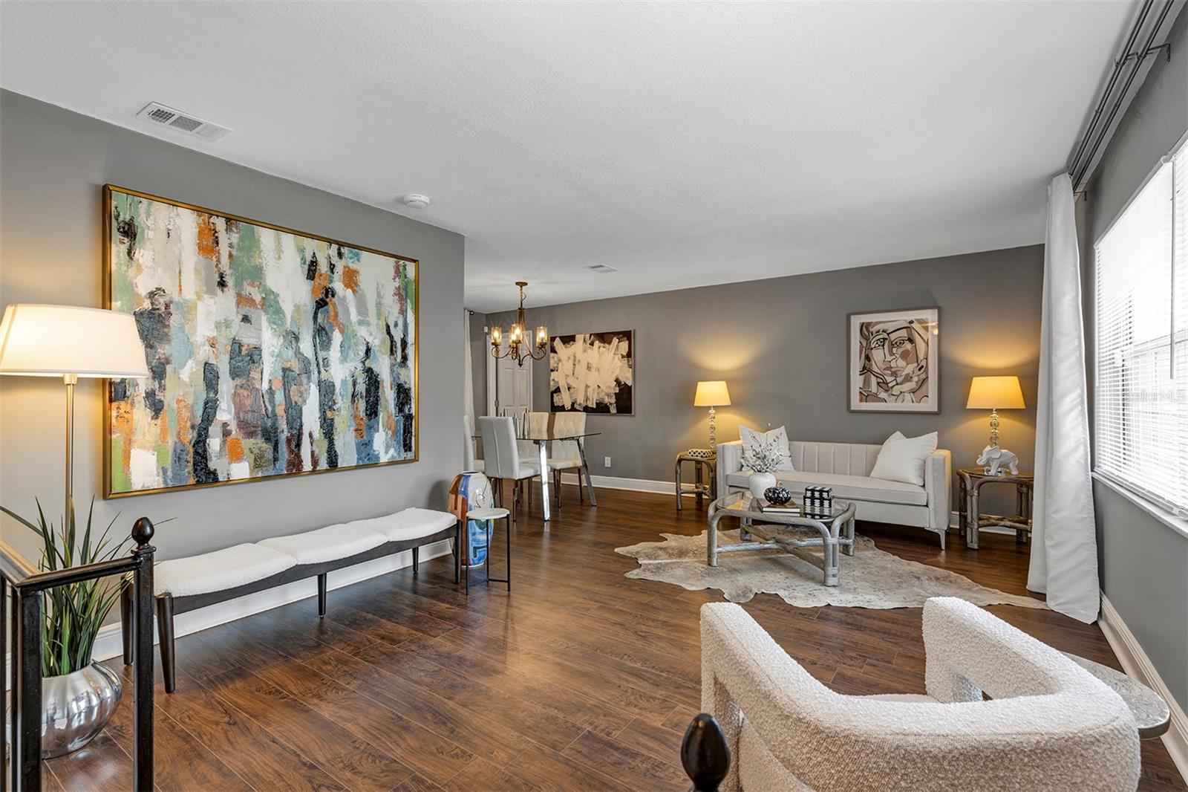
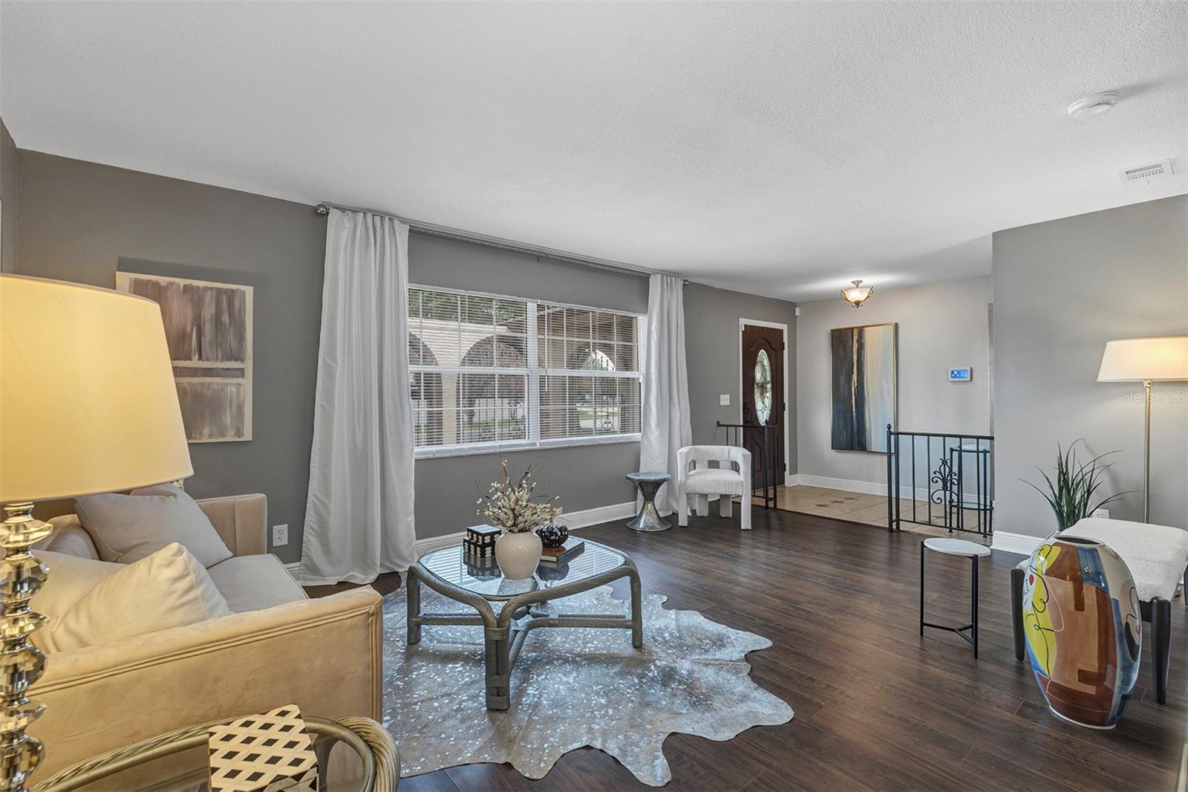
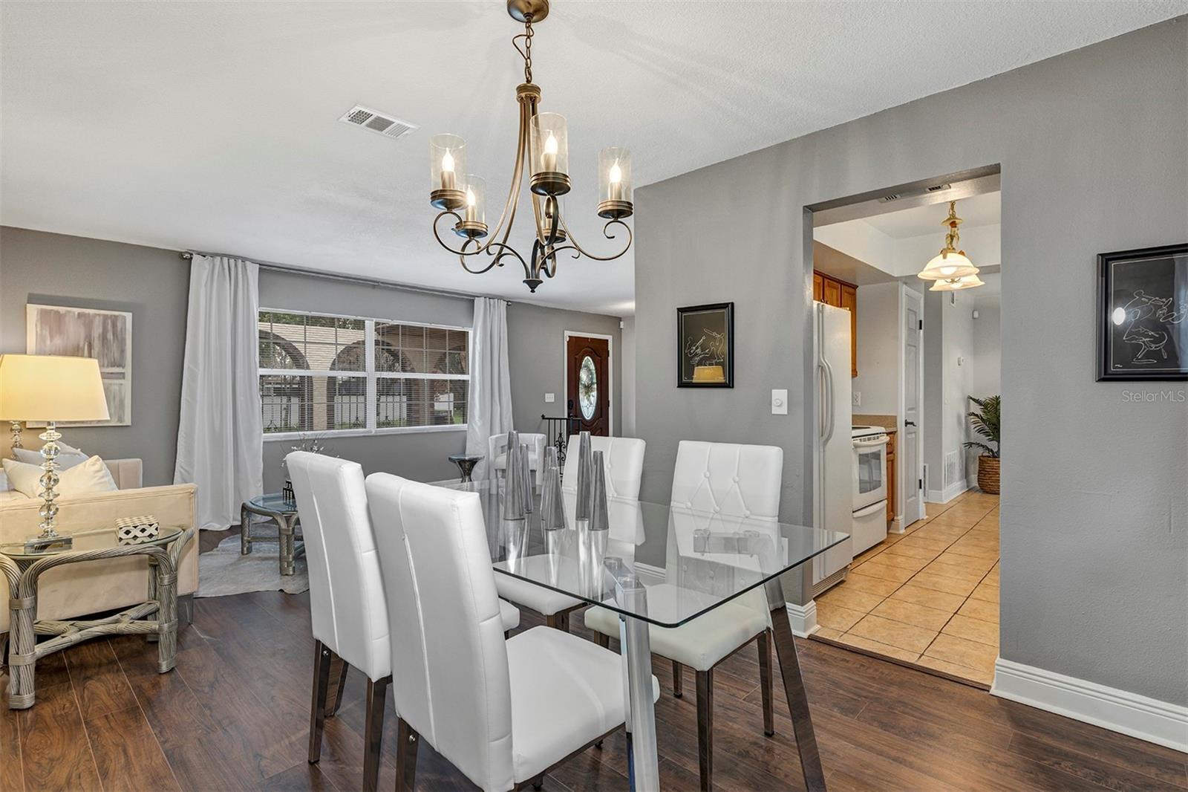
Welcome home to this gorgeous 3-bedroom, 2-bath concrete block residence with a 2-car garage, nestled in the quiet community of American Heritage Estates. *BRAND NEW ROOF* Step inside to a welcoming foyer that opens to a spacious living room featuring a neutral color palette and wood laminate flooring. The ideal split and versatile floor plan offers both privacy and flexibility for everyday living and entertaining. Upgrades include: brick paver driveway, brick paver patio, wood laminate flooring and renovated primary bathroom. The kitchen truly serves as the heart of the home with breakfast nook and a window over the sink overlooking the picturesque backyard. Kitchen appliances include: refrigerator, range, dishwasher, microwave and disposal. The split layout leads to a serene primary suite with a walk-in closet and a stunning en-suite bath complete with quartz countertops, updated cabinetry, and a remodeled shower. On the opposite side of the home, the family room connects to the second and third bedrooms and a full bath. Sliding glass doors open to a spacious covered year around porch, and an entertainer’s dream backyard. Enjoy privacy fenced yard, a brick paver patio, and generous green space for gatherings or play. The exterior continues the low-maintenance lifestyle landscaping. (NO HOA) An oversized a two-car garage — new washer and dryer included. Conveniently located near major expressways, shopping, dining, and Florida’s world-renowned attractions, this clean and meticulously maintained home is a must-see.
Save
Ask
Tour
Hide
Share
Listing Snapshot
Price
$385,000
Days On Site
0 Days
Bedrooms
3
Inside Area (SqFt)
1,458 sqft
Total Baths
2
Full Baths
2
Partial Baths
N/A
Lot Size
0.19 Acres
Year Built
1973
MLS® Number
O6411591
Status
Active
Property Tax
$5,231
HOA/Condo/Coop Fees
N/A
Sq Ft Source
Public Records
Friends & Family
React
Comment
Invite
No Comments Yet
Did you know? You can invite friends and family to your search. They can join your search, rate and discuss listings with you.
DishwasherDisposalDryerElectric Water HeaterExhaust FanMicrowaveRangeRefrigeratorWasher
Cooling
Central Air
Flooring
Ceramic Tile
Furnished
Unfurnished
Heating
Electric
Interior
Eat-in KitchenWalk-In Closet(s)
Laundry Features
In Garage
Window Features
Window CoveringsBlindsDrapesWindow Treatments
Bedroom 2
Dimensions - 11x10Level - First
Bedroom 3
Dimensions - 11x10Level - First
Dining Room
Dimensions - 10x9Level - First
Family Room
Dimensions - 16x10Level - First
Kitchen
Dimensions - 20x9Level - First
Living Room
Dimensions - 12x17Level - First
Master Bedroom
Dimensions - 13x11Level - First
Save
Ask
Tour
Hide
Share
Exterior Features
Construction Details
BlockConcrete
Exterior
Rain Gutters
Fencing
Wood
Lot Features
LandscapedPaved
Patio And Porch
CoveredFront PorchPatioPorchRear PorchScreened
Roof
Shingle
Windows/Doors
Window CoveringsBlindsDrapesWindow Treatments
Community Features
MLS Area
32809 - Orlando/Pinecastle/Oakridge/ Edgewood
Roads
AsphaltPaved
Township
23
Schools
School District
Unknown
Elementary School
Winegard Elem
Middle School
Unknown
High School
Oak Ridge High
Listing courtesy of HOMEVEST REALTY (407) 970-6298
Listing information is provided by Participants of the Stellar MLS. IDX information is provided exclusively for personal, non-commercial use, and may not be used for any purpose other than to identify prospective properties consumers may be interested in purchasing. Information is deemed reliable but not guaranteed. Properties displayed may be listed or sold by various participants in the MLS Copyright 2026, Stellar MLS.
Last checked: 2026-05-31 07:13 AM EDT
Neighborhood & Commute
Source: Walkscore
Disclosure: Community information and market data powered by Constellation Data Labs. Information is deemed reliable but not guaranteed.




Did you know? You can invite friends and family to your search. They can join your search, rate and discuss listings with you.