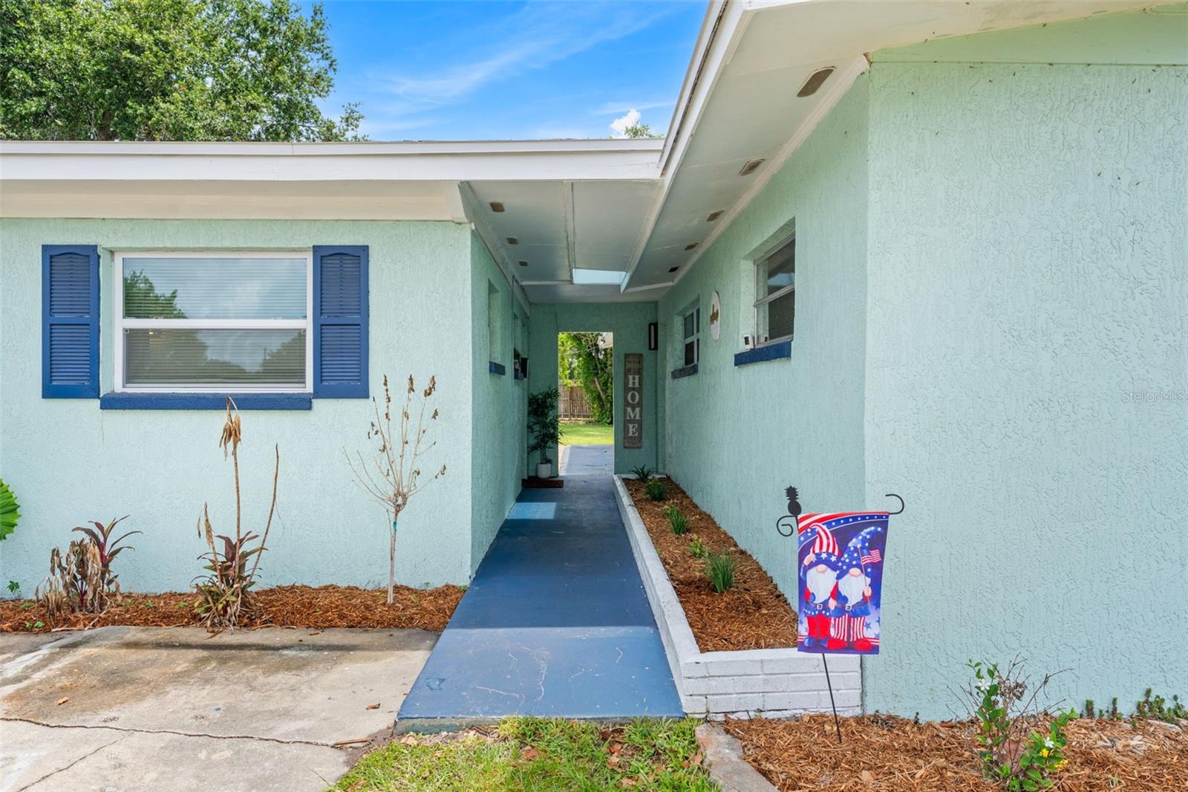
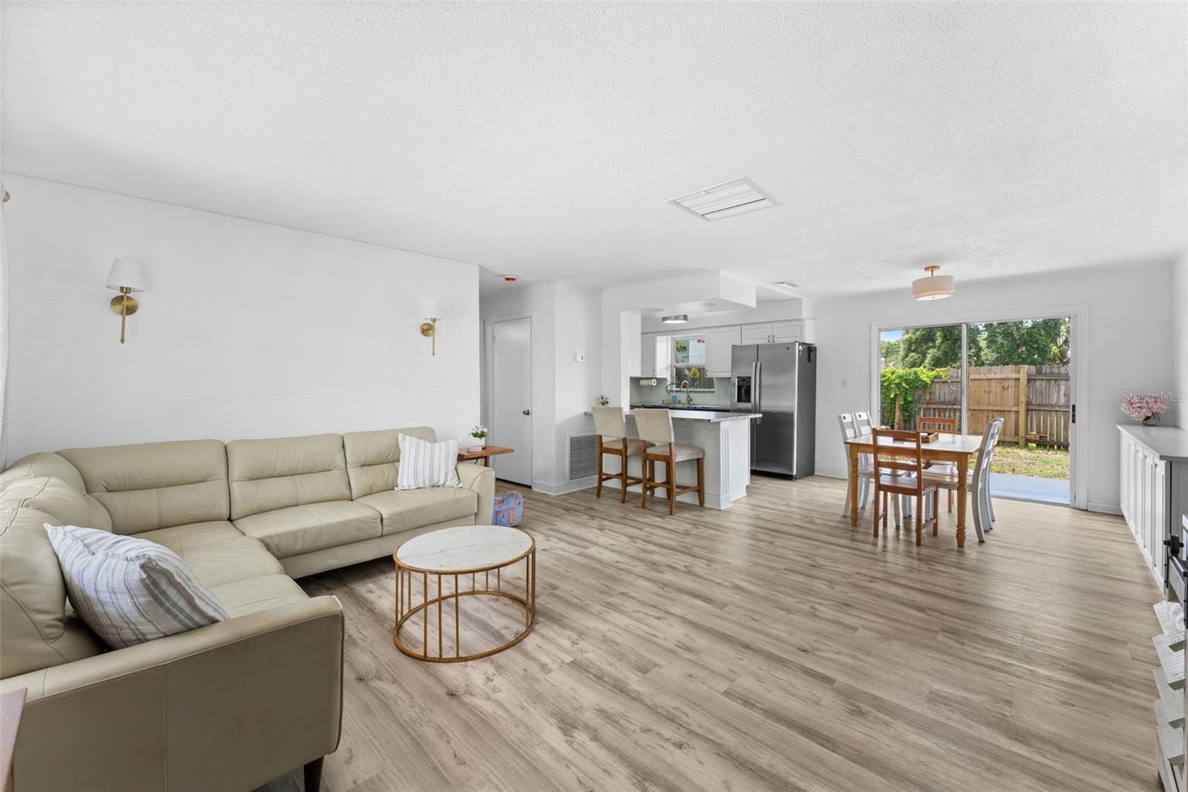
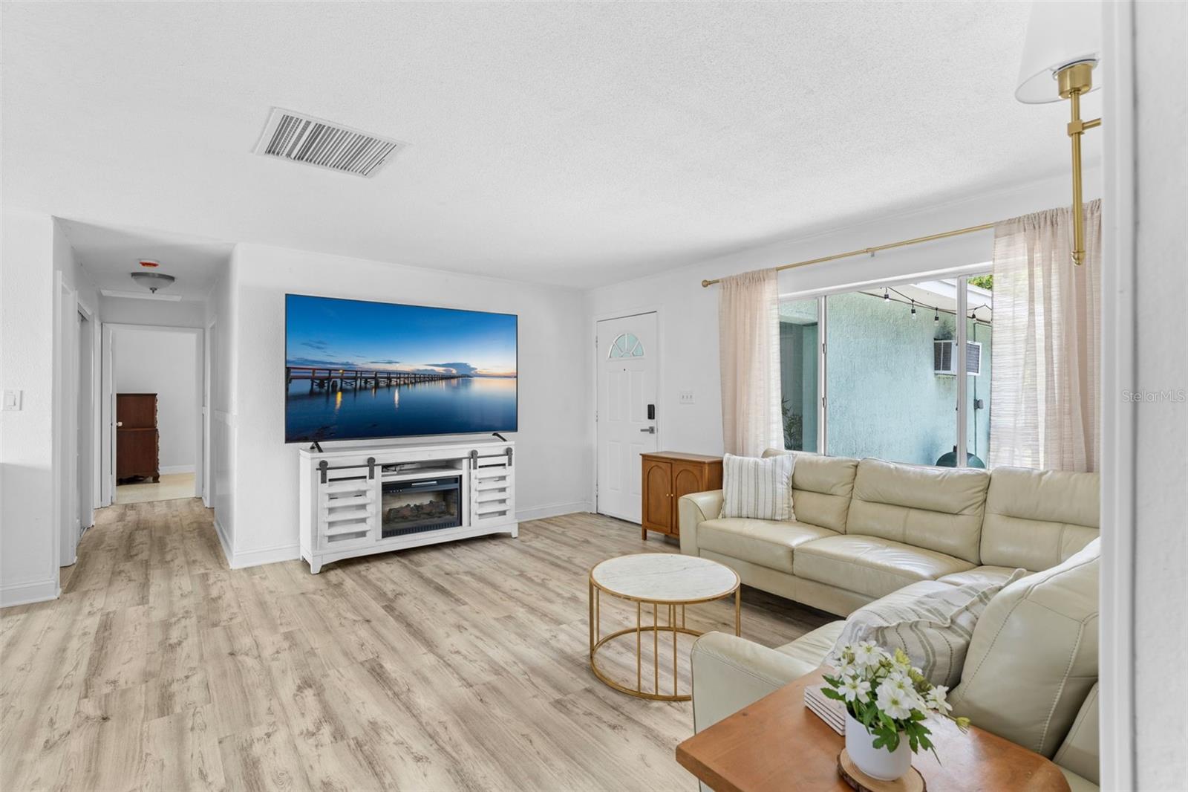
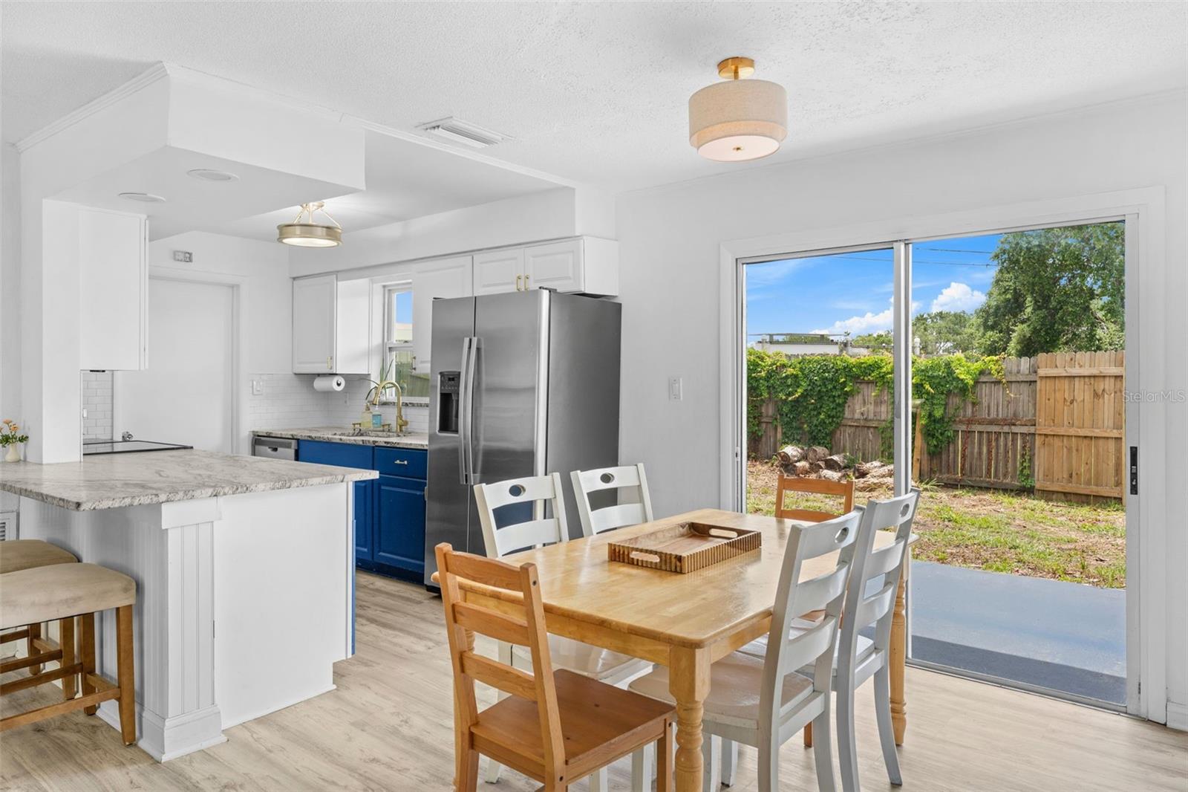
Versatile living & income potential come together in this spacious property featuring a 4 bedroom, 2 bathroom main home plus a 420 sq ft private detached studio, complete with its own entrance, bedroom, bathroom, living area & kitchenette. Ideal for multigenerational living, guests, a home office, or rental income opportunities. In the past, the studio has rented for $1,300/month. Inside the main home, you'll find matte granite countertops, stainless appliances, breakfast bar seating, updated bathroom vanities & lighting, vinyl flooring throughout the main living areas, and classic terrazzo flooring in the bedrooms & bathrooms for timeless character. Additional highlights include 2025 AC, 2022 roof, 2020 water heater, oversized laundry room & abundant closet space. Large backyard w/paver patio. Extended driveway w/room for boat/RV parking. Conveniently located near shopping, dining, 10 min to beach, 15 min to KSC, NASA, SpaceX, Blue Origin, 45 min to Orlando airport & area attractions!
Save
Ask
Tour
Hide
Share
Listing Snapshot
Price
$349,900
Days On Site
0 Days
Bedrooms
5
Inside Area (SqFt)
1,795 sqft
Total Baths
3
Full Baths
3
Partial Baths
N/A
Lot Size
0.22 Acres
Year Built
1964
MLS® Number
O6411511
Status
Active
Property Tax
$2,867.15
HOA/Condo/Coop Fees
N/A
Sq Ft Source
Public Records
Friends & Family
React
Invite
Recent Activity
12 hours ago
Listing updated with changes from the MLS®
12 hours ago
Listing first seen on site
General Features
Acres
0.22
Direction Faces
Southwest
Foundation
Block
Levels
One
Number Of Stories
1
Parking
BoatDrivewayRV Access/Parking
Pets
Yes
Property Sub Type
Single Family Residence
Security
Smoke Detector(s)
Sewer
Public Sewer
SqFt Total
1921
Utilities
Cable AvailableNatural Gas AvailableSewer ConnectedWater Connected
Water Source
Public
Zoning
RU111
Interior Features
Appliances
DishwasherDisposalDryerElectric Water HeaterMicrowaveRangeRefrigeratorWasher
Cooling
Central AirWall/Window Unit(s)
Flooring
TerrazzoVinyl
Furnished
Unfurnished
Heating
CentralElectric
Interior
Open Floorplan
Laundry Features
Electric Dryer HookupInsideLaundry RoomWasher Hookup
Window Features
Window CoveringsWindow Treatments
Bedroom 2
Dimensions - 10x9Level - First
Bedroom 3
Dimensions - 14x9Level - First
Bedroom 4
Dimensions - 13x10Level - First
Dining Room
Dimensions - 9x8Level - First
Kitchen
Dimensions - 11x8Level - First
Laundry
Dimensions - 11x8Level - First
Living Room
Dimensions - 20x16Level - First
Master Bedroom
Dimensions - 13x11Level - First
Save
Ask
Tour
Hide
Share
Exterior Features
Construction Details
BlockConcreteStucco
Exterior
Private EntrancePrivate Yard
Fencing
FencedWood
Lot Features
LandscapedPaved
Other Structures
Shed(s)
Patio And Porch
Patio
Roof
Shingle
Windows/Doors
Window CoveringsWindow Treatments
Community Features
Community Features
Sidewalks
Financing Terms Available
CashConventionalFHAVA Loan
MLS Area
32953 - Merritt Island
Roads
Paved
Township
24
Listing courtesy of KELLER WILLIAMS SPACE COAST (321) 543-7983
Listing information is provided by Participants of the Stellar MLS. IDX information is provided exclusively for personal, non-commercial use, and may not be used for any purpose other than to identify prospective properties consumers may be interested in purchasing. Information is deemed reliable but not guaranteed. Properties displayed may be listed or sold by various participants in the MLS Copyright 2026, Stellar MLS.
Last checked: 2026-05-31 04:52 AM EDT
Neighborhood & Commute
Source: Walkscore
Disclosure: Community information and market data powered by Constellation Data Labs. Information is deemed reliable but not guaranteed.