
Find Your Dream Home

Save
Ask
Tour
Hide
Share
$1,250,000
New Listing

524 EDEN PARK
ALTAMONTE SPRINGS, FL 32714

For Sale|Single Family Residence|Active
3
Beds
3
Total Baths
3
Full Baths
2,282
SqFt
$548
/SqFt
1978
Built
Subdivision:
MC NELLS ORANGE VILLA
County:
Seminole
Call Now: (786)738-4451
Is this the listing for you? We can help make it yours.
(786)738-4451
Upcoming Open Houses
Sun, May 31, 1:00 PM - 2:00 PM
524 EDEN PARK524 EDEN PARK524 EDEN PARK524 EDEN PARK
Save
Ask
Tour
Hide
Share

Mortgage Calculator

Monthly Payment (Est.)

$5,703
Calculator powered by Showcase IDX, a Constellation1 Company. Copyright ©2026 Information is deemed reliable but not guaranteed.

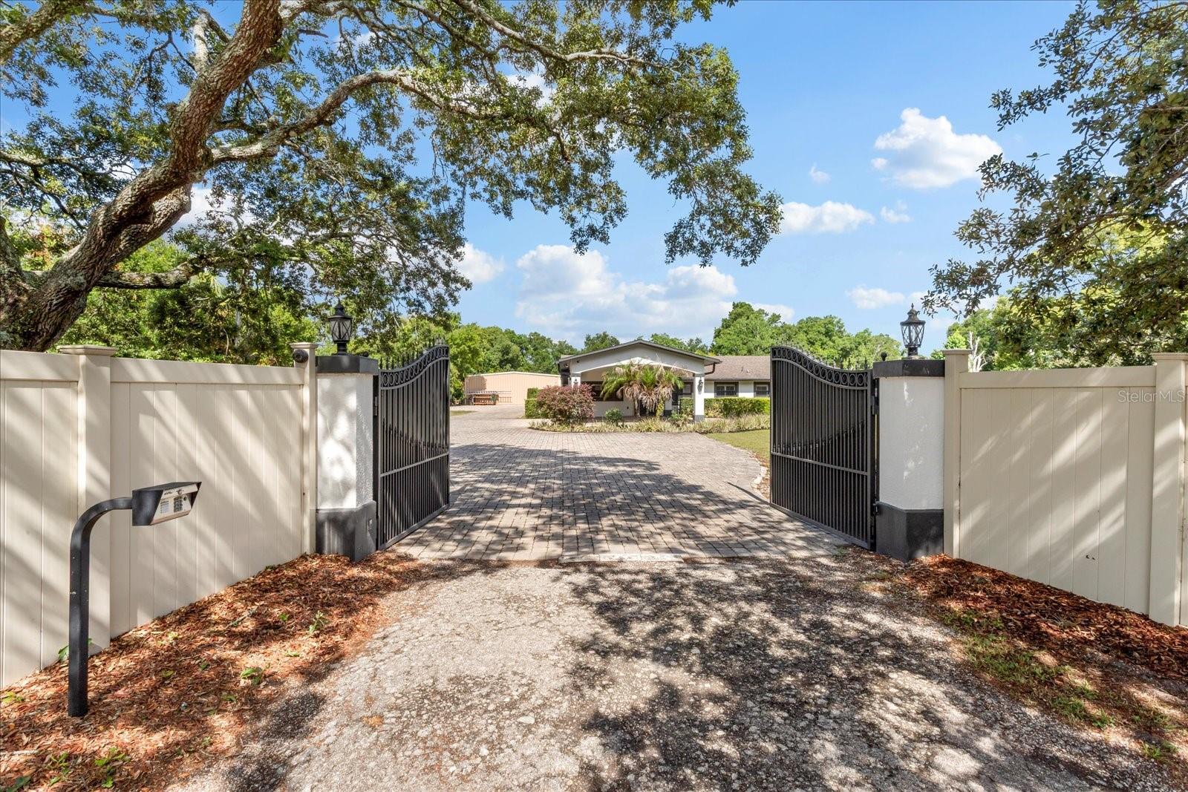
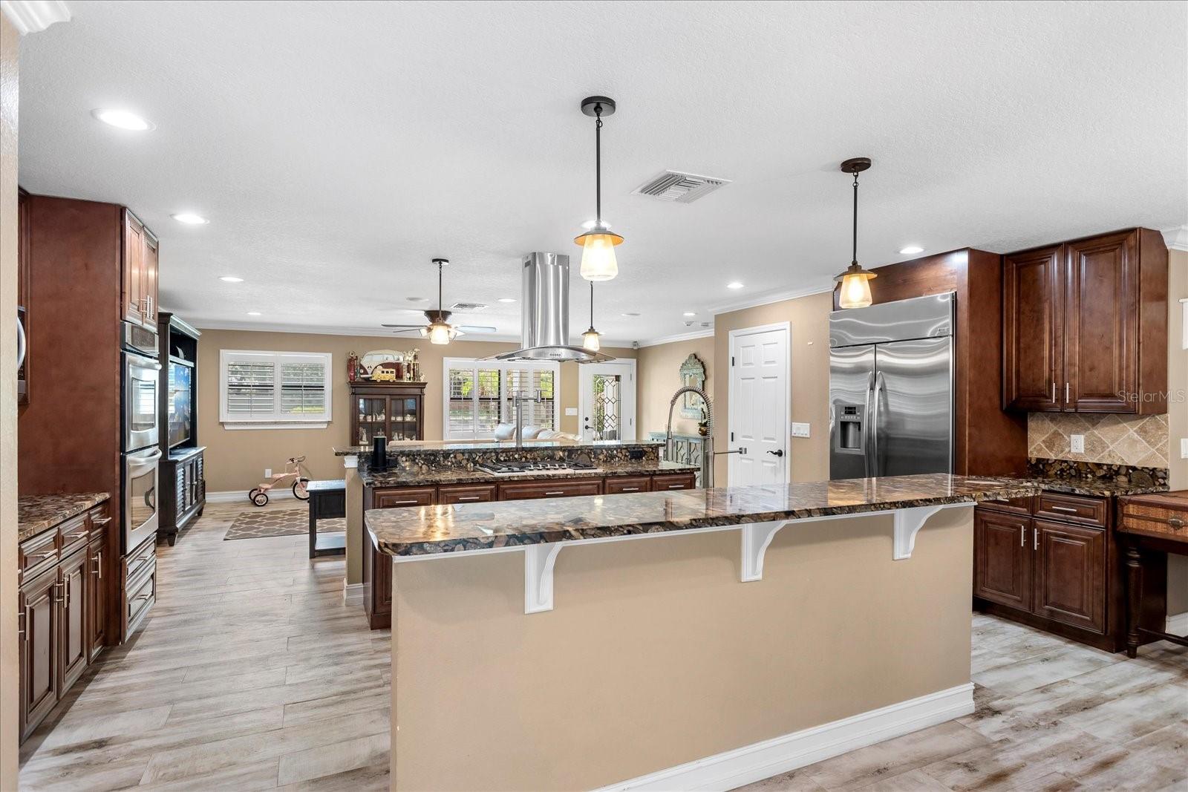
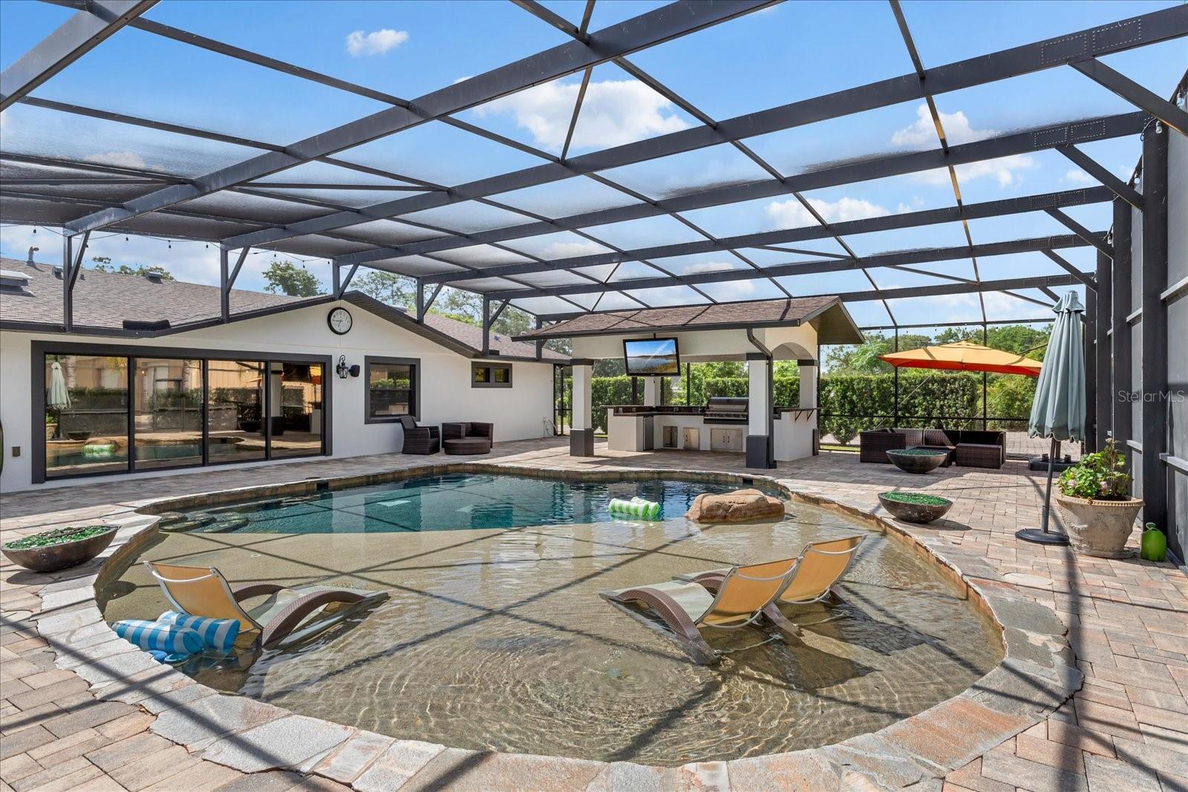
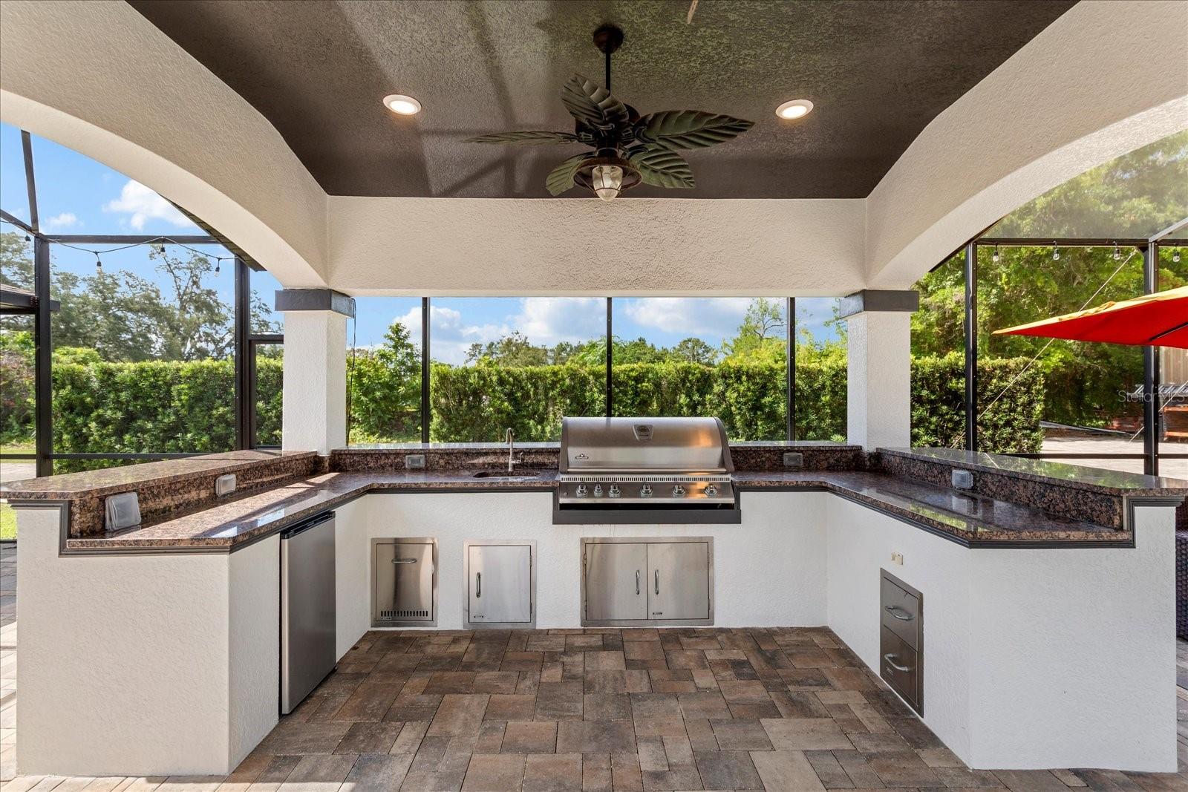
Welcome to a truly exceptional private estate, tucked away on nearly two partially fenced acres in the heart of Altamonte Springs. Offering a rare combination of luxury, innovation, sustainability, and space, this custom-designed property delivers a lifestyle unlike any other. Beyond the private, automatic gated entrance, you'll find a beautifully appointed 3-bedroom, 3-bath residence thoughtfully designed for both comfortable everyday living and impressive entertaining. Elegant details are found throughout, including imported Italian granite, even on the window sills, along with crown molding, plantation shutters, and smart home technology that enhances both convenience and efficiency. At the heart of the home, the chef-inspired kitchen is sure to impress with stainless steel appliances, a gas cooktop, double convection ovens, a wine refrigerator, an oversized island, and abundant custom cabinetry. The open-concept layout flows effortlessly into spacious living and gathering areas, leading to a spectacular Florida room with views of the property's resort-style backyard retreat. Step outside and experience your own private paradise. The fully automated saltwater pool features a custom oversized sun shelf, fiber-optic lighting, fire bowls, deck jets, and outdoor surround sound, creating an unforgettable setting for relaxation and entertainment. The outdoor summer kitchen is equally impressive, complete with a granite bar, seating, an LP gas grill, a refrigerator, a sink, and TV hookups, perfect for hosting family and friends year-round. For car enthusiasts, hobbyists, business owners, or those seeking multi-purpose space, the property offers a massive 3,200-square-foot air-conditioned workshop that can also serve as an in-law suite. Equipped with its own alarm and camera systems, this versatile space provides endless possibilities. Additional amenities include boat parking, covered parking, and plenty of room for RVs, trailers, and other recreational vehicles. This remarkable estate offers the privacy of country living with the convenience of being just minutes from shopping, dining, entertainment, and major roadways. A rare opportunity to own a truly unique property where luxury, function, and lifestyle come together seamlessly.

Save
Ask
Tour
Hide
Share
Listing Snapshot
Price 
$1,250,000
Days On Site 
0 Days
Bedrooms 
3
Inside Area (SqFt) 
2,282 sqft
Total Baths 
3
Full Baths 
3
Partial Baths 
N/A
Lot Size 
1.7 Acres
Year Built 
1978
MLS® Number 
O6409941
Status 
Active
Property Tax 
$5,035
HOA/Condo/Coop Fees 
N/A
Sq Ft Source 
Public Records
Friends & Family
Recent Activity
7 hours agoListing updated with changes from the MLS®
13 hours agoListing first seen on site
General Features
Acres 
1.7
Carport 
2
Direction Faces 
East
Energy Features 
Solar
Foundation 
Slab
Garage 
Yes
Garage Spaces 
5
Green Energy Efficient 
Appliances
Levels 
One
Parking 
DrivewayGarage Door OpenerOversizedRV Access/ParkingWorkshop in Garage
Pets 
Yes
Property Sub Type 
Single Family Residence
Security 
Security Gate
Sewer 
Septic Tank
SqFt Total 
5734
Style 
Ranch
Utilities 
Cable AvailableNatural Gas AvailableCable ConnectedNatural Gas Connected
Water Source 
PrivateWell
Zoning 
AG
Interior Features
Appliances 
Bar FridgeConvection OvenCooktopDishwasherGas Water HeaterMicrowaveRangeRefrigeratorSolar Hot WaterTankless Water HeaterWater SoftenerWine Refrigerator
Cooling 
Central Air
Flooring 
Ceramic Tile
Furnished 
Unfurnished
Heating 
ElectricNatural Gas
Interior 
Crown MoldingEat-in KitchenOpen FloorplanSmart HomeWalk-In Closet(s)
Laundry Features 
Electric Dryer HookupInsideWasher Hookup
Window Features 
Shutters
Bathroom 2 
Dimensions - 12x10Level - First
Bedroom 3 
Dimensions - 12x10Level - First
Florida Room 
Dimensions - 35x11Level - First
Kitchen 
Dimensions - 23x12Level - First
Living Room 
Dimensions - 23x16Level - First
Master Bedroom 
Dimensions - 18x14Level - First
Save
Ask
Tour
Hide
Share
Exterior Features
Construction Details 
Block
Exterior 
Fire PitOutdoor KitchenPrivate Yard
Fencing 
Vinyl
Lot Features 
Private
Other Structures 
Workshop
Patio And Porch 
Patio
Pool Features 
In GroundSalt WaterScreen EnclosurePrivate
Private Pool 
Yes
Roof 
Shingle
Windows/Doors 
Shutters
Community Features
Financing Terms Available 
CashConventionalVA Loan
MLS Area 
32714 - Altamonte Springs West/Forest City
Roads 
Asphalt
Township 
21
Listing courtesy of WATSON REALTY CORP (407) 718-0984


Listing information is provided by Participants of the Stellar MLS. IDX information is provided exclusively for personal, non-commercial use, and may not be used for any purpose other than to identify prospective properties consumers may be interested in purchasing. Information is deemed reliable but not guaranteed. Properties displayed may be listed or sold by various participants in the MLS Copyright 2026, Stellar MLS.
Last checked: 2026-05-31 04:52 AM EDT

Neighborhood & Commute
Source: Walkscore
Disclosure: Community information and market data powered by Constellation Data Labs. Information is deemed reliable but not guaranteed.
Save
Ask
Tour
Hide
Share

All rights Reserved © Sancy Diamond Realty 2026


