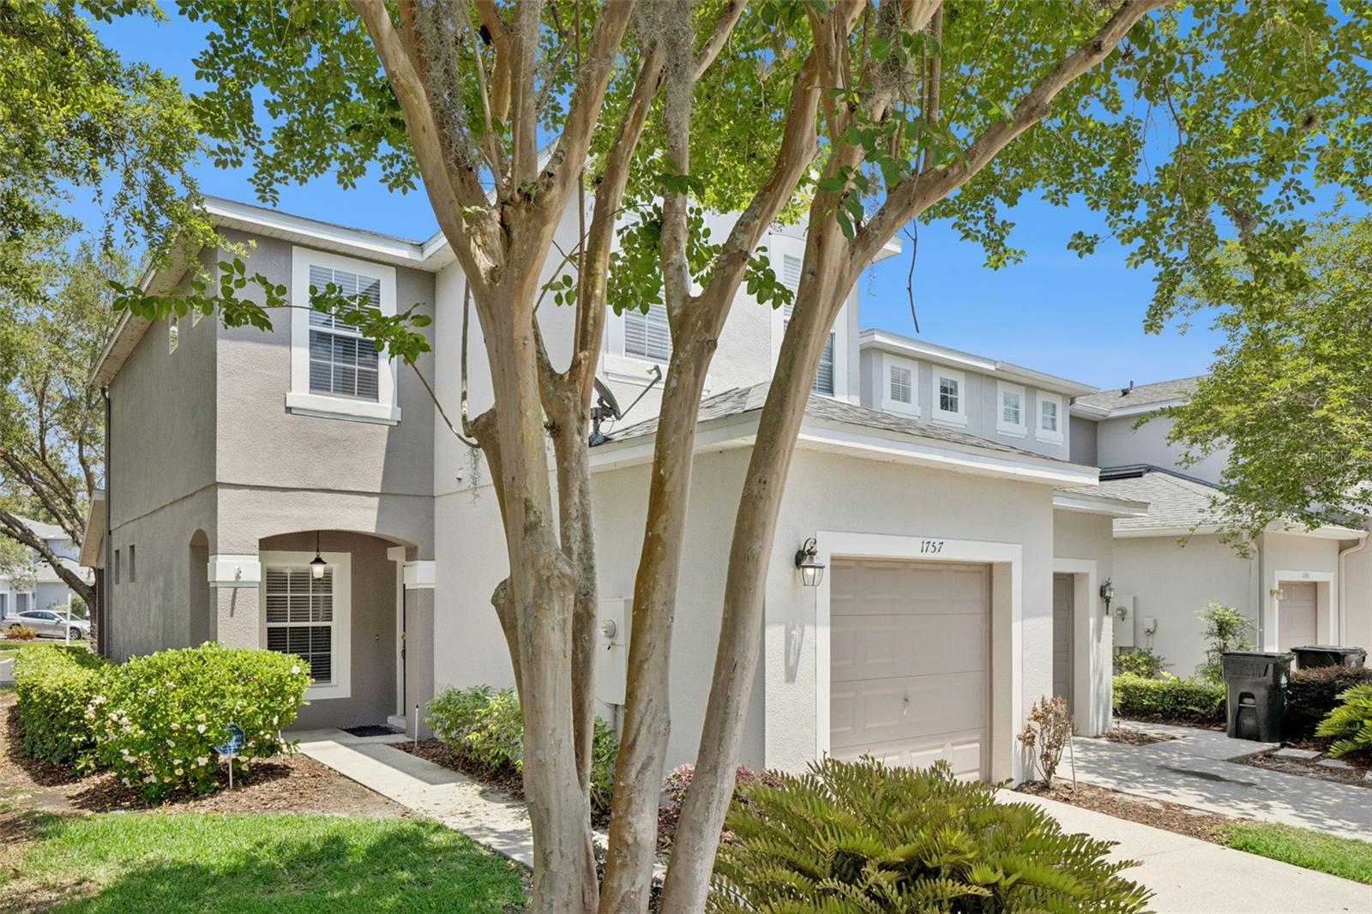
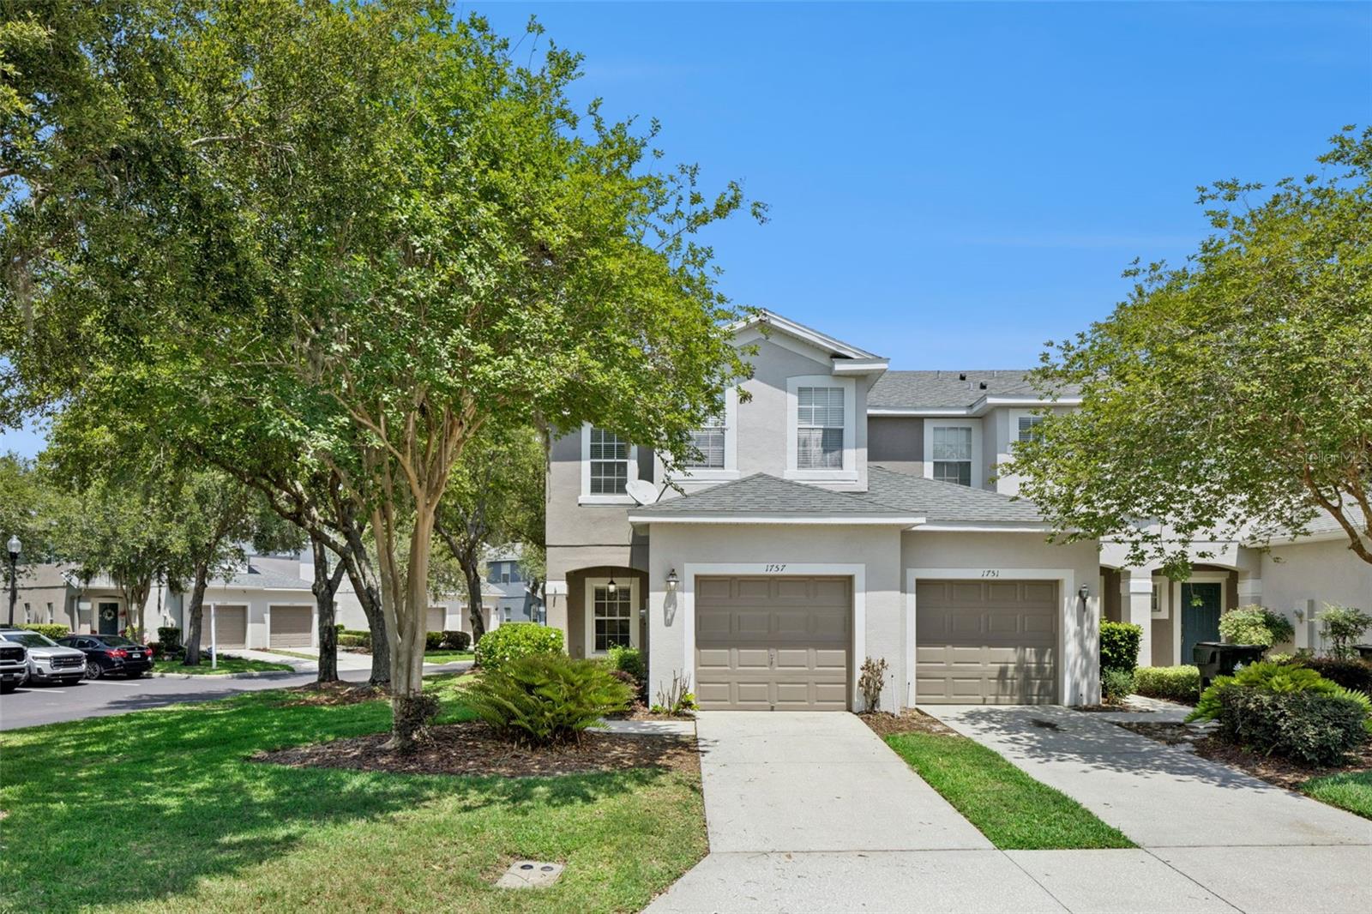
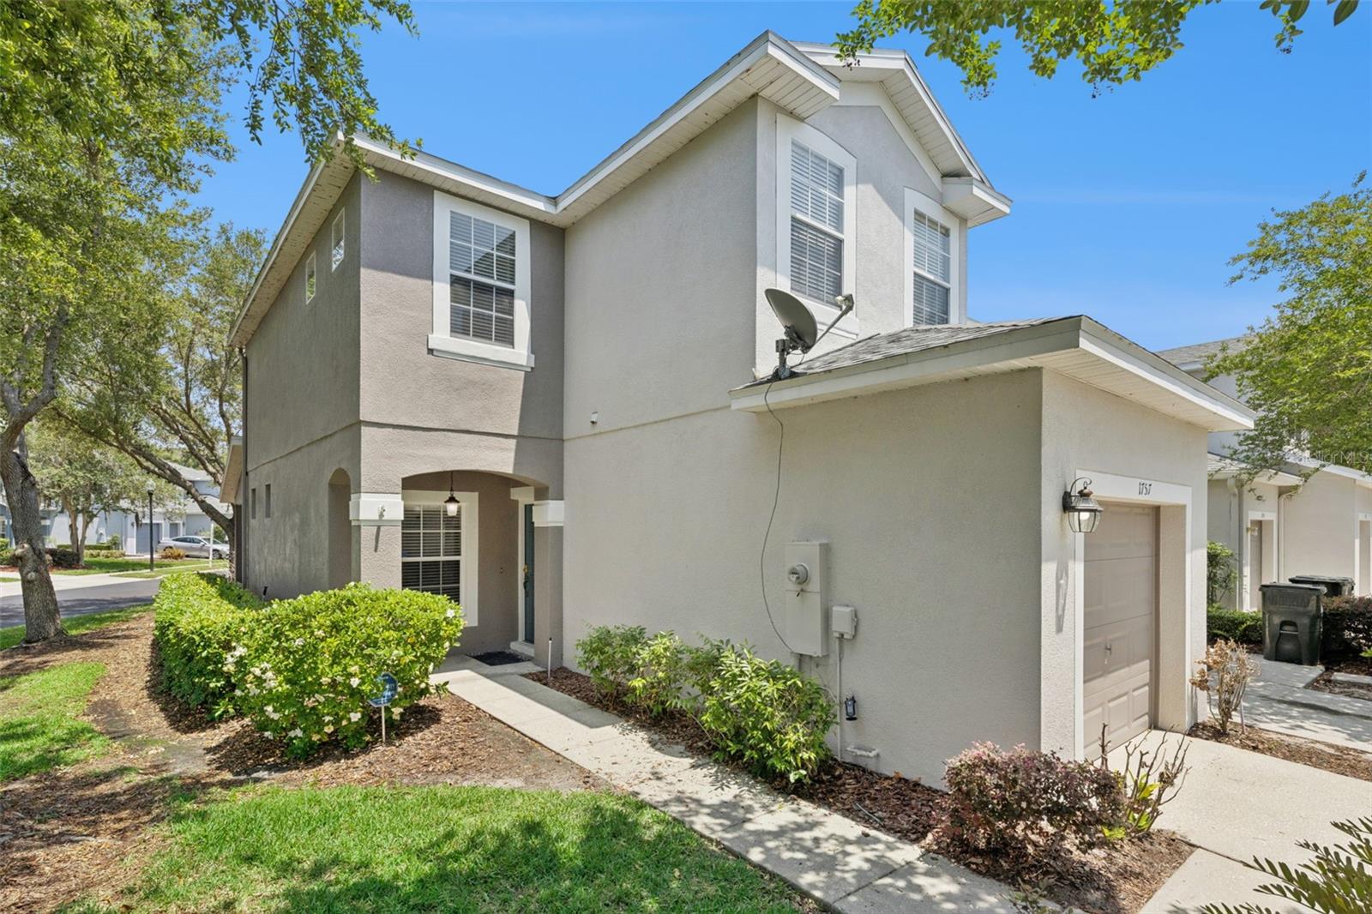
Welcome to this beautifully maintained townhome in the gated Wentworth community of Ocoee! This spacious END UNIT features 2 bedrooms, 2.5 baths, plus a versatile loft and a convenient upstairs laundry area. The open-concept floor plan offers abundant natural light, while the kitchen features ample cabinetry, breakfast bar seating, and overlooks the living/dining area—perfect for entertaining. Upstairs, the generously sized primary suite includes a walk-in closet and en-suite bath. Enjoy relaxing evenings on the screened patio with added privacy and no rear neighbors. Additional updates include a newer A/C system and a 2-year-old water heater. Community amenities include a pool, playground, and exterior maintenance. Conveniently located near the 408, 429, Florida Turnpike, shopping, dining, Downtown Winter Garden, and major attractions. Move-in ready and easy to show!
Save
Ask
Tour
Hide
Share
Listing Snapshot
Price
$269,000
Days On Site
0 Days
Bedrooms
2
Inside Area (SqFt)
1,251 sqft
Total Baths
3
Full Baths
2
Partial Baths
1
Lot Size
0.04 Acres
Year Built
2004
MLS® Number
O6406717
Status
Active
Property Tax
$3,038
HOA/Condo/Coop Fees
$182 monthly
Sq Ft Source
Public Records
Friends & Family
React
Comment
Invite
No Comments Yet
Did you know? You can invite friends and family to your search. They can join your search, rate and discuss listings with you.
Recent Activity
7 hours ago
Listing updated with changes from the MLS®
13 hours ago
Listing first seen on site
General Features
Acres
0.04
Attached Garage
Yes
Direction Faces
Northeast
Foundation
Slab
Garage
Yes
Garage Spaces
1
Levels
Two
Parking
DrivewayAttached
Pets
Yes
Property Sub Type
Townhouse
Sewer
Public Sewer
SqFt Total
1595
Style
Florida
Water Source
Public
Zoning
PUD-MD
Interior Features
Appliances
DishwasherDisposalElectric Water HeaterMicrowaveRangeRefrigerator
Cooling
Central Air
Flooring
CarpetCeramic TileLaminate
Furnished
Unfurnished
Heating
Electric
Interior
High Ceilings
Laundry Features
Laundry Closet
Bedroom 2
Dimensions - 11x11Level - Second
Kitchen
Dimensions - 8x5Level - First
Living Room
Dimensions - 19x19Level - First
Loft
Dimensions - 11x11Level - Second
Master Bedroom
Dimensions - 14x14Level - Second
Save
Ask
Tour
Hide
Share
Exterior Features
Construction Details
BlockStuccoFrame
Exterior
Lighting
Lot Features
Paved
Patio And Porch
Rear Porch
Roof
Shingle
Community Features
Association Dues
182
Community Features
GatedClubhousePlaygroundPoolSidewalks
Financing Terms Available
CashConventionalFHAVA Loan
HOA Fee Frequency
Monthly
MLS Area
34761 - Ocoee
Roads
Paved
Township
22
Schools
School District
Unknown
Elementary School
Prairie Lake Elementary
Middle School
Ocoee Middle
High School
Ocoee High
Listing courtesy of LAKESIDE REALTY WINDERMERE INC (603) 481-3377
Listing information is provided by Participants of the Stellar MLS. IDX information is provided exclusively for personal, non-commercial use, and may not be used for any purpose other than to identify prospective properties consumers may be interested in purchasing. Information is deemed reliable but not guaranteed. Properties displayed may be listed or sold by various participants in the MLS Copyright 2026, Stellar MLS.
Last checked: 2026-05-31 04:52 AM EDT
Neighborhood & Commute
Source: Walkscore
Disclosure: Community information and market data powered by Constellation Data Labs. Information is deemed reliable but not guaranteed.




Did you know? You can invite friends and family to your search. They can join your search, rate and discuss listings with you.