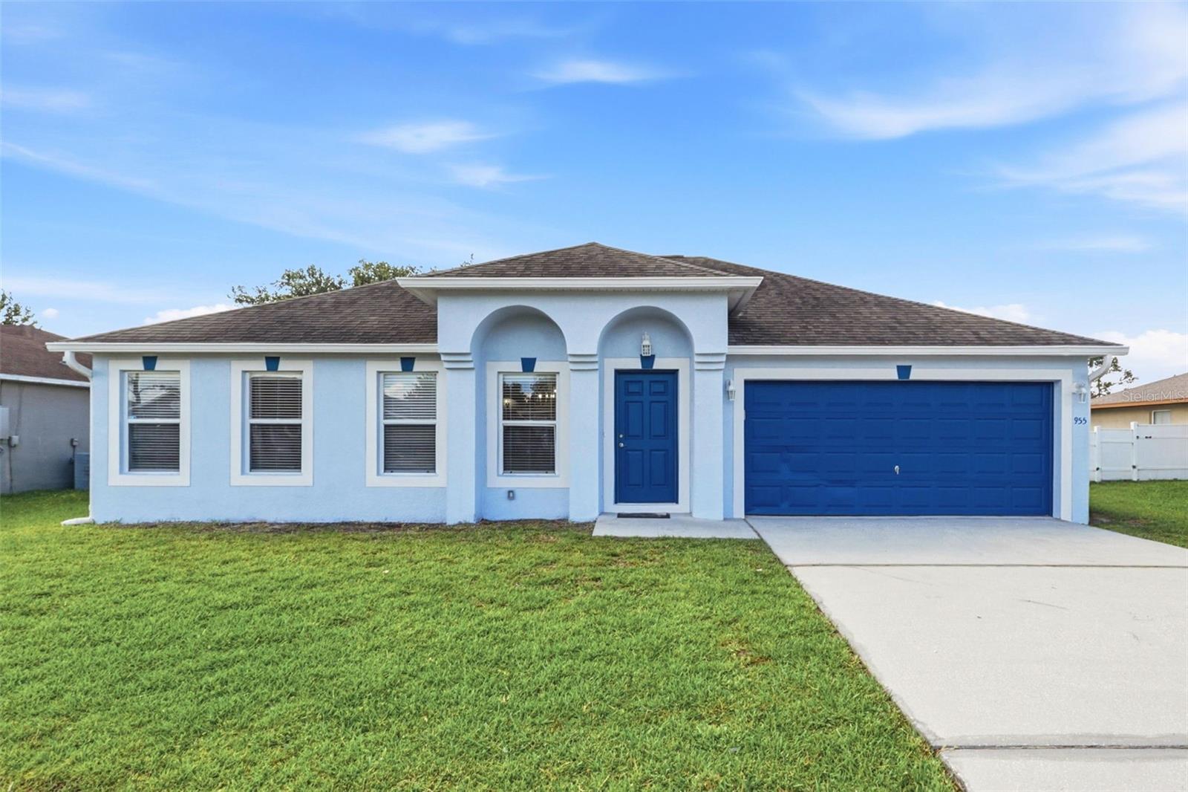
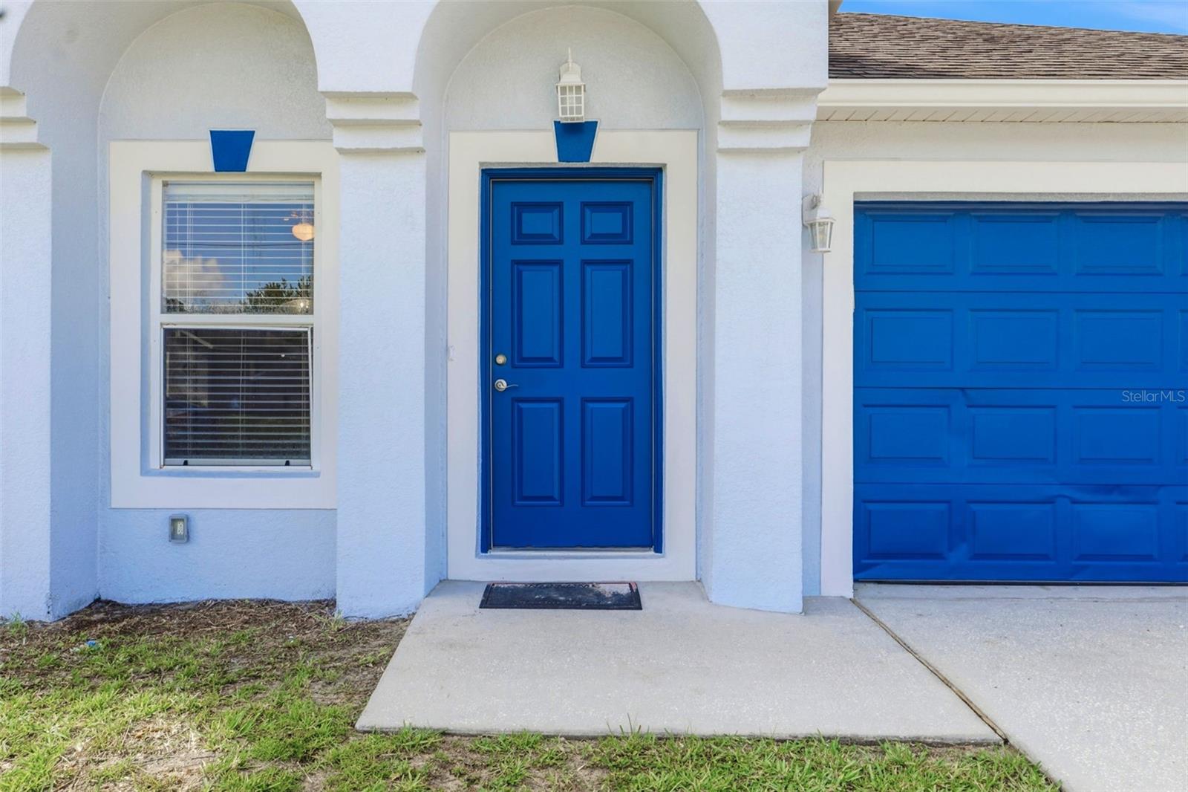
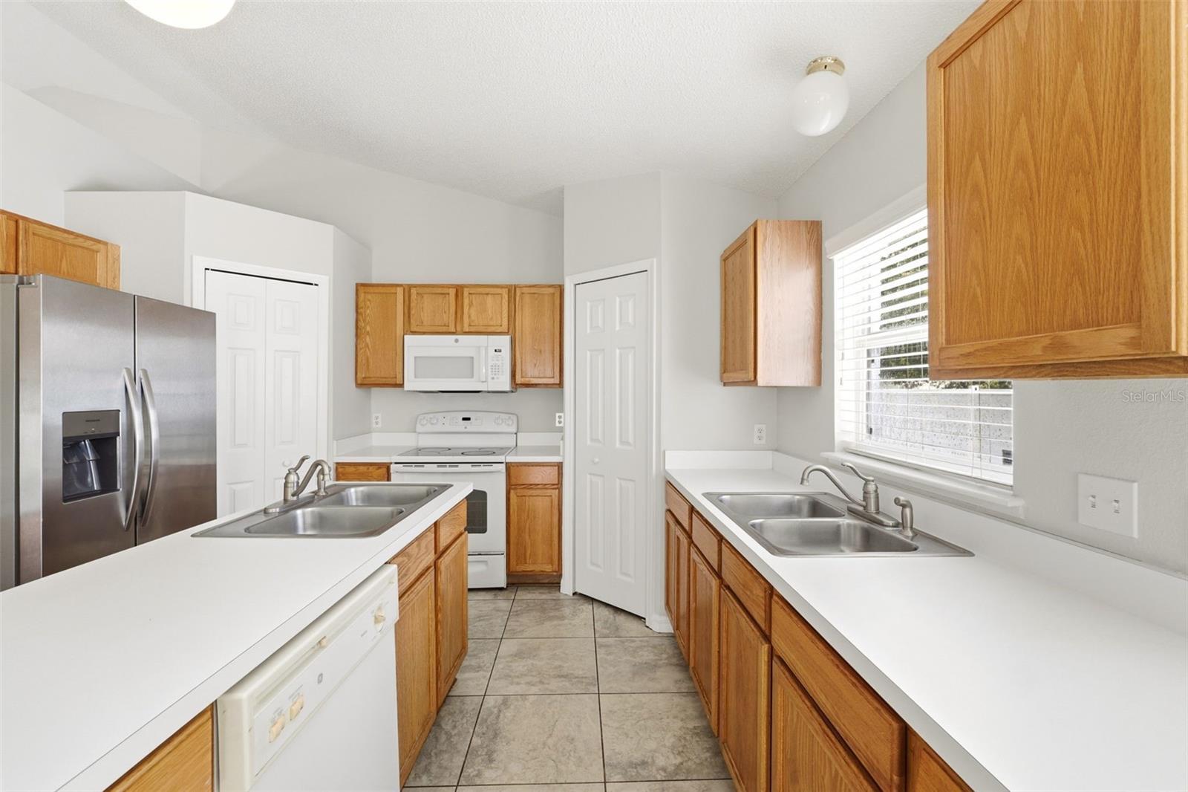
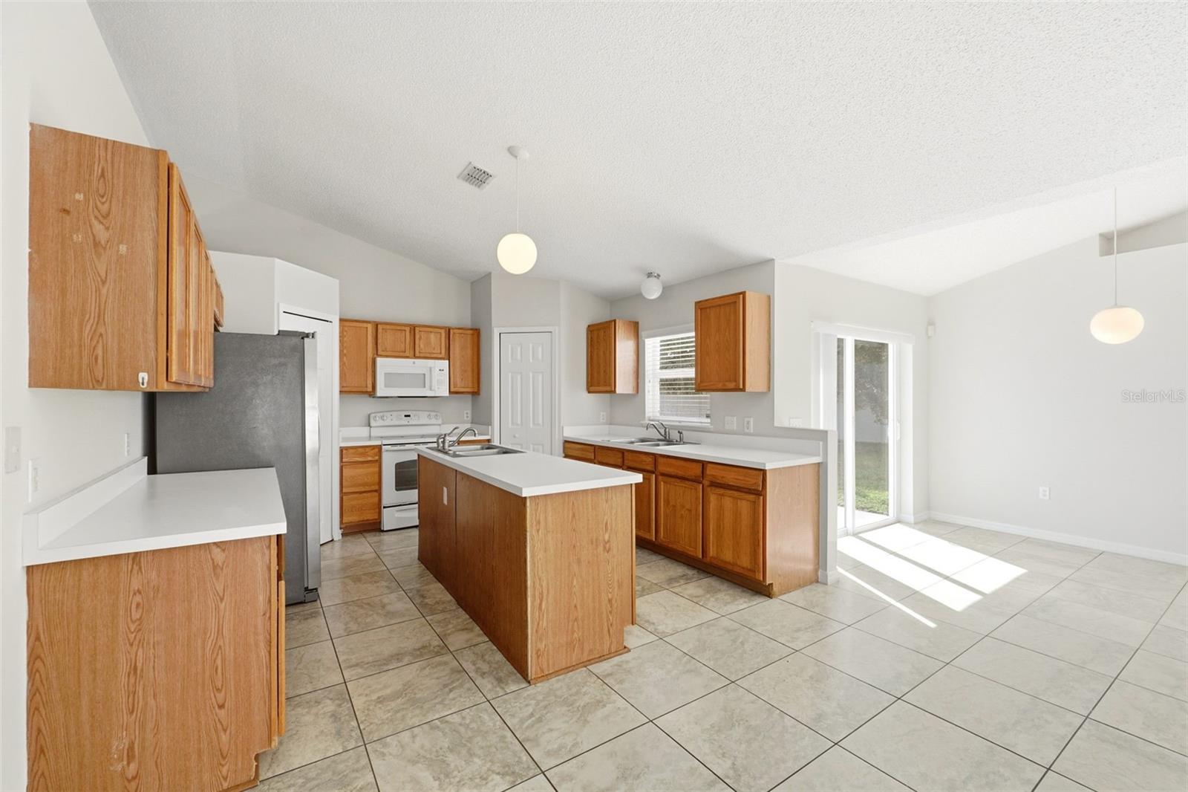
Tucked along a quiet court in the heart of Poinciana, this concrete-block single-story lives larger than you'd expect. Vaulted ceilings lift every room, and a smart split layout keeps the bedrooms away from the main living space. Up front, a formal living and dining area; in back, a separate family room opening to the kitchen and a casual dining nook by the sliders, center prep island, closet pantry, and counter space to spare. Push open the glass doors to a fully fenced vinyl yard shaded by mature trees, with an open patio and room for a garden or future pool. The primary suite is its own retreat, with a walk-in closet and a bath pairing a soaking garden tub with a separate shower. Fresh neutral paint, wood-look and tile flooring, indoor laundry, and a two-car garage round it out. Best of all, the area is catching up to its growth: the award-winning Poinciana Lakes Plaza has brought national-brand shopping, a new grocer, and sit-down dining to the area beside the local hospital. So the conveniences that once meant a long drive are now close to home. Add community pools, a fitness center, parks, and ball fields, and there's plenty to like here. Come see what all this space can do.
Save
Ask
Tour
Hide
Share
Listing Snapshot
Price
$318,900
Days On Site
0 Days
Bedrooms
4
Inside Area (SqFt)
2,088 sqft
Total Baths
2
Full Baths
2
Partial Baths
N/A
Lot Size
0.18 Acres
Year Built
2004
MLS® Number
O6405460
Status
Active
Property Tax
$4,496.58
HOA/Condo/Coop Fees
$90 monthly
Sq Ft Source
Public Records
Friends & Family
React
Comment
Invite
No Comments Yet
Did you know? You can invite friends and family to your search. They can join your search, rate and discuss listings with you.
Recent Activity
9 hours ago
Listing updated with changes from the MLS®
16 hours ago
Listing first seen on site
General Features
Acres
0.18
Attached Garage
Yes
Direction Faces
North
Foundation
Other
Garage
Yes
Garage Spaces
2
Levels
One
Number Of Stories
1
Parking
DrivewayGarage Door OpenerAttached
Pets
Yes
Property Sub Type
Single Family Residence
Sewer
Septic Tank
SqFt Total
7710
Water Source
Public
Zoning
OPUD
Interior Features
Appliances
DishwasherMicrowaveRangeRefrigerator
Cooling
Central Air
Flooring
LaminateTile
Furnished
Unfurnished
Heating
Central
Interior
Vaulted Ceiling(s)
Laundry Features
Laundry Closet
Bedroom 2
Dimensions - 16x13Level - First
Bedroom 3
Dimensions - 15x12Level - First
Bedroom 4
Dimensions - 14x13Level - First
Dining Room
Dimensions - 15x10Level - First
Kitchen
Dimensions - 17x13Level - FirstFeatures - Kitchen Island
Living Room
Dimensions - 15x20Level - First
Master Bedroom
Dimensions - 20x14Level - First
Save
Ask
Tour
Hide
Share
Exterior Features
Construction Details
Concrete
Exterior
Private Yard
Fencing
Vinyl
Roof
Shingle
View
City
Waterview
City
Community Features
Association Amenities
ClubhouseParkPlaygroundPool
Association Dues
90
Community Features
ClubhouseParkPlaygroundPool
Financing Terms Available
CashConventionalFHAVA Loan
HOA Fee Frequency
Monthly
MLS Area
34759 - Kissimmee / Poinciana
Roads
Concrete
Township
26S
Schools
School District
Unknown
Elementary School
Chestnut Elem
Middle School
Discovery Intermediate
High School
Liberty High
Listing courtesy of RENAISSANCE REALTY NETWORK, IN (407) 832-9691
Listing information is provided by Participants of the Stellar MLS. IDX information is provided exclusively for personal, non-commercial use, and may not be used for any purpose other than to identify prospective properties consumers may be interested in purchasing. Information is deemed reliable but not guaranteed. Properties displayed may be listed or sold by various participants in the MLS Copyright 2026, Stellar MLS.
Last checked: 2026-05-31 06:02 AM EDT
Neighborhood & Commute
Source: Walkscore
Disclosure: Community information and market data powered by Constellation Data Labs. Information is deemed reliable but not guaranteed.




Did you know? You can invite friends and family to your search. They can join your search, rate and discuss listings with you.