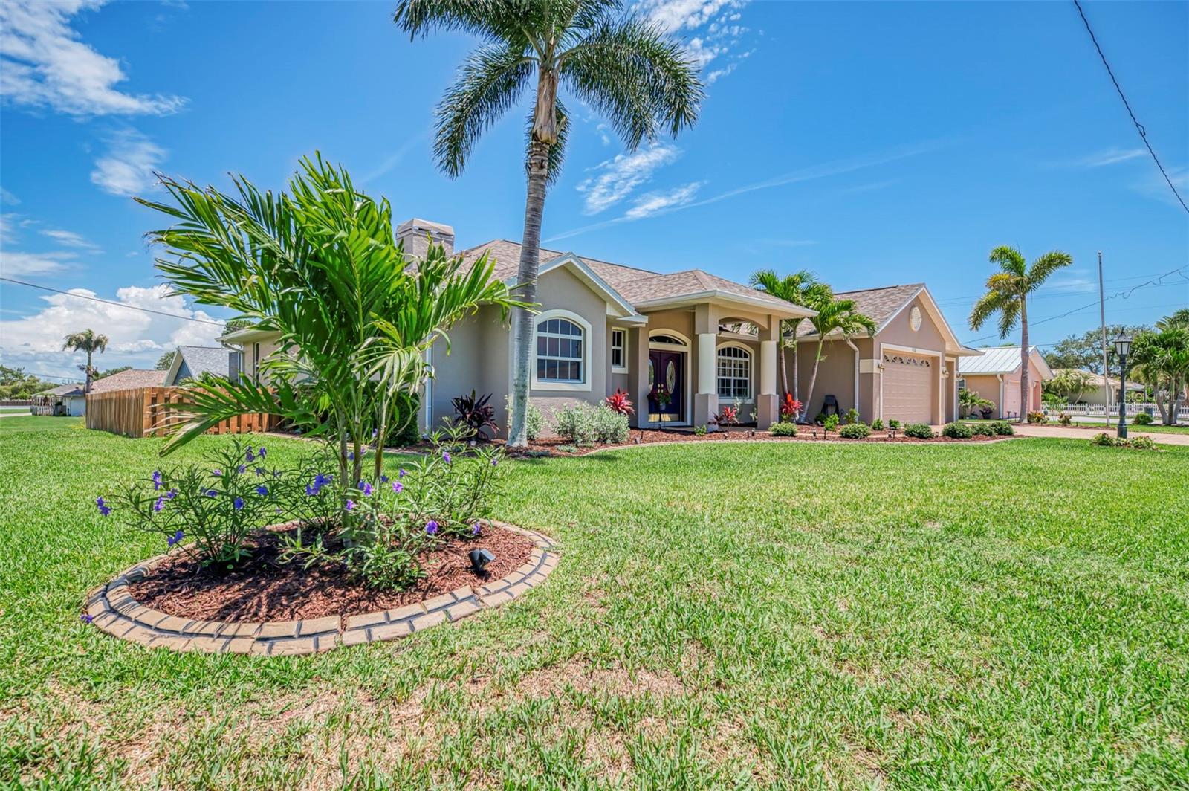
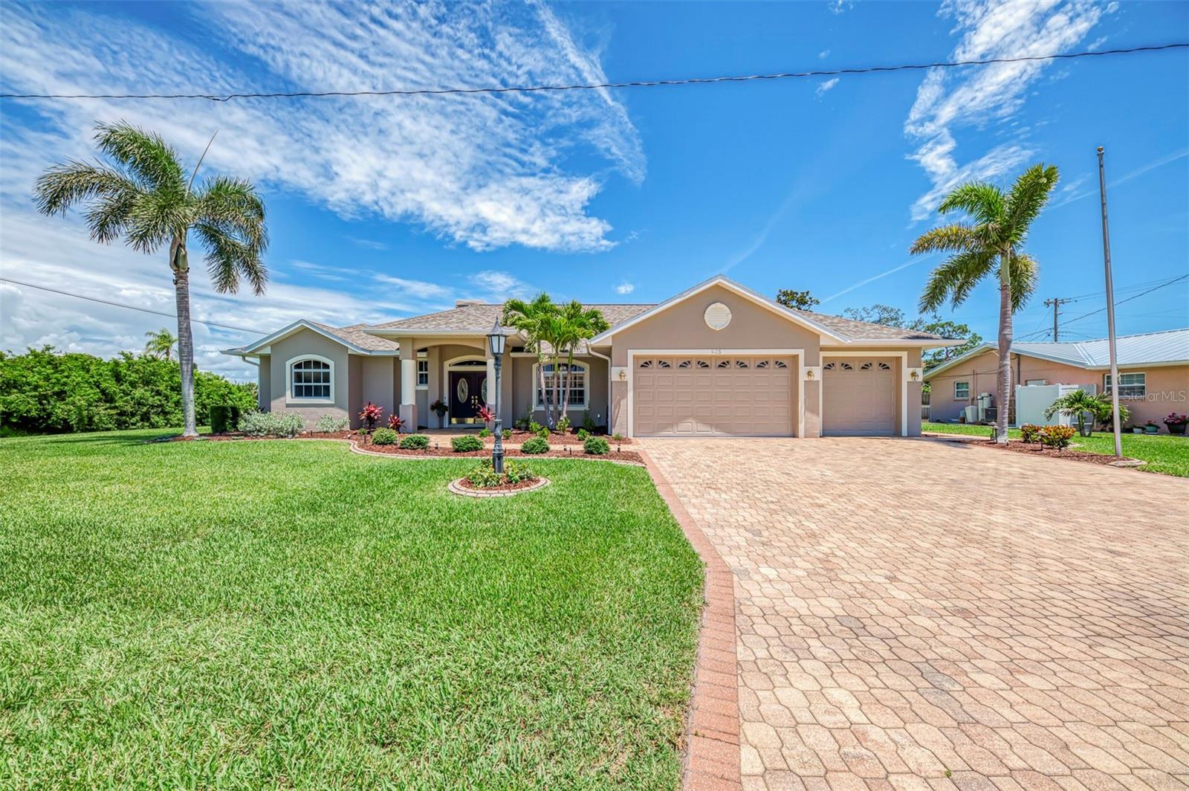
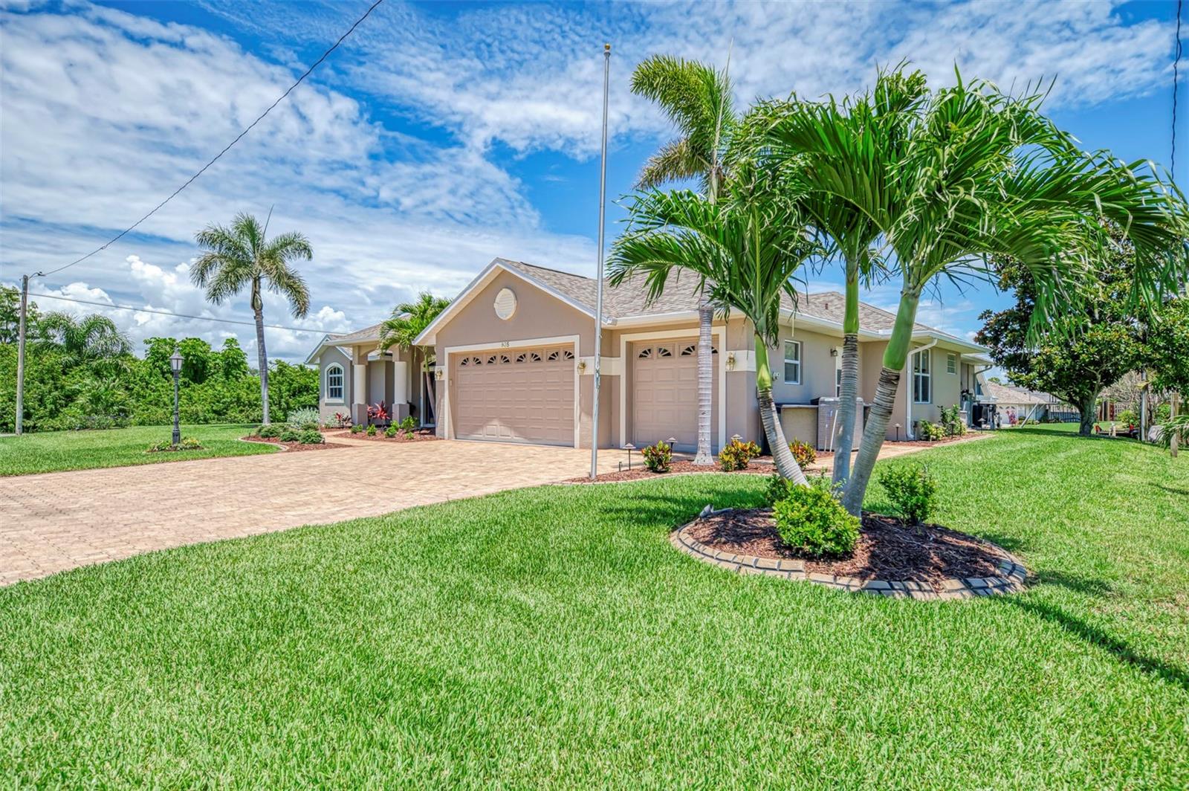
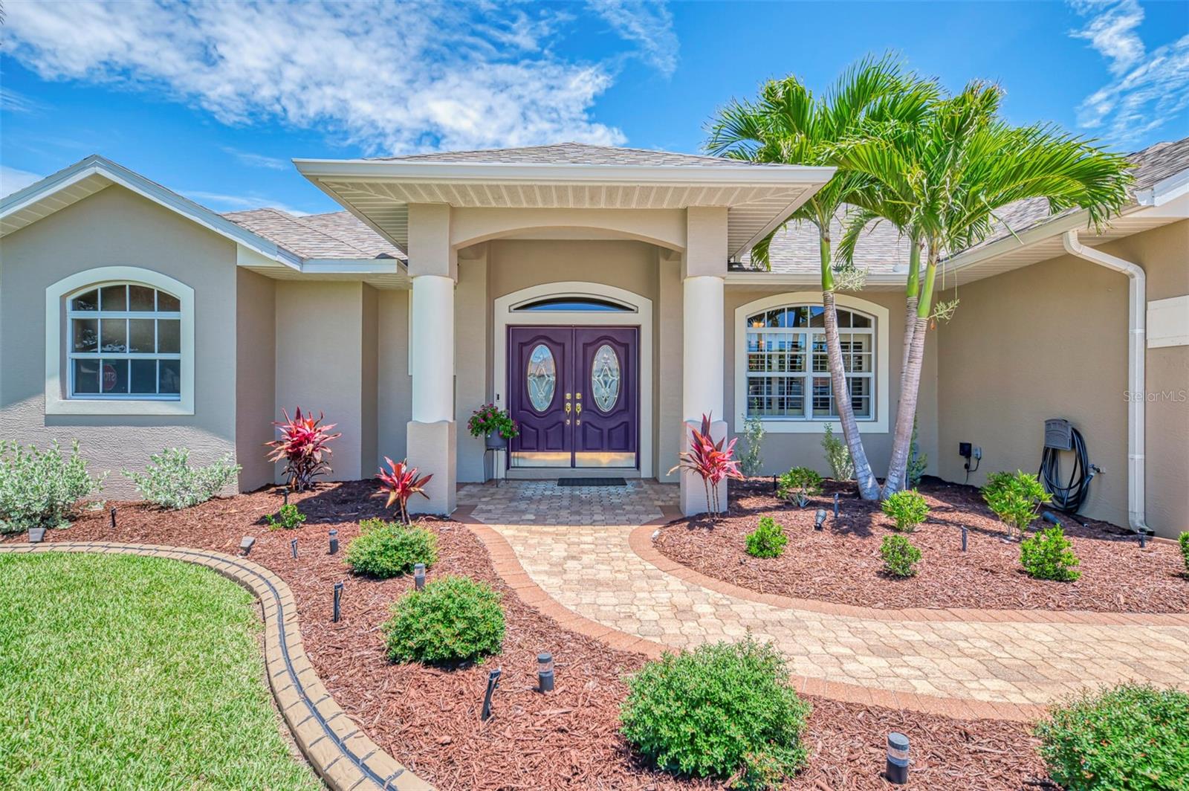
Stunning three bedroom, two and a half bath, three car-garage, Custom built, pool home in South Venice. Your home, built by Fireside Homes, offers an open, "Great Room" floor plan, with your Family Room having cathedral ceilings and a wood-burning fireplace. The kitchen has beautiful wood cabinets, Black Galaxy granite counter tops, stainless appliances, large closet pantry and an island with cooktop. There is eating space in the kitchen as well as a formal dining room. French doors from the kitchen to your den/office or study. The master bedroom has two large walk-in closets, new carpeting and French doors out to the lanai. The home has been beautifully maintained by the original owners, with recent items being, new pavers on the lanai and pool deck, along with new pool cage and new heater for your salt water pool. The roof was replaced in 2025 and the AC system was replaced in 2021. The interior and exterior of the home has recently been painted. Impact windows and sliders, for peace of mind, are on the home. Belong to the South Venice Beach Association, if you choose, for use of their boat ramp and the ferry. Come and see this great buy today!
Save
Ask
Tour
Hide
Share
Listing Snapshot
Price
$699,000
Days On Site
0 Days
Bedrooms
3
Inside Area (SqFt)
3,125 sqft
Total Baths
3
Full Baths
2
Partial Baths
1
Lot Size
0.28 Acres
Year Built
2007
MLS® Number
N6144432
Status
Active
Property Tax
$3,926
HOA/Condo/Coop Fees
N/A
Sq Ft Source
Public Records
Friends & Family
React
Invite
Recent Activity
14 hours ago
Listing updated with changes from the MLS®
16 hours ago
Listing first seen on site
General Features
Acres
0.28
Attached Garage
Yes
Direction Faces
West
Foundation
Slab
Garage
Yes
Garage Spaces
3
Levels
One
Parking
Attached
Pets
Yes
Property Sub Type
Single Family Residence
Security
Smoke Detector(s)
Sewer
Septic Tank
SqFt Total
4066
Utilities
Cable AvailableElectricity Connected
Water Source
PrivateWell
Zoning
RSF3
Interior Features
Appliances
DishwasherDisposalDryerElectric Water HeaterMicrowaveRangeRefrigeratorWasher
Listing courtesy of COLDWELL BANKER REALTY (941) 468-0830
Listing information is provided by Participants of the Stellar MLS. IDX information is provided exclusively for personal, non-commercial use, and may not be used for any purpose other than to identify prospective properties consumers may be interested in purchasing. Information is deemed reliable but not guaranteed. Properties displayed may be listed or sold by various participants in the MLS Copyright 2026, Stellar MLS.
Last checked: 2026-05-31 06:02 AM EDT
Neighborhood & Commute
Source: Walkscore
Disclosure: Community information and market data powered by Constellation Data Labs. Information is deemed reliable but not guaranteed.