
Find Your Dream Home

Save
Ask
Tour
Hide
Share
$145,000
New Listing

526 CASSANDRA LANE
LAKELAND, FL 33809

For Sale|Mobile Home|Active
2
Beds
2
Total Baths
2
Full Baths
1,152
SqFt
$126
/SqFt
1974
Built
Subdivision:
LAKELAND HILLS ESTATES
County:
Polk
Call Now: (786)738-4451
Is this the listing for you? We can help make it yours.
(786)738-4451
526 CASSANDRA LANE526 CASSANDRA LANE526 CASSANDRA LANE526 CASSANDRA LANE
Save
Ask
Tour
Hide
Share

Mortgage Calculator

Monthly Payment (Est.)

$662
Calculator powered by Showcase IDX, a Constellation1 Company. Copyright ©2026 Information is deemed reliable but not guaranteed.

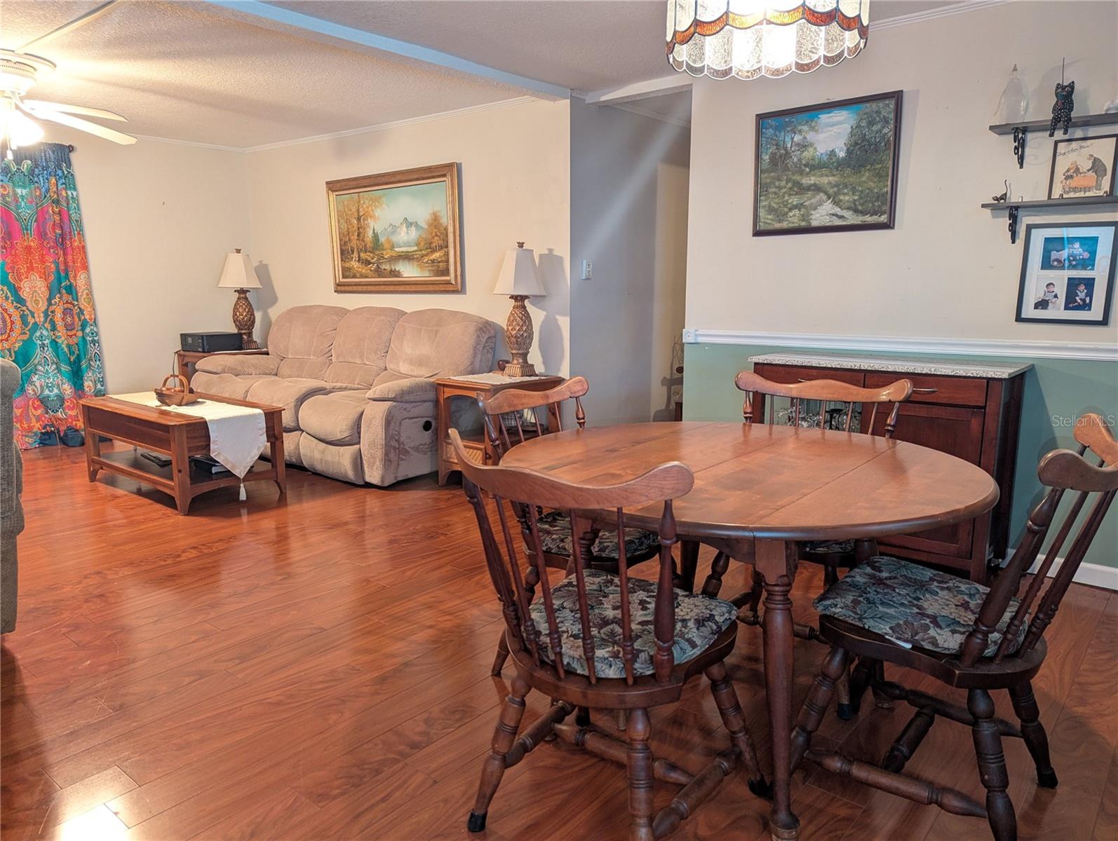
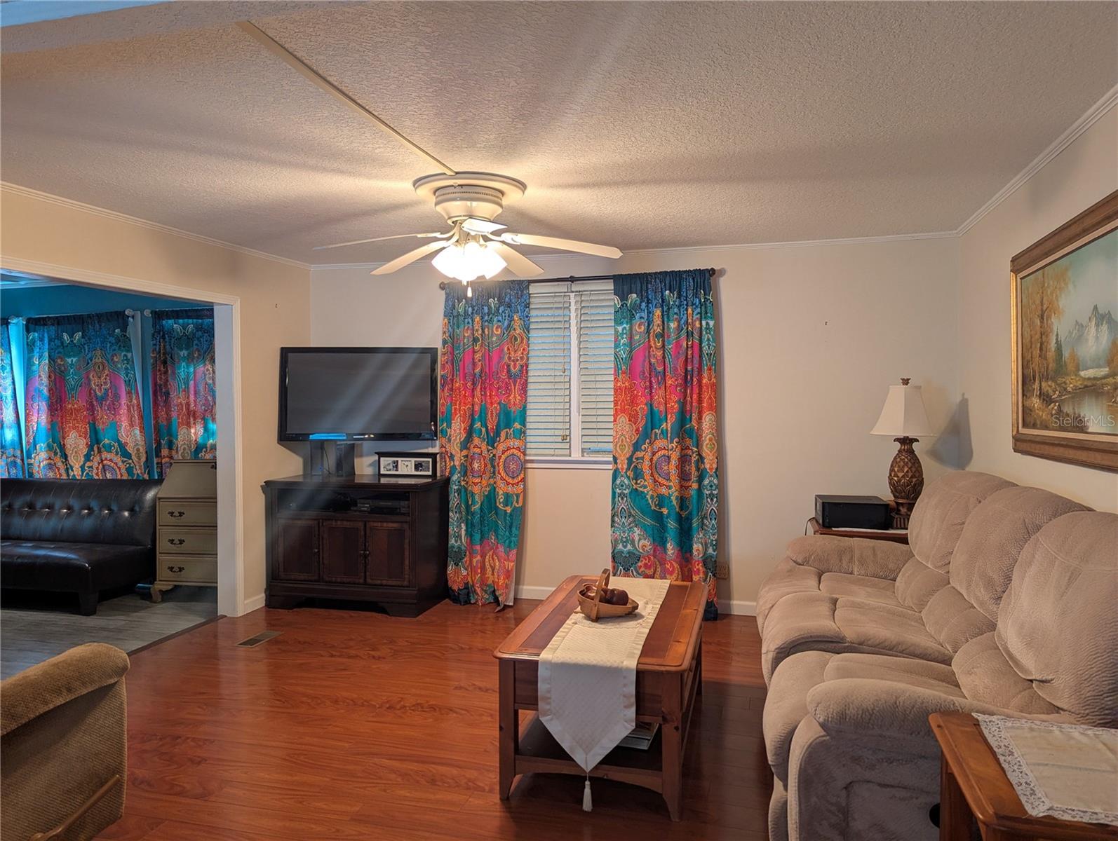
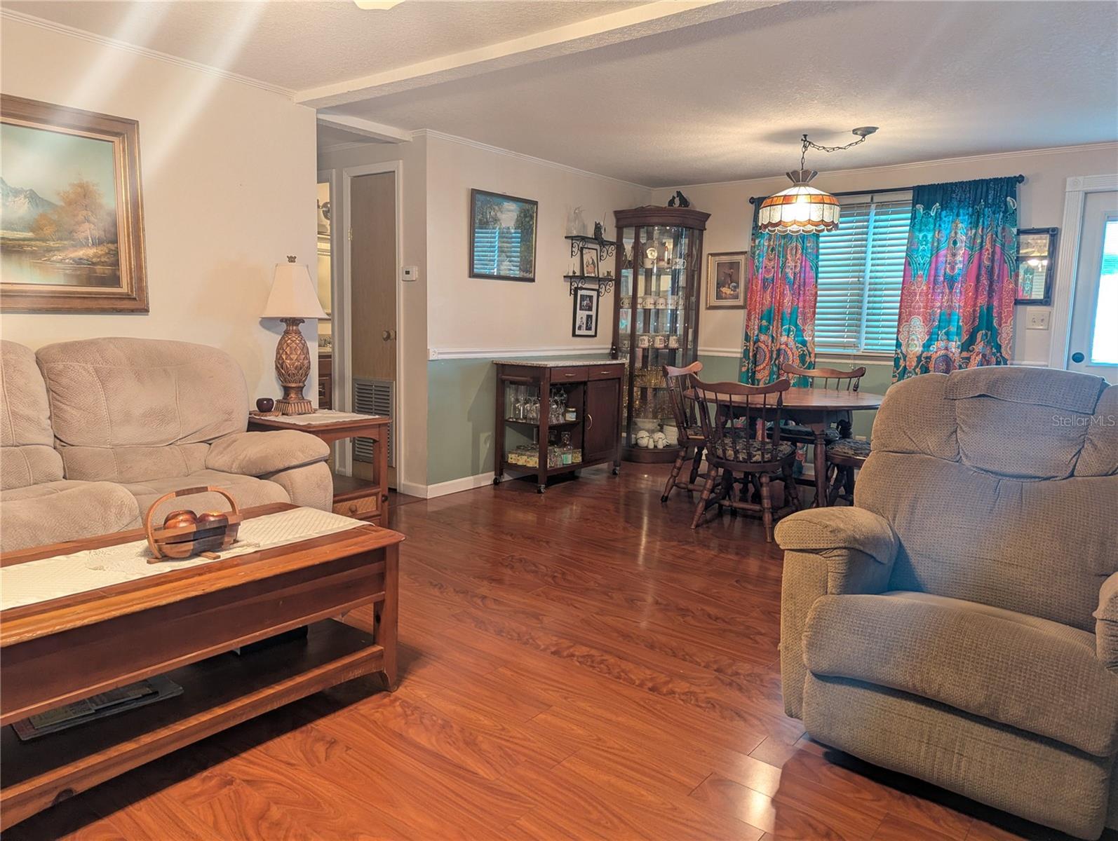
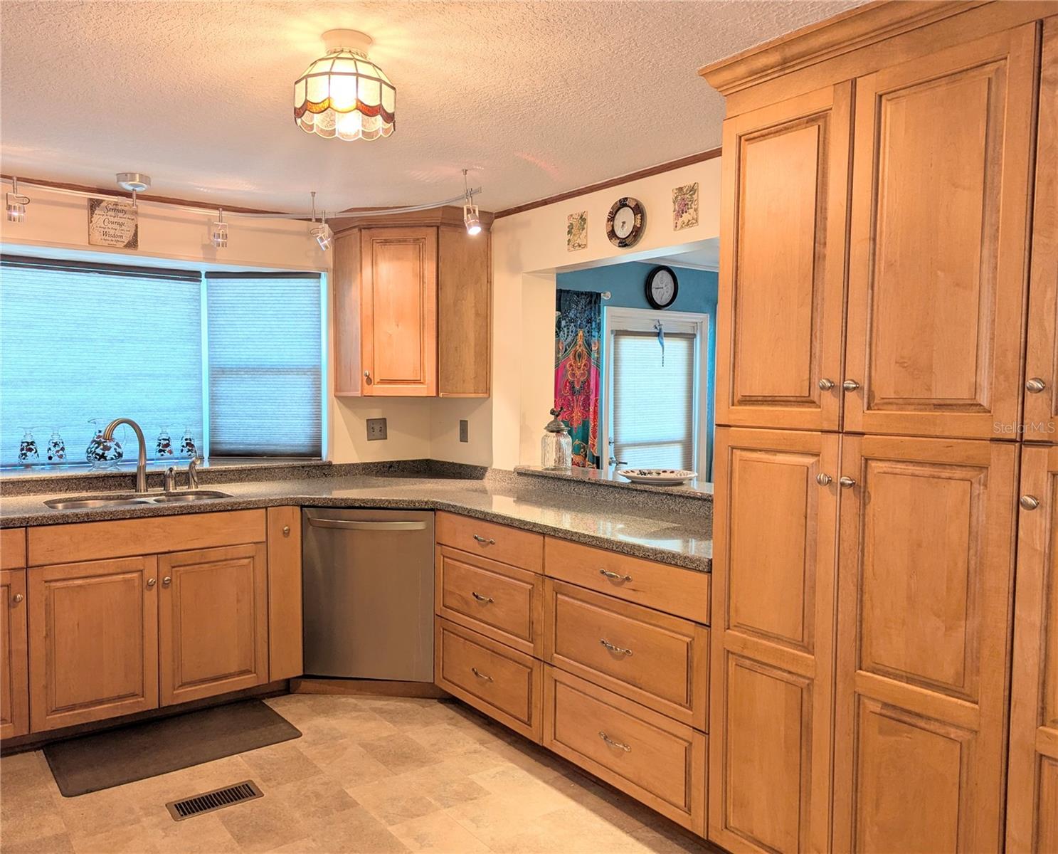
Enjoy Florida living in this charming 2 bedroom 2 bath home. The updated kitchen features convenient slide out shelving, lots of cabinet and countertop space as well as stainless steel appliances. The home has an open floor plan with a spacious living room and dining area. There is a den/bonus room that leads out to a front porch. The primary bedroom offers a walk in closet. The primary bathroom has updated cabinetry and a tiled walk in shower. The hall bath also features an updated vanity. Several updates were done on the home between 2010-2013 including vinyl siding, AC, and water heater. This home offers lots of room for outdoor entertaining. There is a screened room off the carport with tile flooring and roll down shades. Through the screened room is a storage room/workshop that houses that washer and dryer. From the storage room you can walk out onto a covered concrete patio area that currently serves as a storage for the golf cart that will remain with the house. With no rear neighbors, the open wooden deck and the paver patio at the rear of the home are perfect areas to relax and enjoy a good book or your morning coffee. This home is located in a 55+ community. Residents enjoy access to an clubhouse filled with activities and amenities as well as a community pool and hot tub. Some of the amenities include a library, fitness room, kitchen, craft room, workshop and shuffleboard. The clubhouse overlooks a lake and features a fishing dock. The HOA fees include cable, internet, water, sewer and lawn care. This home is a MUST SEE!!!

Save
Ask
Tour
Hide
Share
Listing Snapshot
Price 
$145,000
Days On Site 
0 Days
Bedrooms 
2
Inside Area (SqFt) 
1,152 sqft
Total Baths 
2
Full Baths 
2
Partial Baths 
N/A
Lot Size 
0.11 Acres
Year Built 
1974
MLS® Number 
L4962313
Status 
Active
Property Tax 
$1,764.98
HOA/Condo/Coop Fees 
$292 monthly
Sq Ft Source 
Public Records
Friends & Family
Recent Activity
5 hours agoListing updated with changes from the MLS®
16 hours agoListing first seen on site
General Features
Acres 
0.11
Carport 
1
Direction Faces 
North
Levels 
One
Pets 
Number LimitSize LimitYes
Property Sub Type 
Mobile Home
Sewer 
Public Sewer
SqFt Total 
1152
Utilities 
Cable AvailableElectricity Connected
Water Source 
Public
Zoning 
MH
Interior Features
Appliances 
DishwasherDryerRangeRefrigeratorWasher
Basement 
Crawl Space
Cooling 
Central Air
Flooring 
Other
Furnished 
Furnished
Heating 
Central
Interior 
Open FloorplanWalk-In Closet(s)
Laundry Features 
Other
Bedroom 2 
Dimensions - 11x11Level - First
Bonus Room 
Dimensions - 11x10Level - First
Dining Room 
Dimensions - 13x10Level - First
Kitchen 
Dimensions - 12x10Level - First
Living Room 
Dimensions - 11x13Level - First
Master Bedroom 
Dimensions - 13x11Level - First
Save
Ask
Tour
Hide
Share
Exterior Features
Construction Details 
Vinyl Siding
Exterior 
Storage
Roof 
Metal
Community Features
Association Dues 
292
Community Features 
ClubhouseFitness CenterPool
Financing Terms Available 
Cash
HOA Fee Frequency 
Monthly
MLS Area 
33809 - Lakeland / Polk City
Roads 
Paved
Senior Community 
Yes
Township 
27
Listing courtesy of HARPER REALTY FL, LLC (863) 712-0848


Listing information is provided by Participants of the Stellar MLS. IDX information is provided exclusively for personal, non-commercial use, and may not be used for any purpose other than to identify prospective properties consumers may be interested in purchasing. Information is deemed reliable but not guaranteed. Properties displayed may be listed or sold by various participants in the MLS Copyright 2026, Stellar MLS.
Last checked: 2026-05-31 06:02 AM EDT

Neighborhood & Commute
Source: Walkscore
Disclosure: Community information and market data powered by Constellation Data Labs. Information is deemed reliable but not guaranteed.
Save
Ask
Tour
Hide
Share

All rights Reserved © Sancy Diamond Realty 2026


