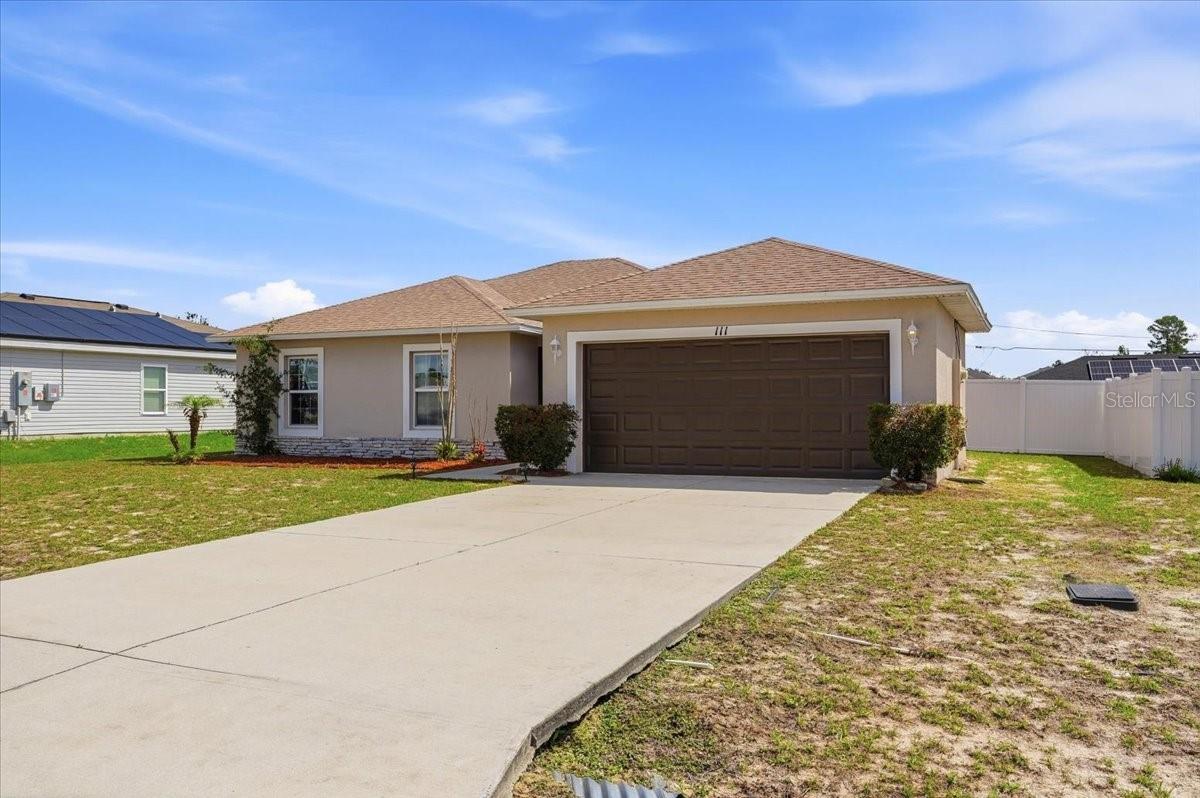
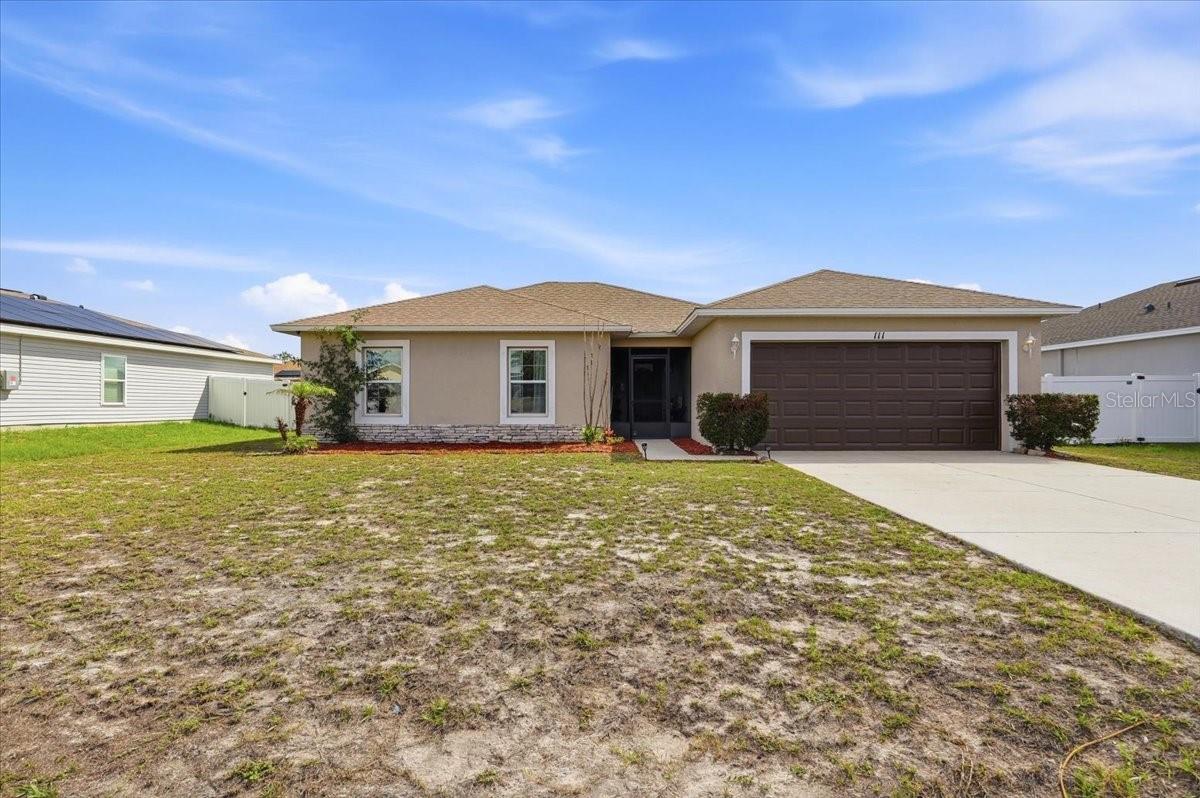
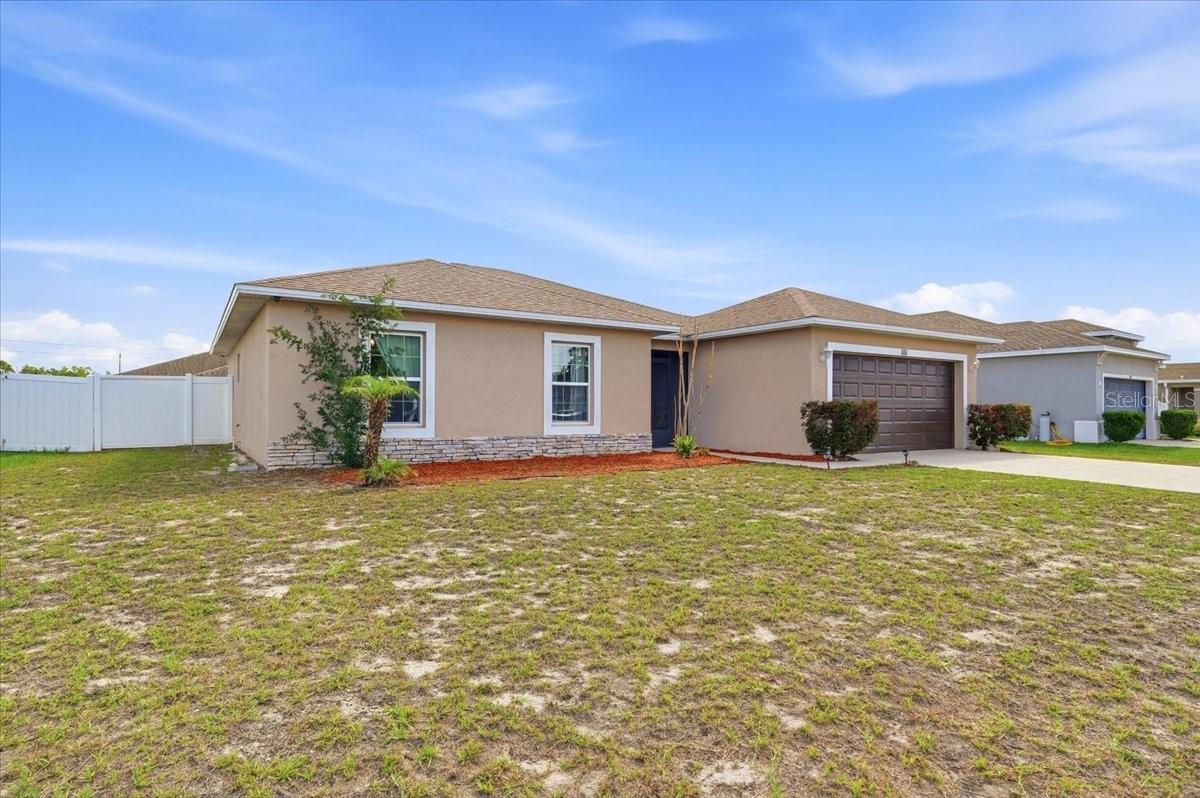
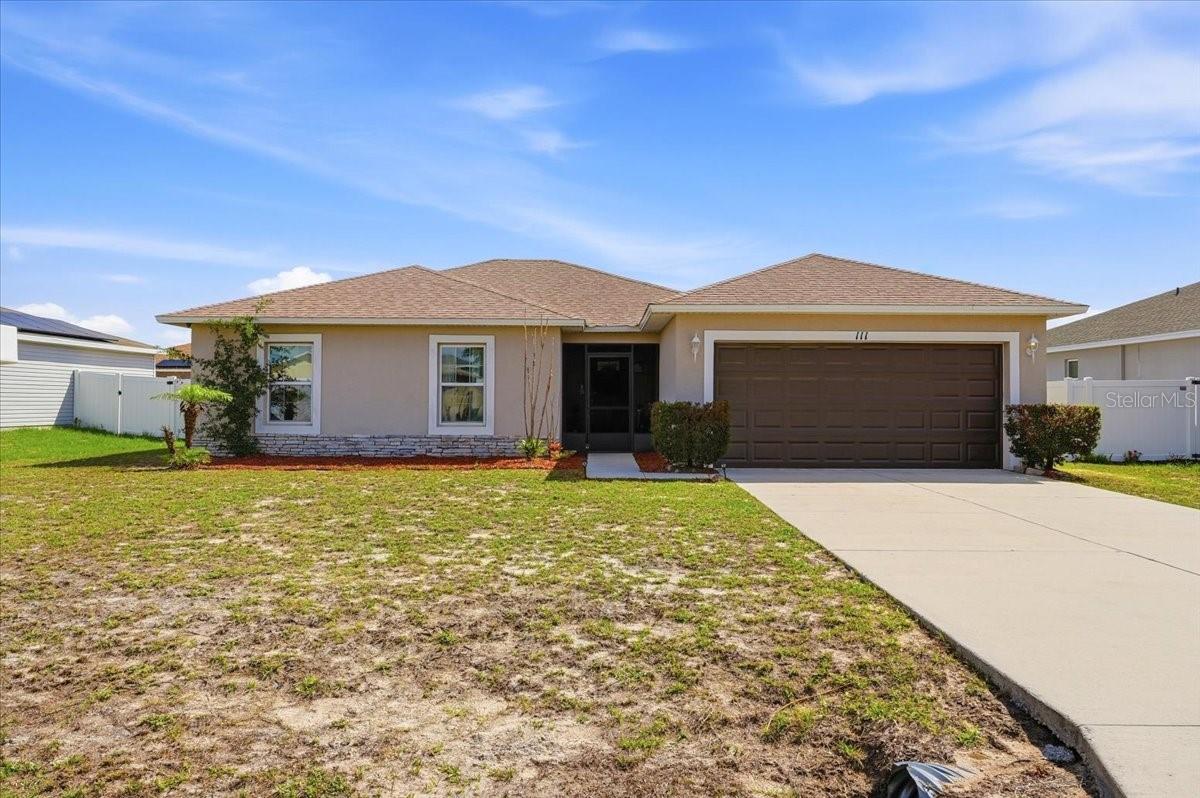
Discover the space, comfort, and lifestyle you’ve been searching for! This well-maintained 3-bedroom, 2-bath home offers a functional and inviting layout designed for everyday living. From the moment you walk in, you’ll notice the natural light, open living areas, and welcoming atmosphere that truly makes this house feel like home. The thoughtfully designed floor plan provides a seamless flow between living spaces, offering comfort and practicality. The bedrooms are well-proportioned, providing a cozy and functional environment, while the primary suite offers privacy and convenience. Step outside and enjoy the spacious backyard, perfect for entertaining, outdoor activities, or creating your own outdoor retreat. Whether you’re thinking about adding a pool, setting up a patio area, or simply enjoying the Florida weather, this yard offers great potential.
One of the standout features of this home is the air-conditioned garage, providing valuable additional space that can be used as a home office, gym, workshop, or flex room to fit your needs. The property also features multiple air conditioning units for added comfort. Conveniently located near shopping, dining, schools, and major roadways, this home offers both comfort and accessibility. Whether you're a first-time homebuyer or looking for a great opportunity, this property is a must-see. Schedule your private showing today and come see all that this home has to offer!
Save
Ask
Tour
Hide
Share
Listing Snapshot
Price
$239,900
Days On Site
0 Days
Bedrooms
3
Inside Area (SqFt)
1,263 sqft
Total Baths
2
Full Baths
2
Partial Baths
N/A
Lot Size
0.2 Acres
Year Built
2015
MLS® Number
L4962225
Status
Active
Property Tax
$1,527
HOA/Condo/Coop Fees
$100 monthly
Sq Ft Source
Public Records
Friends & Family
React
Comment
Invite
No Comments Yet
Did you know? You can invite friends and family to your search. They can join your search, rate and discuss listings with you.
Recent Activity
30 minutes ago
Listing updated with changes from the MLS®
18 hours ago
Listing first seen on site
General Features
Acres
0.2
Attached Garage
Yes
Direction Faces
Northeast
Foundation
Slab
Garage
Yes
Garage Spaces
2
Levels
One
Parking
Attached
Pets
Cats OKDogs OK
Property Sub Type
Single Family Residence
Sewer
Public Sewer
SqFt Total
1722
Utilities
Cable AvailableCable Connected
Water Source
Public
Zoning
PUD
Interior Features
Appliances
DishwasherMicrowaveRangeRefrigerator
Cooling
Central Air
Flooring
Tile
Furnished
Unfurnished
Heating
Central
Interior
Other
Laundry Features
Laundry Room
Bathroom 1
Dimensions - 5.1x4.8Level - First
Bathroom 2
Dimensions - 4.5x3Level - First
Bedroom 2
Dimensions - 113x1016Level - First
Bedroom 3
Dimensions - 10x9.6Level - First
Dining Room
Dimensions - 8.83x7.6Level - First
Kitchen
Dimensions - 12.8x4.5Level - First
Laundry
Dimensions - 5.66x5.25Level - First
Living Room
Level - First
Master Bedroom
Dimensions - 13x12Level - First
Save
Ask
Tour
Hide
Share
Exterior Features
Construction Details
Block
Exterior
None
Fencing
Vinyl
Roof
Shingle
Community Features
Association Dues
100
Financing Terms Available
CashConventionalFHAVA Loan
HOA Fee Frequency
Monthly
MLS Area
34759 - Kissimmee / Poinciana
Roads
Paved
Township
28
Schools
School District
Unknown
Elementary School
Laurel Elementary
Middle School
Lake Marion Creek Middle
High School
Haines City Senior High
Listing courtesy of LA ROSA REALTY PRESTIGE (863) 430-9707
Listing information is provided by Participants of the Stellar MLS. IDX information is provided exclusively for personal, non-commercial use, and may not be used for any purpose other than to identify prospective properties consumers may be interested in purchasing. Information is deemed reliable but not guaranteed. Properties displayed may be listed or sold by various participants in the MLS Copyright 2026, Stellar MLS.
Last checked: 2026-05-31 07:13 AM EDT
Neighborhood & Commute
Source: Walkscore
Disclosure: Community information and market data powered by Constellation Data Labs. Information is deemed reliable but not guaranteed.




Did you know? You can invite friends and family to your search. They can join your search, rate and discuss listings with you.