
Find Your Dream Home

Save
Ask
Tour
Hide
Share
$538,000
New Listing

2015 NW 89TH DRIVE
GAINESVILLE, FL 32606

For Sale|Single Family Residence|Active
4
Beds
3
Total Baths
3
Full Baths
2,738
SqFt
$196
/SqFt
1996
Built
Subdivision:
CHELSEA LANE
County:
Alachua
Call Now: (786)738-4451
Is this the listing for you? We can help make it yours.
(786)738-4451
2015 NW 89TH DRIVE2015 NW 89TH DRIVE2015 NW 89TH DRIVE2015 NW 89TH DRIVE
Save
Ask
Tour
Hide
Share

Mortgage Calculator

Monthly Payment (Est.)

$2,455
Calculator powered by Showcase IDX, a Constellation1 Company. Copyright ©2026 Information is deemed reliable but not guaranteed.

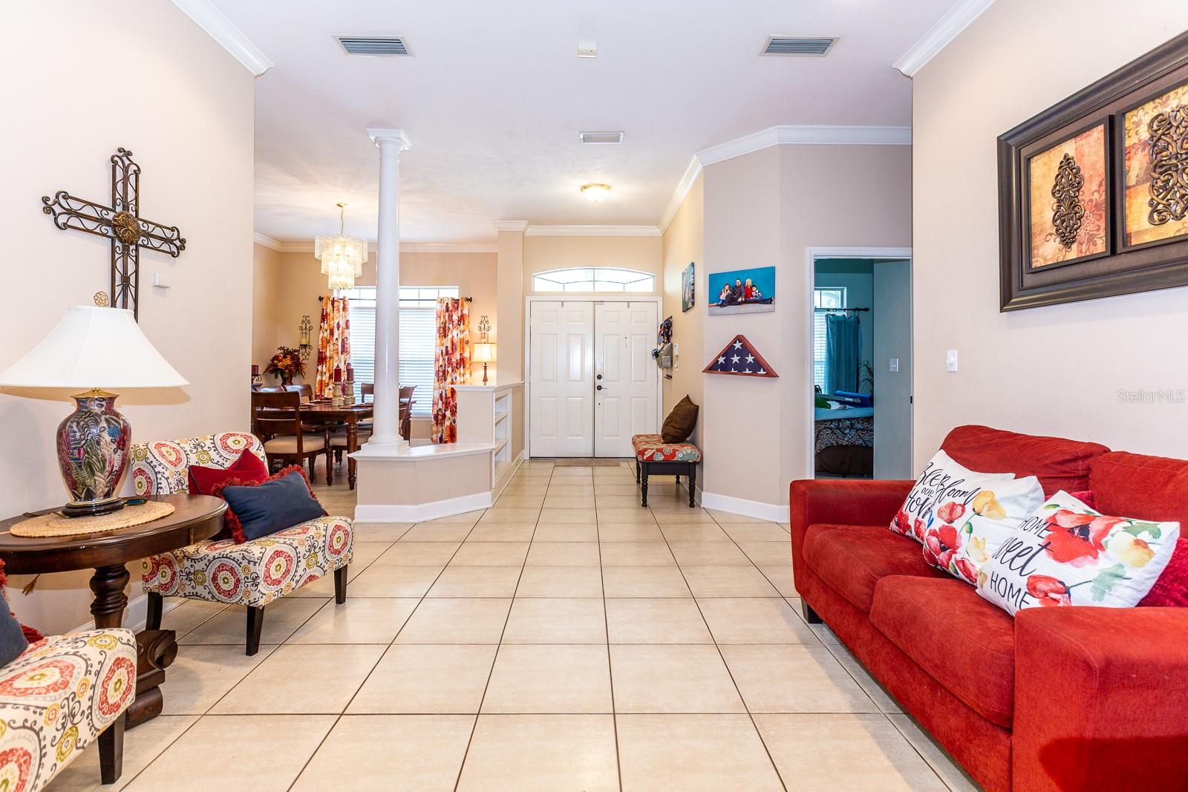
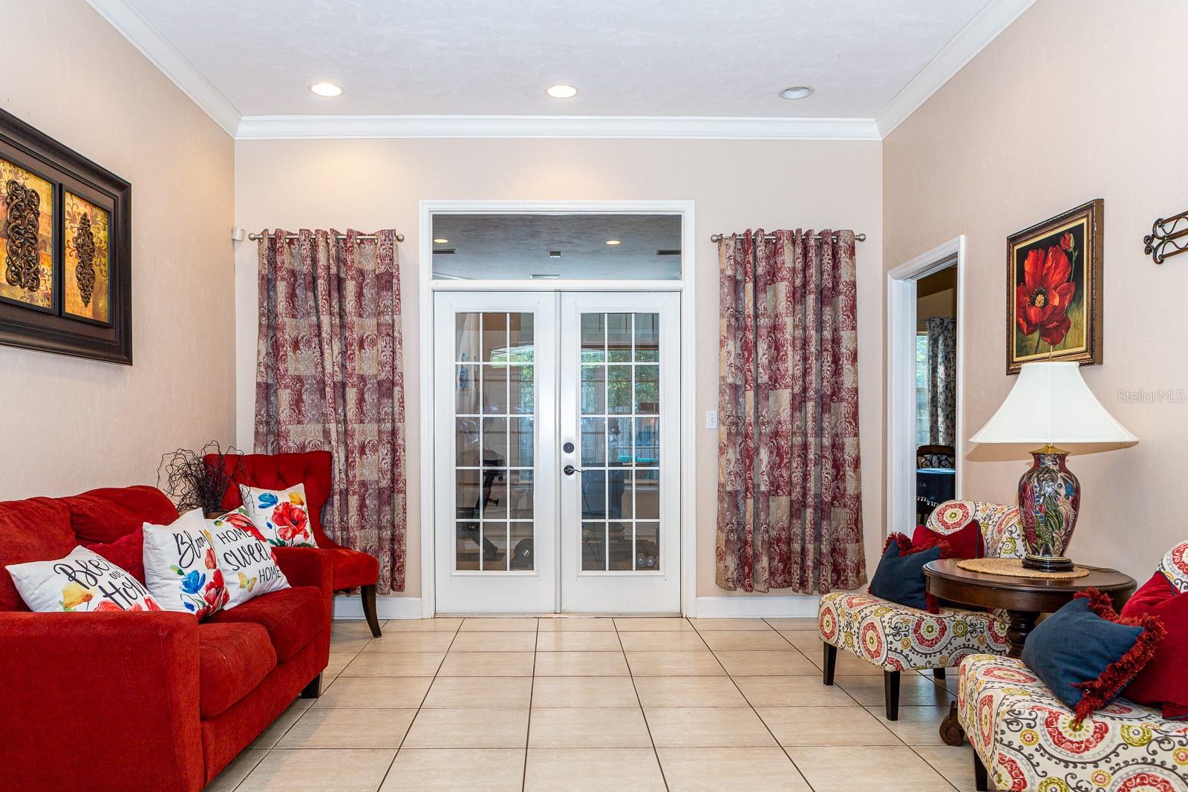
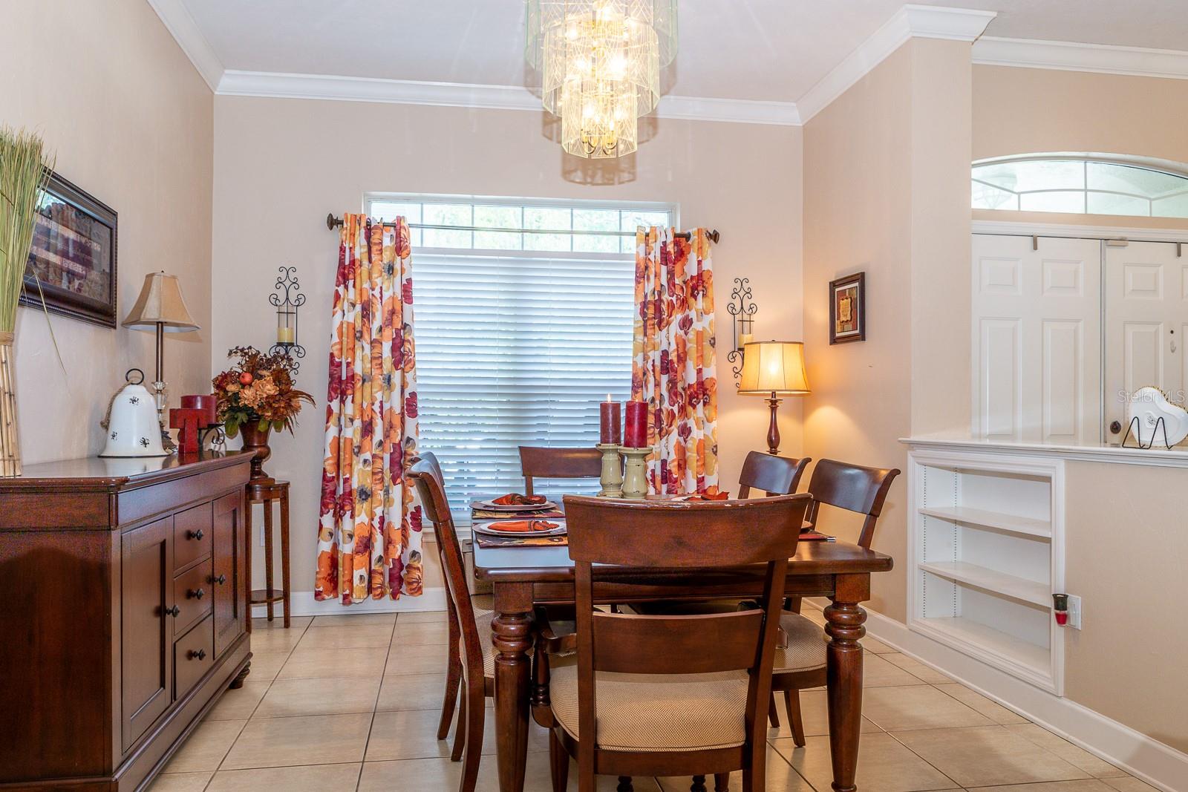
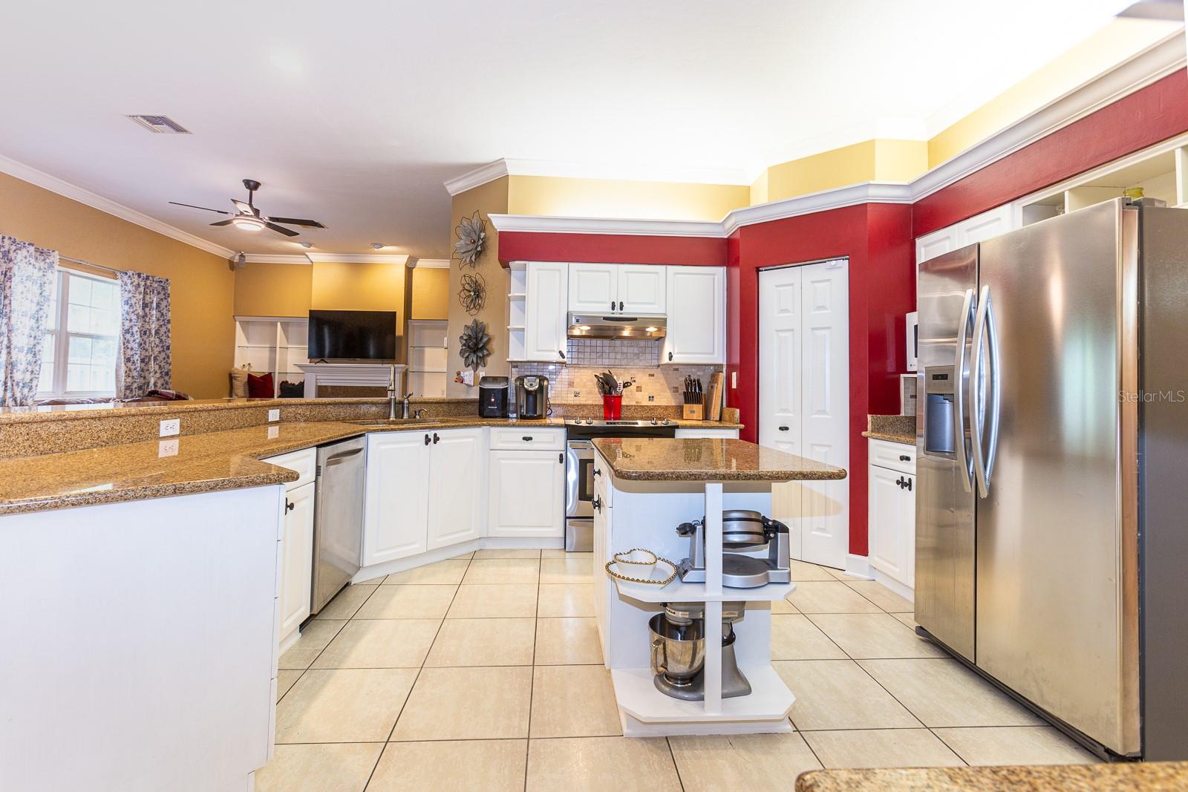
Rarely does a home become available in the highly desirable Chelsea Lane community. Showcasing timeless architecture, upscale finishes, and exceptional craftsmanship throughout, this impressive residence offers the perfect blend of luxury, comfort, and refined living. With 4 bedrooms, 3 bathrooms, a huge Florida room, and a versatile bonus room, there is abundant space for everyone. From the moment you enter, soaring 12-foot ceilings, elegant architectural details, and an expansive open layout create a grand yet welcoming atmosphere. Designed for both everyday living and entertaining, the home features a formal living room, elegant dining room, and a stunning family and kitchen great room anchored by custom built-ins and a cozy fireplace. The chef-inspired kitchen is beautifully appointed with gleaming granite countertops, solid wood cabinetry, and stainless steel Energy Star appliances, offering both beauty and functionality. Privately situated, the luxurious owner’s suite serves as a true retreat with tray ceilings, dual walk-in closets, and a spa-like ensuite bath featuring double vanities, a deep soaking tub, and a separate walk-in shower. A nearby guest bedroom provides the ideal space for a nursery, or an executive home office. On the opposite side of the home, two generously sized bedrooms provide comfort and privacy with convenient access to one of two well-appointed guest bathrooms. A massive Florida room further enhances the home’s impressive living space and flows seamlessly into the versatile bonus room ideal for guest accommodations, a media room, fitness space, or additional office. Double French doors open onto an expansive screened lanai with ample space for multiple seating areas, outdoor dining, grilling, and even a ping pong table, creating an exceptional setting for year-round entertaining and relaxed Florida living. Constructed with steel studs for added strength and storm readiness, this meticulously maintained home combines enduring quality with elegant design. Additional highlights include a very low HOA fee, close proximity to top-rated Alachua County schools, and convenient access to Gainesville, Tioga Town Center, premier shopping, dining, and entertainment. This is a rare opportunity to own a distinguished home in one of the area’s most desirable neighborhoods. Schedule your private tour today!

Save
Ask
Tour
Hide
Share
Listing Snapshot
Price 
$538,000
Days On Site 
0 Days
Bedrooms 
4
Inside Area (SqFt) 
2,738 sqft
Total Baths 
3
Full Baths 
3
Partial Baths 
N/A
Lot Size 
0.27 Acres
Year Built 
1996
MLS® Number 
GC540761
Status 
Active
Property Tax 
$9,397.76
HOA/Condo/Coop Fees 
$17.5 monthly
Sq Ft Source 
Public Records
Friends & Family
Recent Activity
36 minutes agoListing updated with changes from the MLS®
an hour agoListing first seen on site
General Features
Acres 
0.27
Attached Garage 
Yes
Direction Faces 
West
Foundation 
Slab
Garage 
Yes
Garage Spaces 
2
Green Energy Efficient 
AppliancesExposure/ShadeThermostatWater Heater
Home Warranty 
Yes
Levels 
One
Number Of Stories 
1
Parking 
Garage Door OpenerGarage Faces SideAttached
Pets 
Cats OKDogs OK
Property Sub Type 
Single Family Residence
Security 
Security SystemSecurity System OwnedSmoke Detector(s)
Sewer 
Public Sewer
SqFt Total 
3316
Style 
ContemporaryFlorida
Utilities 
Cable AvailableNatural Gas AvailableCable ConnectedElectricity ConnectedNatural Gas ConnectedSewer ConnectedUnderground UtilitiesWater Connected
Water Source 
None
Zoning 
R-1B
Interior Features
Appliances 
DishwasherDisposalDryerExhaust FanGas Water HeaterIce MakerMicrowaveRangeRange HoodRefrigeratorWasher
Cooling 
Central AirZoned
Fireplace 
Yes
Fireplace Features 
Family Room
Flooring 
CarpetCeramic TileTile
Furnished 
Unfurnished
Heating 
CentralNatural GasZoned
Interior 
Built-in FeaturesCrown MoldingEat-in KitchenHigh CeilingsOpen FloorplanStone CountersTray Ceiling(s)Walk-In Closet(s)
Laundry Features 
Electric Dryer HookupLaundry Room
Window Features 
Aluminum FramesBlinds
Dining Room 
Level - First
Family Room 
Level - First
Kitchen 
Level - First
Living Room 
Level - First
Master Bedroom 
Level - First
Save
Ask
Tour
Hide
Share
Exterior Features
Construction Details 
Stucco
Fencing 
FencedWood
Lot Features 
Cul-De-Sac
Patio And Porch 
Rear PorchScreened
Roof 
Shingle
View 
Trees/Woods
Waterview 
Trees/Woods
Windows/Doors 
Aluminum FramesBlinds
Community Features
Association Dues 
210
Community Features 
Street Lights
Financing Terms Available 
CashConventionalFHAVA Loan
HOA Fee Frequency 
Annually
MLS Area 
32606 - Gainesville
Roads 
AsphaltPaved
Township 
09
Schools
School District
Unknown
Elementary School
Hidden Oak Elementary School-AL
Middle School
Fort Clarke Middle School-AL
High School
F. W. Buchholz High School-AL
Listing courtesy of FLORIDA HOMES REALTY & MORTGAGE (352) 519-1933


Listing information is provided by Participants of the Stellar MLS. IDX information is provided exclusively for personal, non-commercial use, and may not be used for any purpose other than to identify prospective properties consumers may be interested in purchasing. Information is deemed reliable but not guaranteed. Properties displayed may be listed or sold by various participants in the MLS Copyright 2026, Stellar MLS.
Last checked: 2026-05-31 07:13 AM EDT

Neighborhood & Commute
Source: Walkscore
Disclosure: Community information and market data powered by Constellation Data Labs. Information is deemed reliable but not guaranteed.
Save
Ask
Tour
Hide
Share

All rights Reserved © Sancy Diamond Realty 2026


