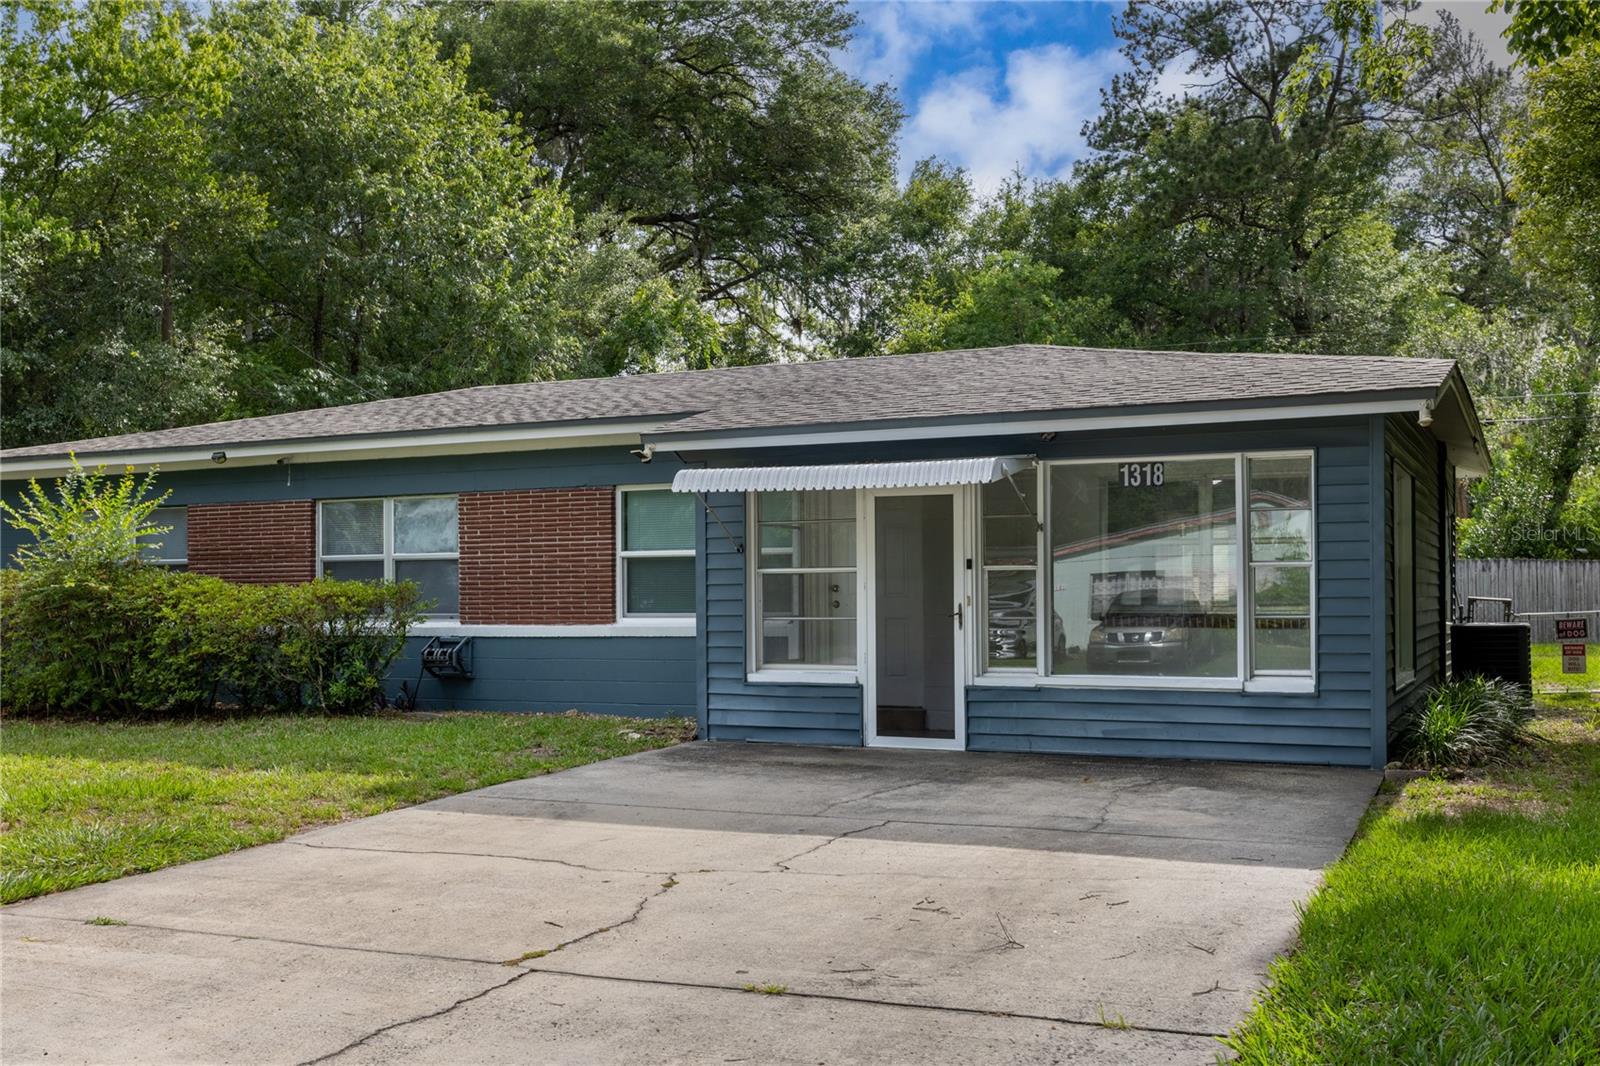
Welcome to this move-in-ready Gainesville home offering comfort, convenience, and valuable recent updates. Located in an established neighborhood, this property provides easy access to downtown Gainesville, the University of Florida, shopping, dining, parks, and major roadways.
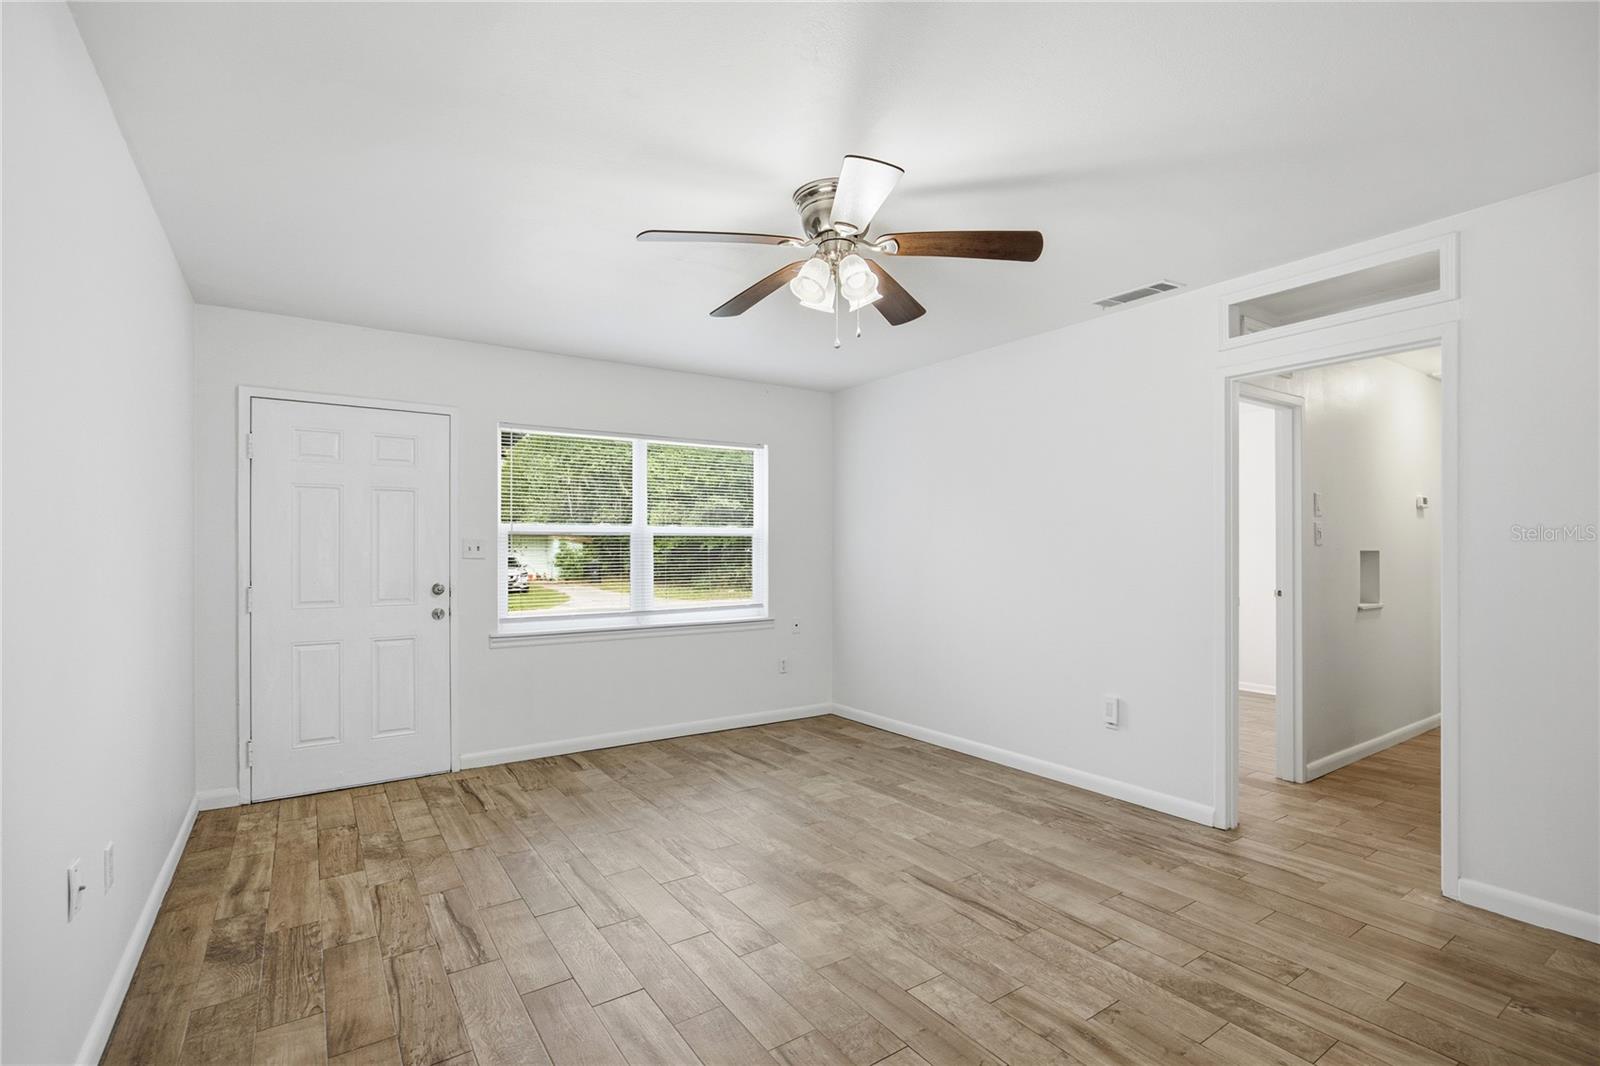
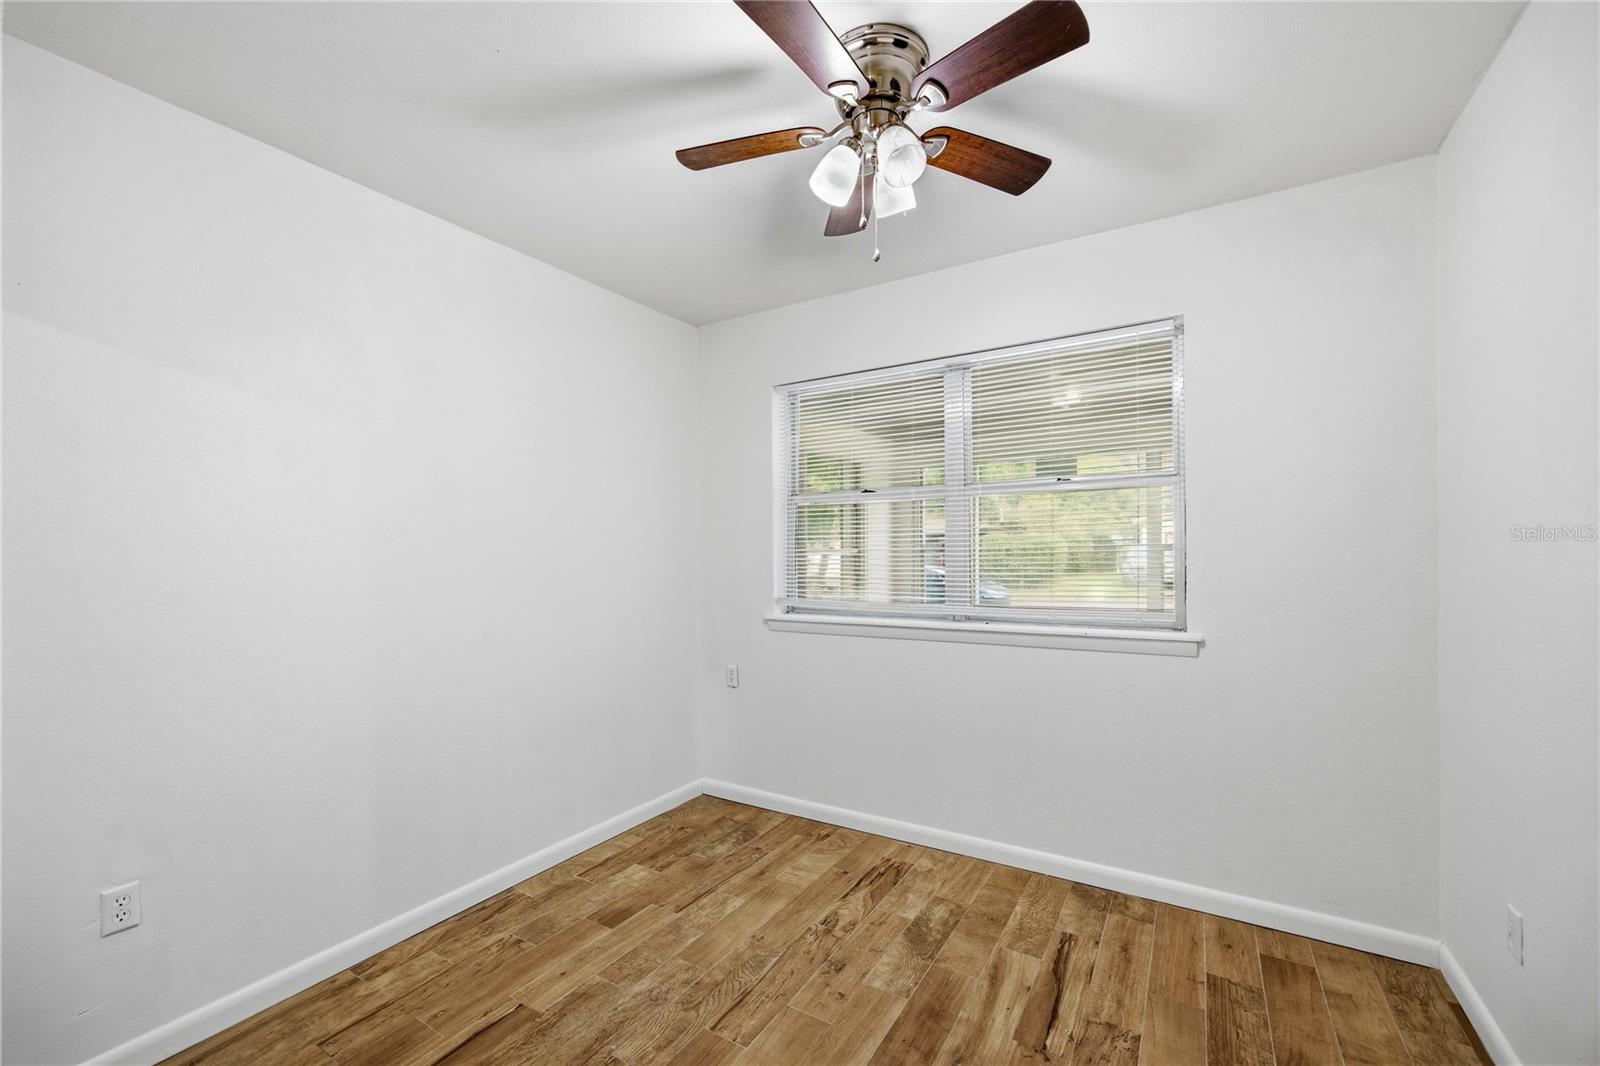
Step inside to discover a fresh, updated interior featuring brand-new flooring and fresh paint throughout, creating a bright and inviting atmosphere. The functional floor plan offers comfortable living spaces perfect for both everyday living and entertaining.
Major improvements provide peace of mind for years to come, including a new roof installed in 2023 and a new water heater installed in 2025. These significant upgrades add value while reducing future maintenance concerns.
Outside, the spacious yard offers plenty of room for outdoor activities, gardening, pets, or simply enjoying Florida’s beautiful weather. Whether you’re a first-time homebuyer, downsizing, or seeking an investment opportunity, this residence presents an excellent combination of affordability, updates, and location.
Don’t miss your chance to own this refreshed Gainesville gem with modern updates and lasting value.
Save
Ask
Tour
Hide
Share
Listing Snapshot
Price
$295,000
Days On Site
1 Day
Bedrooms
4
Inside Area (SqFt)
1,705 sqft
Total Baths
2
Full Baths
2
Partial Baths
N/A
Lot Size
0.22 Acres
Year Built
1958
MLS® Number
GC540737
Status
Active
Property Tax
$2,097.64
HOA/Condo/Coop Fees
N/A
Sq Ft Source
Appraiser
Friends & Family
React
Invite
Recent Activity
2 hours ago
Listing updated with changes from the MLS®
10 hours ago
Status changed to Active
yesterday
Listing first seen on site
General Features
Acres
0.22
Attached Garage
Yes
Direction Faces
East
Foundation
Slab
Garage
Yes
Garage Spaces
1
Home Warranty
Yes
Levels
One
Number Of Stories
1
Parking
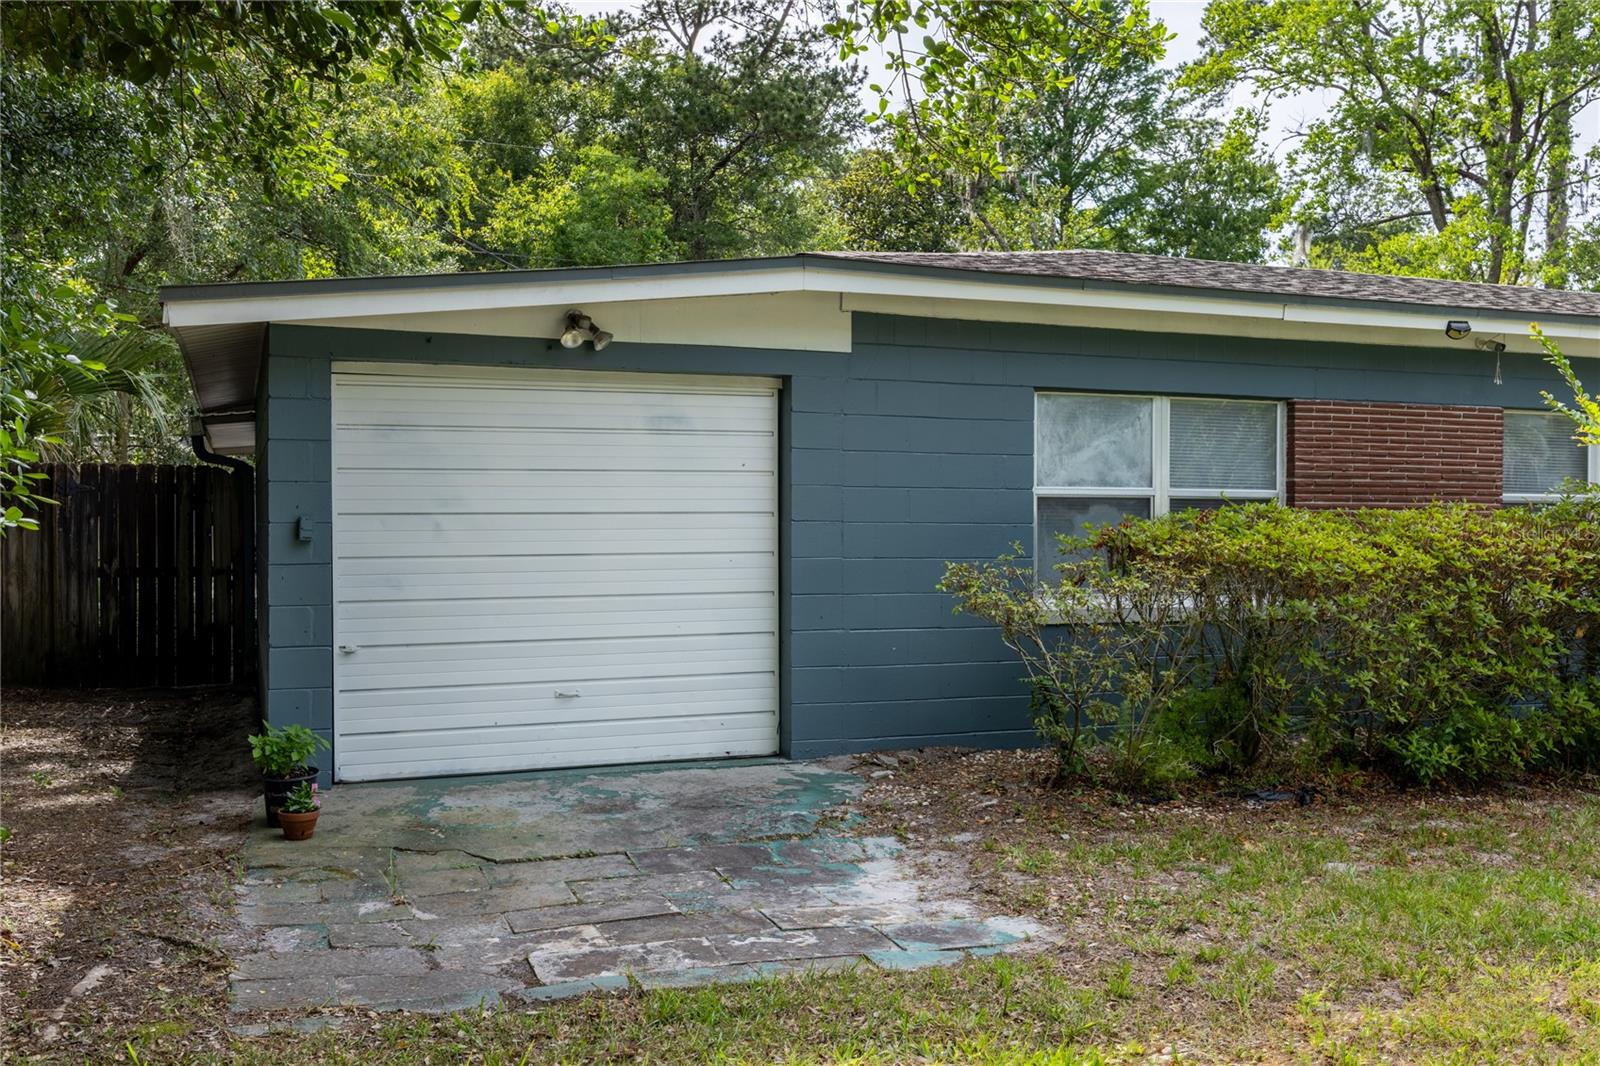
Converted GarageDrivewayGarage Door OpenerAttached
DishwasherDisposalDryerElectric Water HeaterMicrowaveRangeRefrigeratorWasher
Cooling
Central Air
Flooring
Tile
Furnished
Unfurnished
Heating
CentralElectric
Interior
Eat-in KitchenOpen Floorplan
Laundry Features
Laundry Closet
Window Features
Blinds
Balcony/Porch/Lanai
Level - First
Bathroom 2
Level - First
Bedroom 2
Level - First
Bedroom 3
Level - First
Bedroom 4
Level - First
Family Room
Level - First
Kitchen
Level - First
Living Room
Level - First
Master Bathroom
Level - First
Master Bedroom
Level - First
Save
Ask
Tour
Hide
Share
Exterior Features
Construction Details
Concrete
Exterior
Dog Run
Fencing
Wood
Other Structures
Storage
Patio And Porch
CoveredScreened
Pool Features
In GroundPrivate
Private Pool
Yes
Roof
Shingle
Windows/Doors
Blinds
Community Features
Financing Terms Available
CashConventional
Horse Property
None
MLS Area
32601 - Gainesville
Roads
Concrete
Township
09
Schools
School District
Unknown
Elementary School
W. A. Metcalfe Elementary School-AL
Middle School
Howard W. Bishop Middle School-AL
High School
Eastside High School-AL
Listing courtesy of ARISTA REALTY (714) 916-6603
Listing information is provided by Participants of the Stellar MLS. IDX information is provided exclusively for personal, non-commercial use, and may not be used for any purpose other than to identify prospective properties consumers may be interested in purchasing. Information is deemed reliable but not guaranteed. Properties displayed may be listed or sold by various participants in the MLS Copyright 2026, Stellar MLS.
Last checked: 2026-05-31 08:58 AM EDT
Neighborhood & Commute
Source: Walkscore
Disclosure: Community information and market data powered by Constellation Data Labs. Information is deemed reliable but not guaranteed.