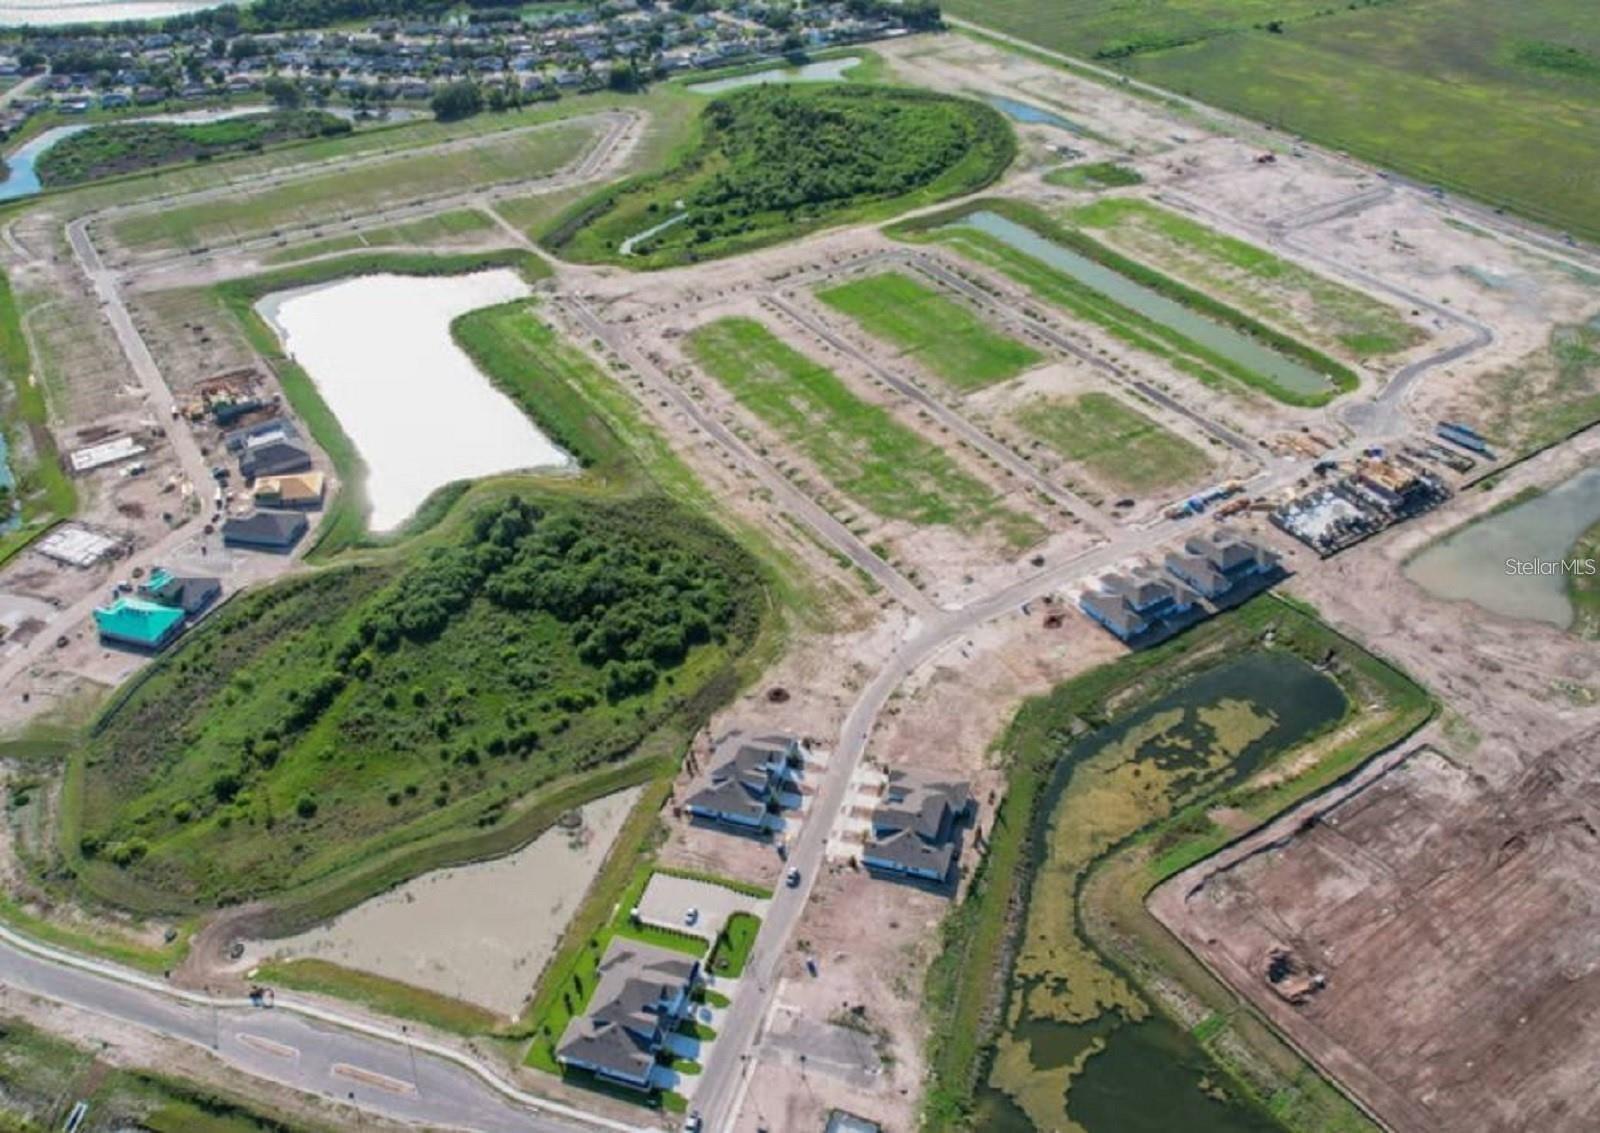
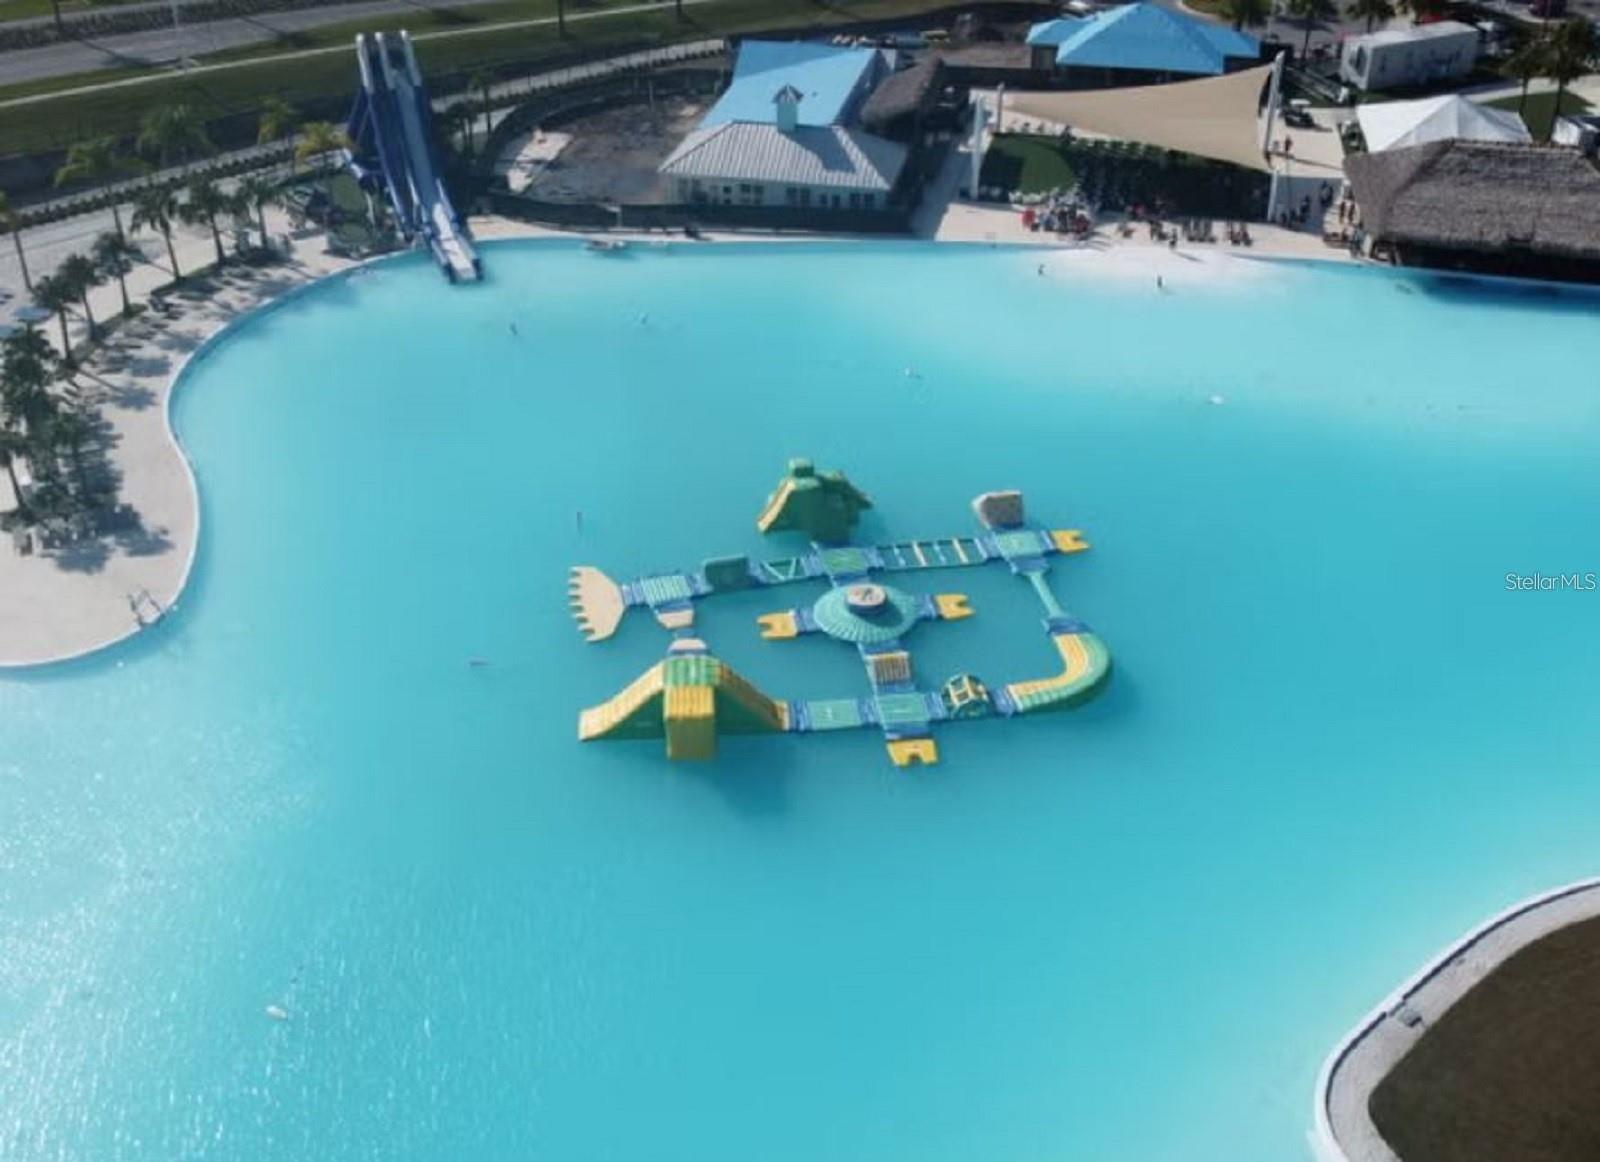
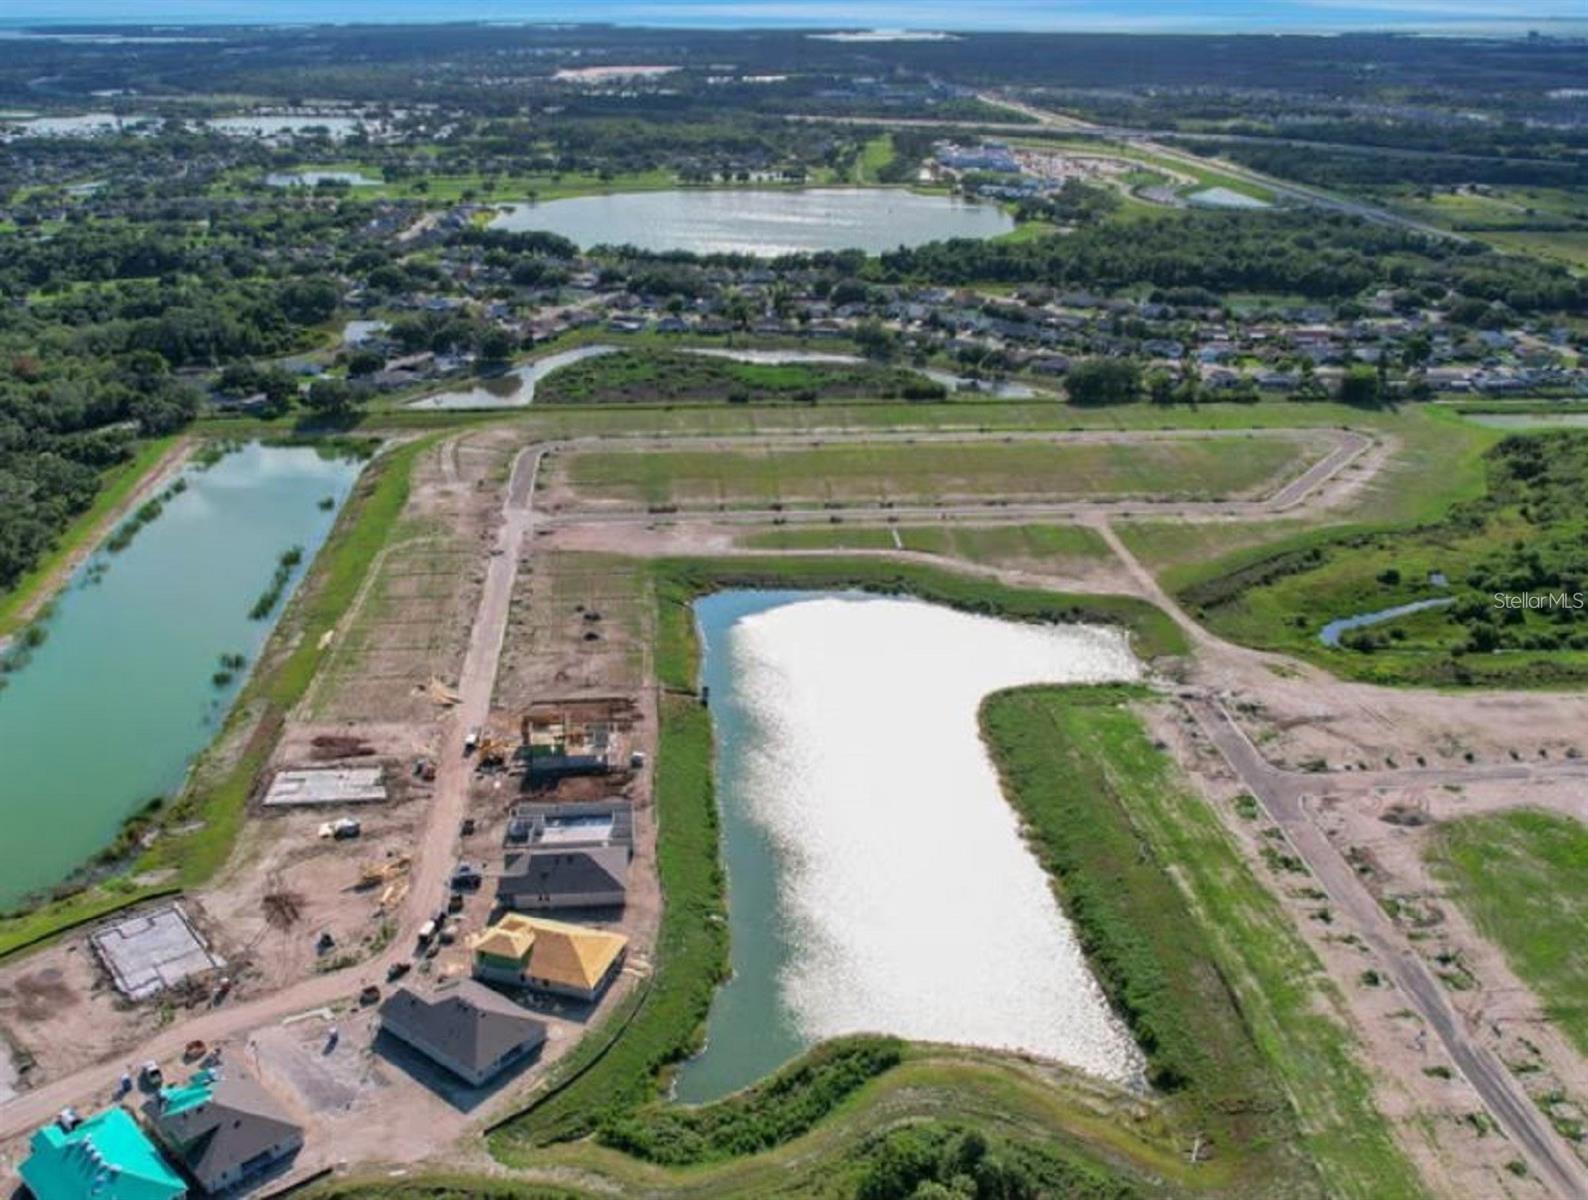
One or more photo(s) has been virtually staged. Under Construction. Welcome to lagoon living! This beautifully designed Ravenna new construction home offers 2,235 square feet of thoughtfully crafted living space with 4 bedrooms, 2.5 bathrooms, and modern finishes throughout. The open-concept floor plan is perfect for both everyday living and entertaining, featuring durable laminate flooring in the kitchen and main living areas, elegant quartz countertops, and stylish cabinetry. Bathrooms and the laundry room are finished with tile flooring for added durability and convenience. The spacious primary suite provides a private retreat, while three additional bedrooms offer flexibility for family, guests, or a home office. Located in a sought-after lagoon community, residents enjoy a resort-style lifestyle with future access to crystal-clear waters, recreational activities, and community amenities.
Save
Ask
Tour
Hide
Share
Listing Snapshot
Price
$464,990
Days On Site
1 Day
Bedrooms
4
Inside Area (SqFt)
2,235 sqft
Total Baths
3
Full Baths
2
Partial Baths
1
Lot Size
0.11 Acres
Year Built
2026
MLS® Number
G5113095
Status
Active
Property Tax
N/A
HOA/Condo/Coop Fees
$100 monthly
Sq Ft Source
Builder
Friends & Family
React
Comment
Invite
No Comments Yet
Did you know? You can invite friends and family to your search. They can join your search, rate and discuss listings with you.
DishwasherDisposalElectric Water HeaterExhaust FanMicrowaveRange
Cooling
Central Air
Flooring
CarpetTile
Furnished
Unfurnished
Heating
CentralElectric
Interior
High CeilingsOpen FloorplanStone Counters
Laundry Features
InsideLaundry RoomWasher Hookup
Window Features
Double Pane Windows
Bedroom 2
Dimensions - 13x12Level - First
Bedroom 3
Dimensions - 13x11Level - First
Bedroom 4
Dimensions - 12x12Level - First
Dining Room
Dimensions - 12x11Level - First
Kitchen
Dimensions - 11x9Level - First
Living Room
Dimensions - 16x13Level - First
Master Bathroom
Level - FirstFeatures - Double Vanity, Stone Counters
Master Bedroom
Dimensions - 16x13Level - First
Save
Ask
Tour
Hide
Share
Exterior Features
Construction Details
BlockCement SidingStucco
Exterior
Lighting
Lot Features
ClearedCul-De-SacLevelPaved
Patio And Porch
CoveredPatioRear Porch
Pool Features
In Ground
Roof
Shingle
Waterfront Features
SEAIRE LAGOON
Windows/Doors
Double Pane Windows
Community Features
Association Amenities
PlaygroundPool
Association Dues
100
Community Features
PlaygroundPoolSidewalksStreet Lights
Financing Terms Available
CashConventionalFHAVA Loan
HOA Fee Frequency
Monthly
MLS Area
34219 - Parrish
Roads
AsphaltPaved
Township
33
Schools
School District
Unknown
Elementary School
Unknown
Middle School
Buffalo Creek Middle
High School
Parrish Community High
Listing courtesy of OLYMPUS EXECUTIVE REALTY INC (352) 552-7574
Listing information is provided by Participants of the Stellar MLS. IDX information is provided exclusively for personal, non-commercial use, and may not be used for any purpose other than to identify prospective properties consumers may be interested in purchasing. Information is deemed reliable but not guaranteed. Properties displayed may be listed or sold by various participants in the MLS Copyright 2026, Stellar MLS.
Last checked: 2026-05-31 08:52 AM EDT
Neighborhood & Commute
Source: Walkscore
Disclosure: Community information and market data powered by Constellation Data Labs. Information is deemed reliable but not guaranteed.




Did you know? You can invite friends and family to your search. They can join your search, rate and discuss listings with you.